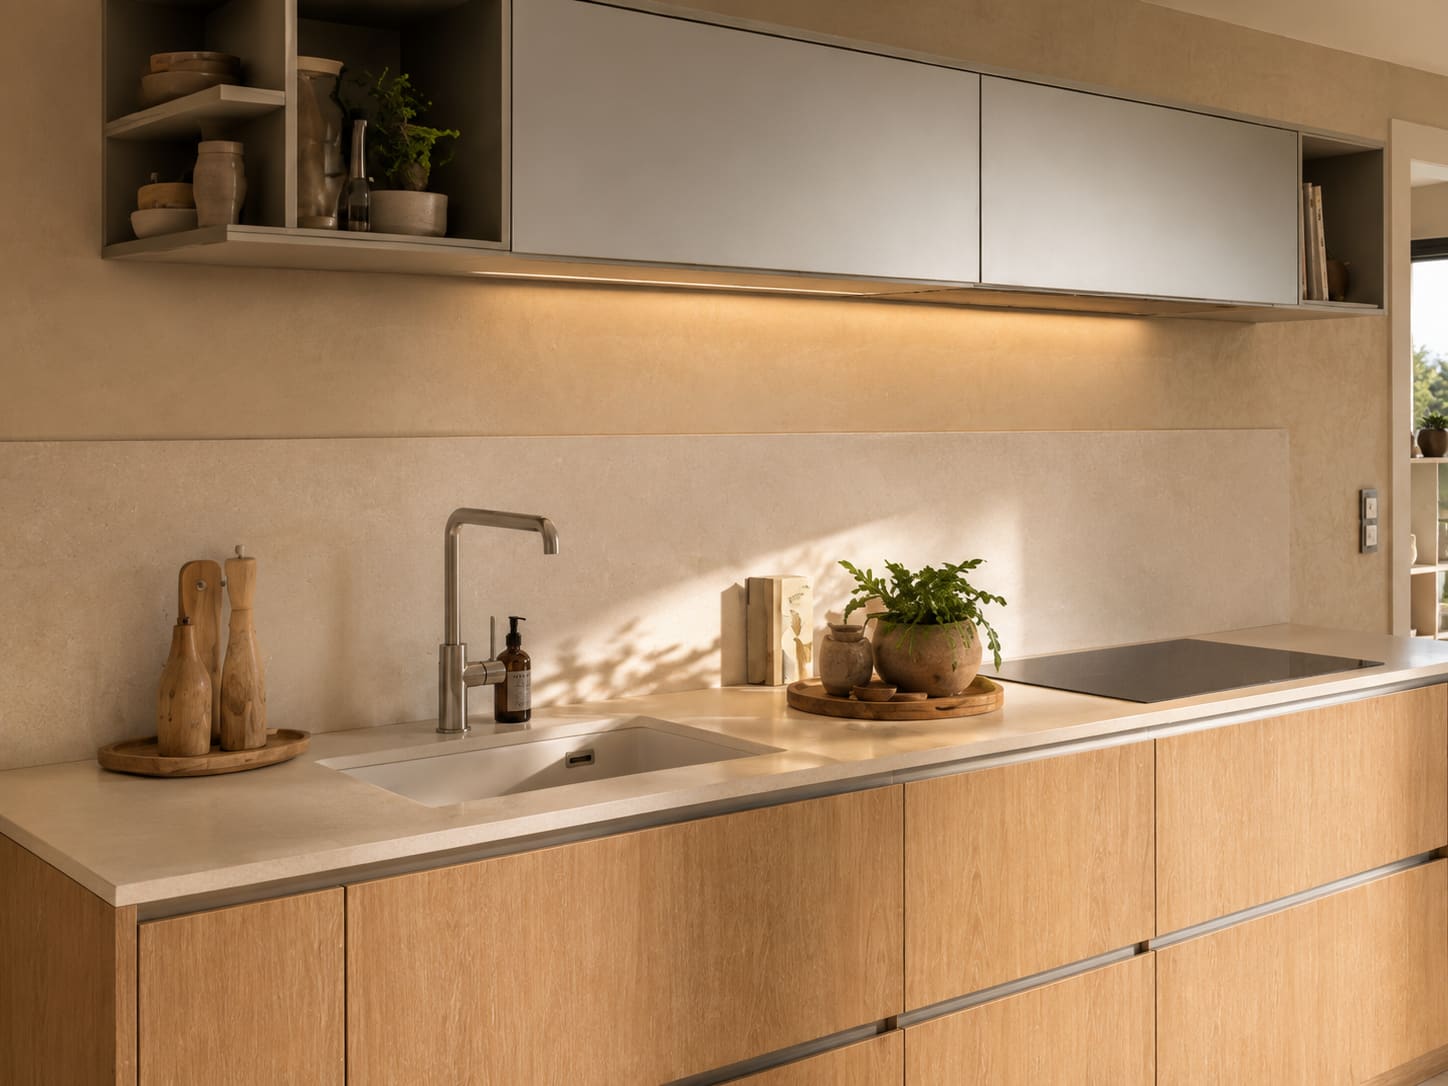
Modern Handleless
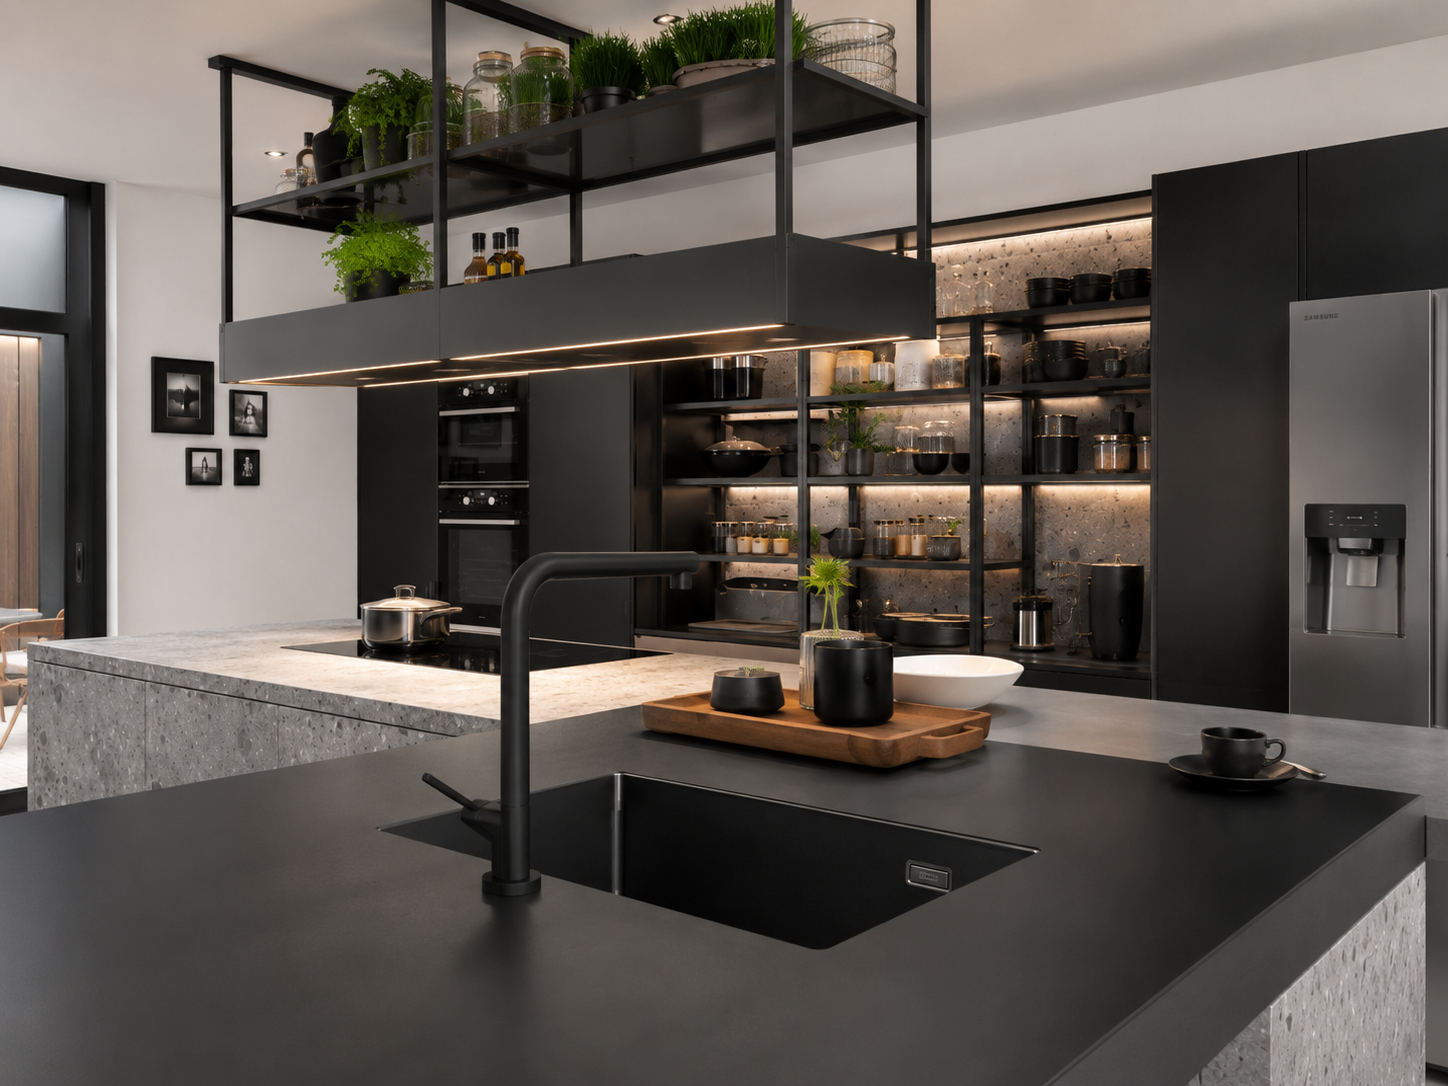
Matt lacquer & smoked oak veneer
Honed Nero Marquina worktops, 20mm mitred
Architectural precision, German engineering, and British craftsmanship fitted directly by our master joinery team across Chelsea and Greater London.
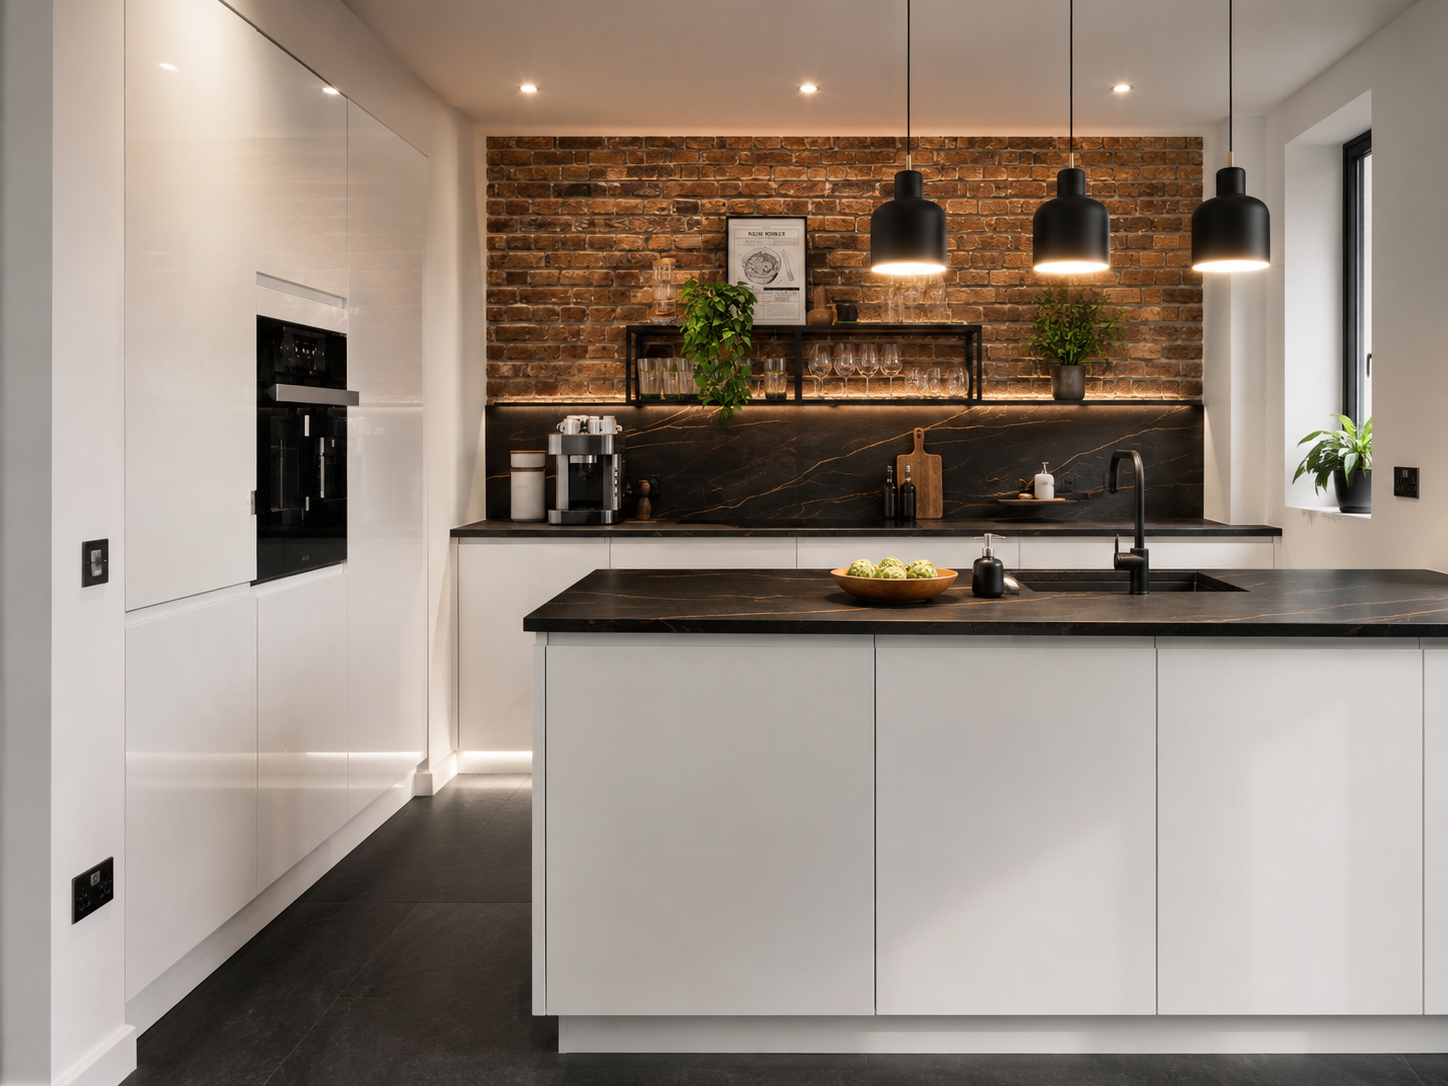
Designed, built & fitted in-house · London workshop
Matt lacquer & smoked oak veneer
Honed Nero Marquina worktops, 20mm mitred
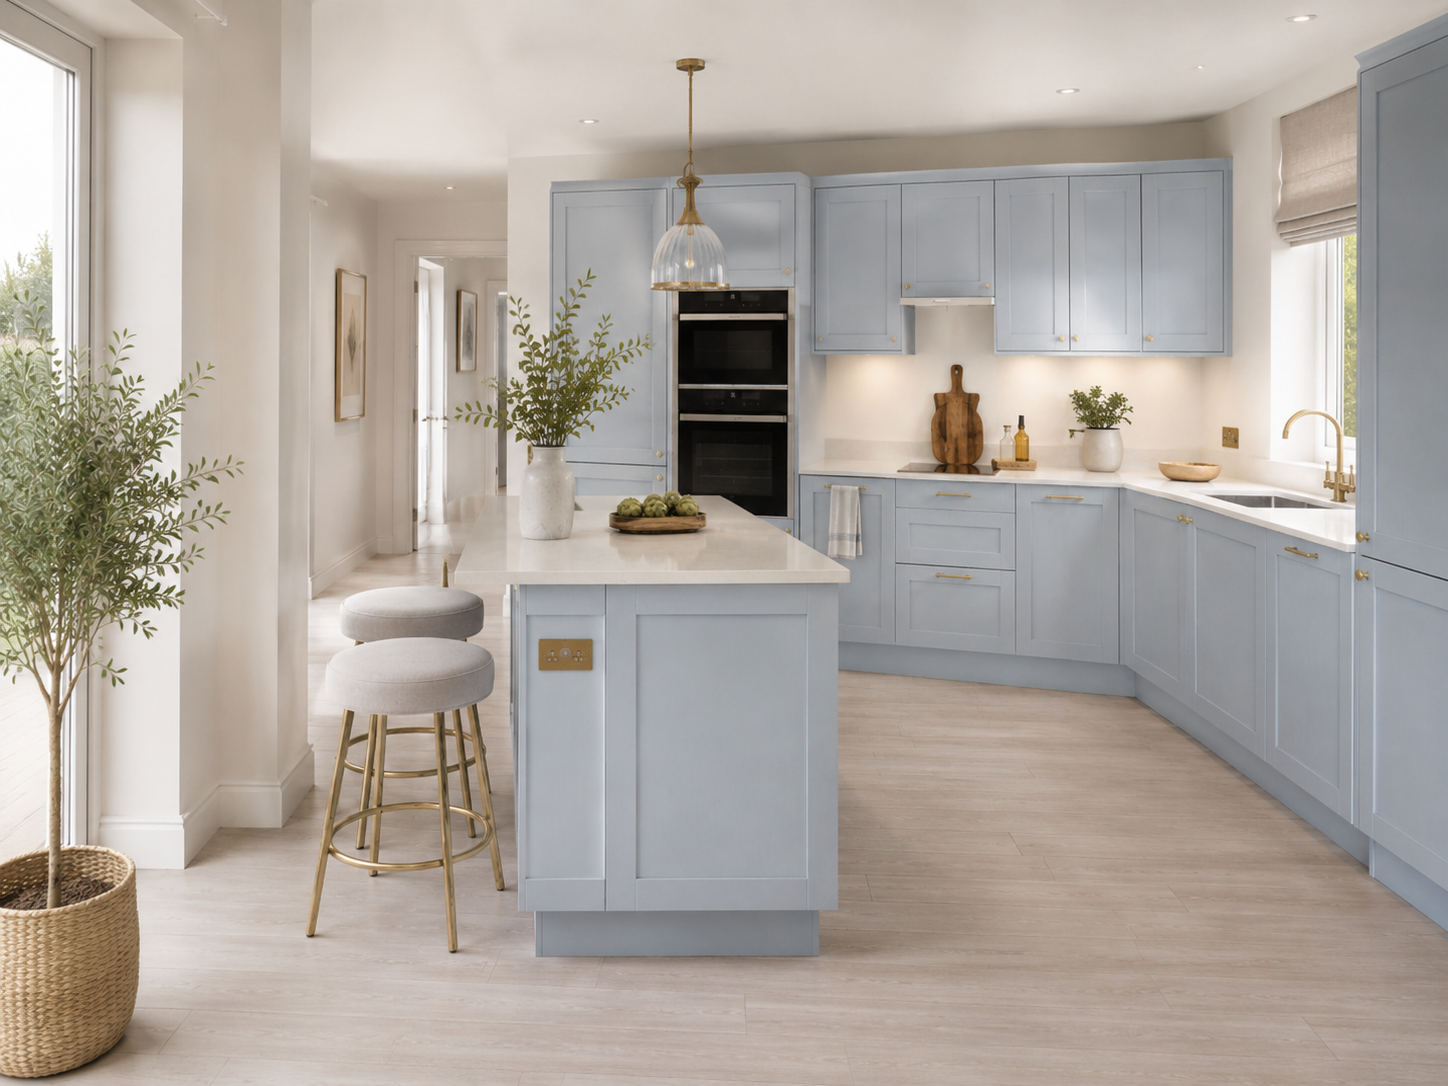
Hand-painted tulipwood, in-frame
Carrara marble worktops with a bullnose edge
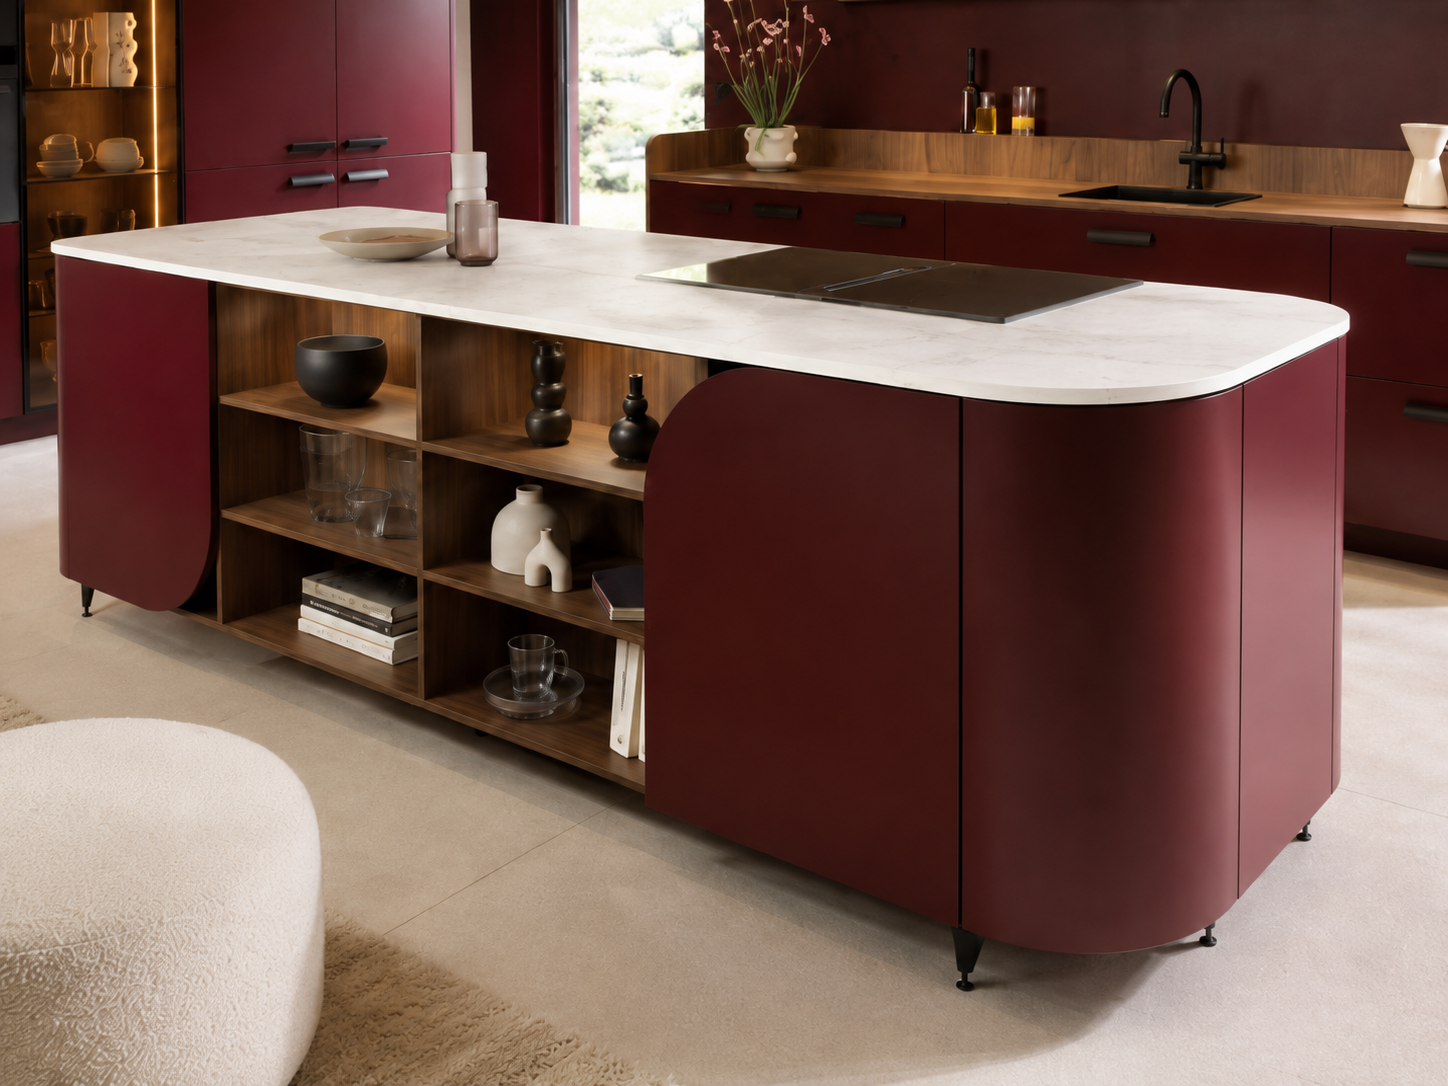
Full-height fronts, shadow-gap reveals
Book-matched quartzite island, 60mm waterfall
Burnished bronze framing over rift-sawn oak
Leathered basalt worktops, exposed edge
One team, one contract, one phone number — from the first survey in Chelsea to the day we hand you the keys to the room.
A senior designer visits your home, laser-measures the room and records every service, riser and out-of-square wall before a line is drawn.
You walk through your kitchen in photorealistic 3D, choose cabinetry, stone and hardware, and receive a written, itemised price.
German cabinetry engineering, hand-finished by our own joiners in our London workshop — built to your survey, not to a catalogue module.
One team fits the kitchen, runs the plumbing and electrics, templates and installs the stone. No subcontractors, no handovers.
Doors and drawers calibrated by hand, the site cleaned, the room demonstrated.
Chelsea rewards restraint: narrow, deep townhouse plans off the King's Road, garden flats around Cheyne Walk and riverside apartments in SW10 where building hours and service risers set the programme. The kitchens that work here are quiet ones — a single stone plane, tall cabinetry that reads as wall.
One strong axis beats three returns. We usually run a single uninterrupted line with a slim island to keep circulation generous.
Estate managers, lift protection and delivery windows are agreed before the first van arrives.
You choose the stone itself. Veining is dry-laid and mapped so island and splashback read as one piece.
“The book-matched island is the first thing everyone comments on. It was mapped on paper before it was cut — that is why it works.”
“Direct pricing made the difference. We spent the saving on the stone instead of a showroom.”
Also fitting kitchens in: Knightsbridge · Belgravia · Fulham · Battersea · South Kensington
Tell us about your kitchen and a senior designer will call within one working day. We respond within 24 hours, every time.
+44 20 7088 8489