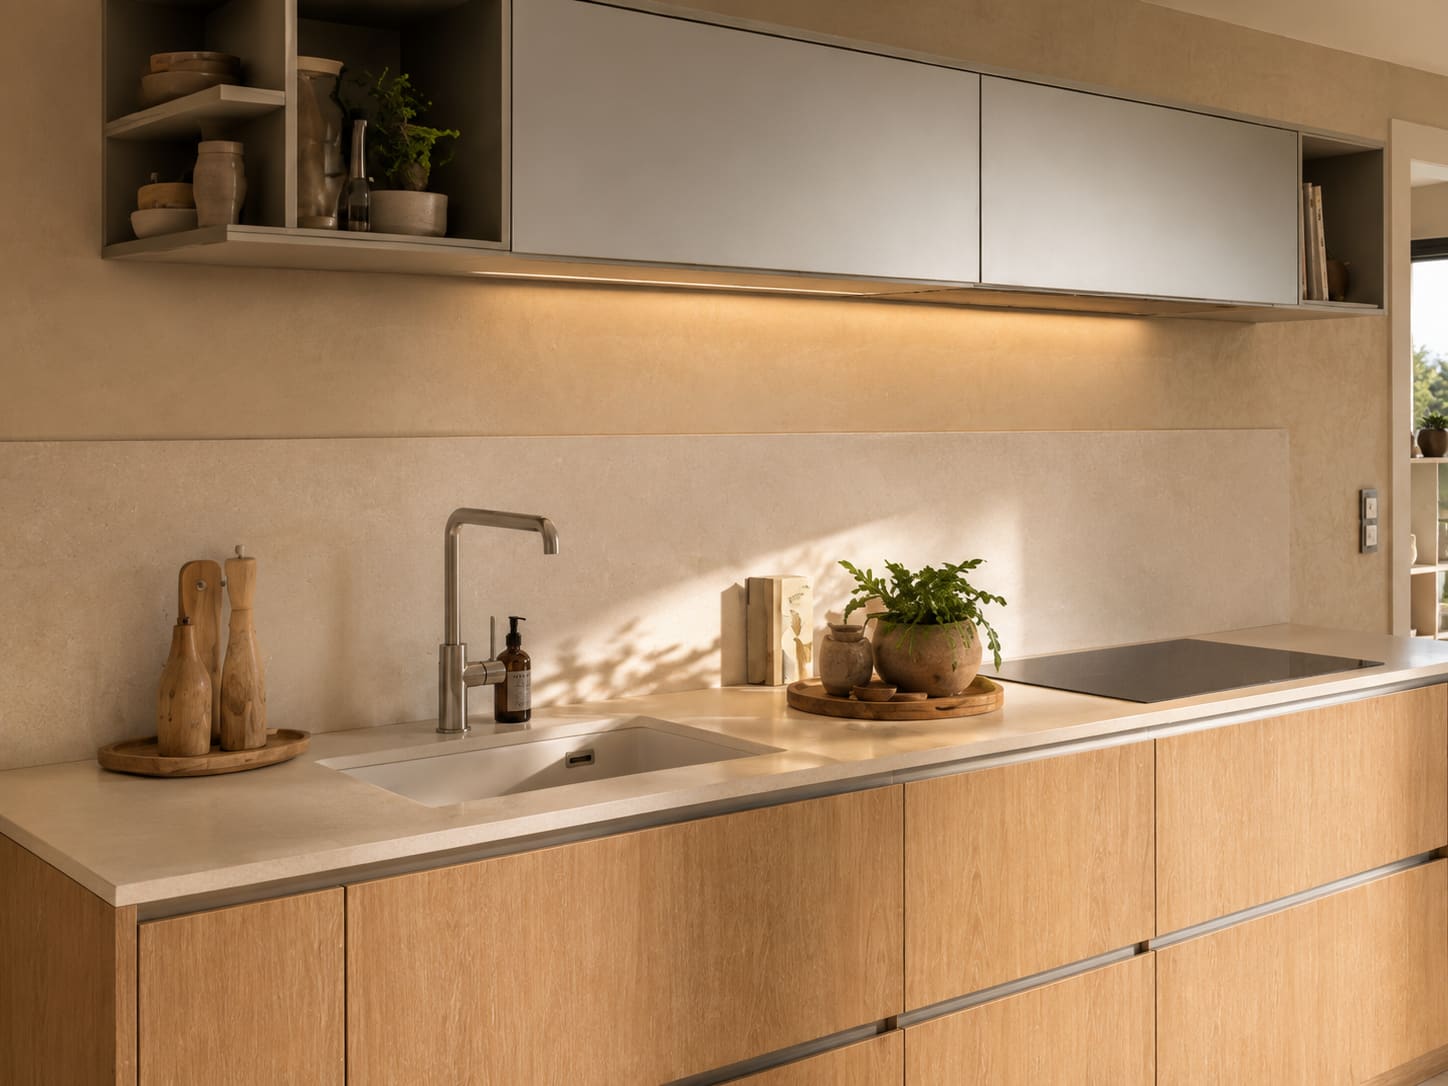
Modern Handleless
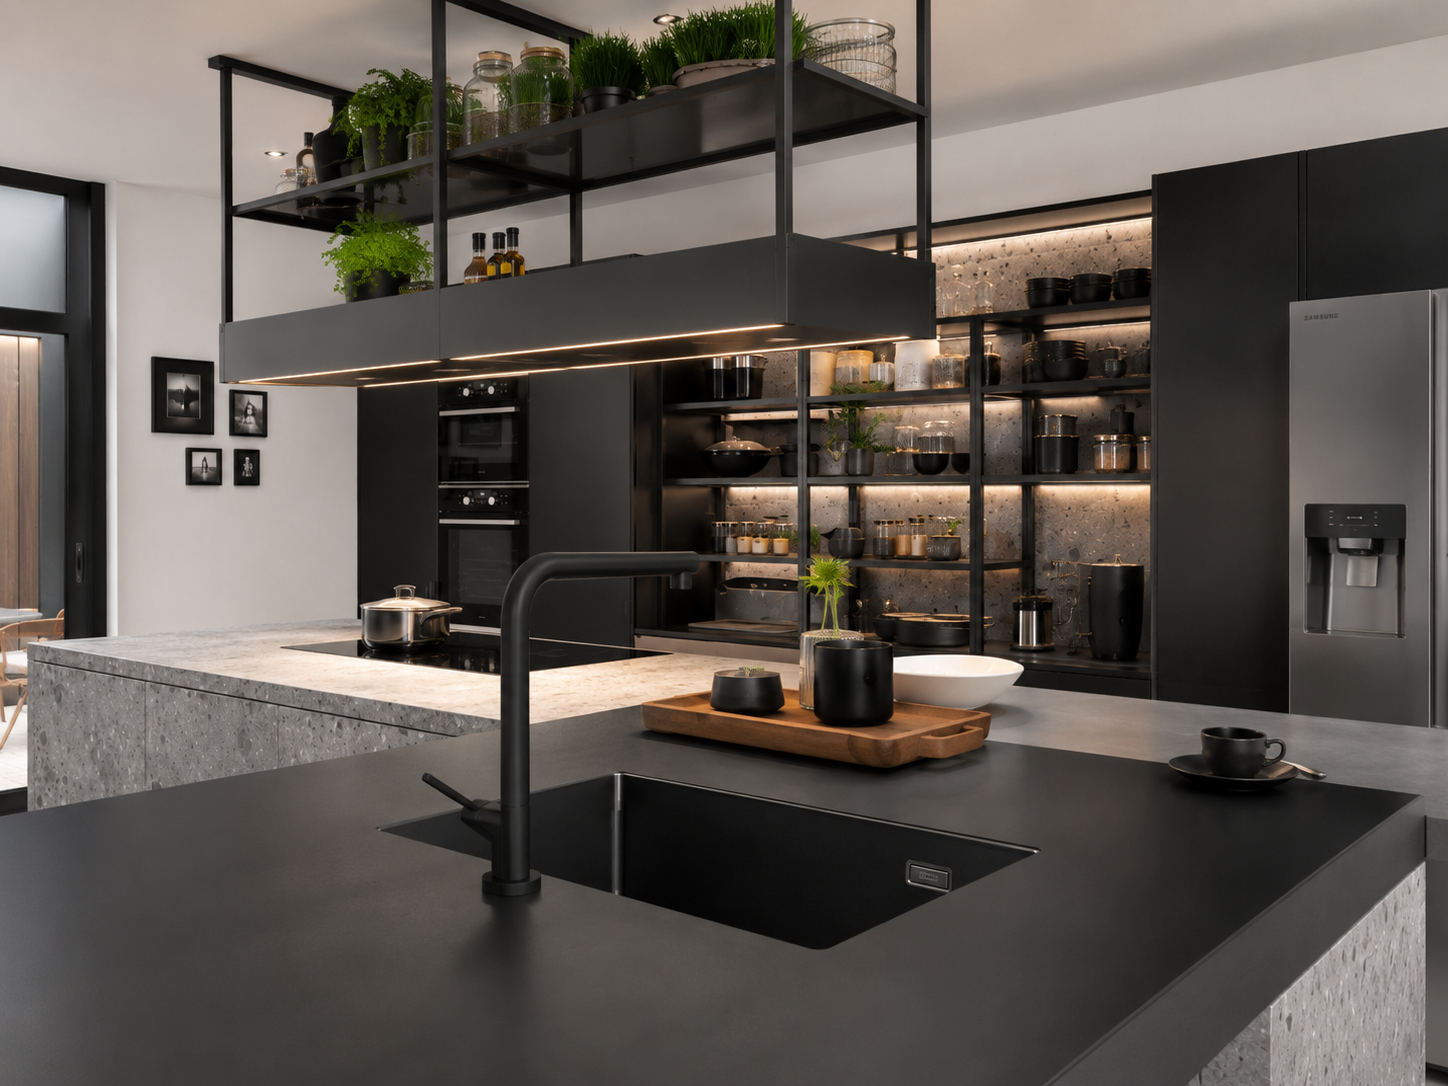
Matt lacquer & smoked oak veneer
Honed Nero Marquina worktops, 20mm mitred
Architectural precision, German engineering, and British craftsmanship fitted directly by our master joinery team across Kensington and Greater London.
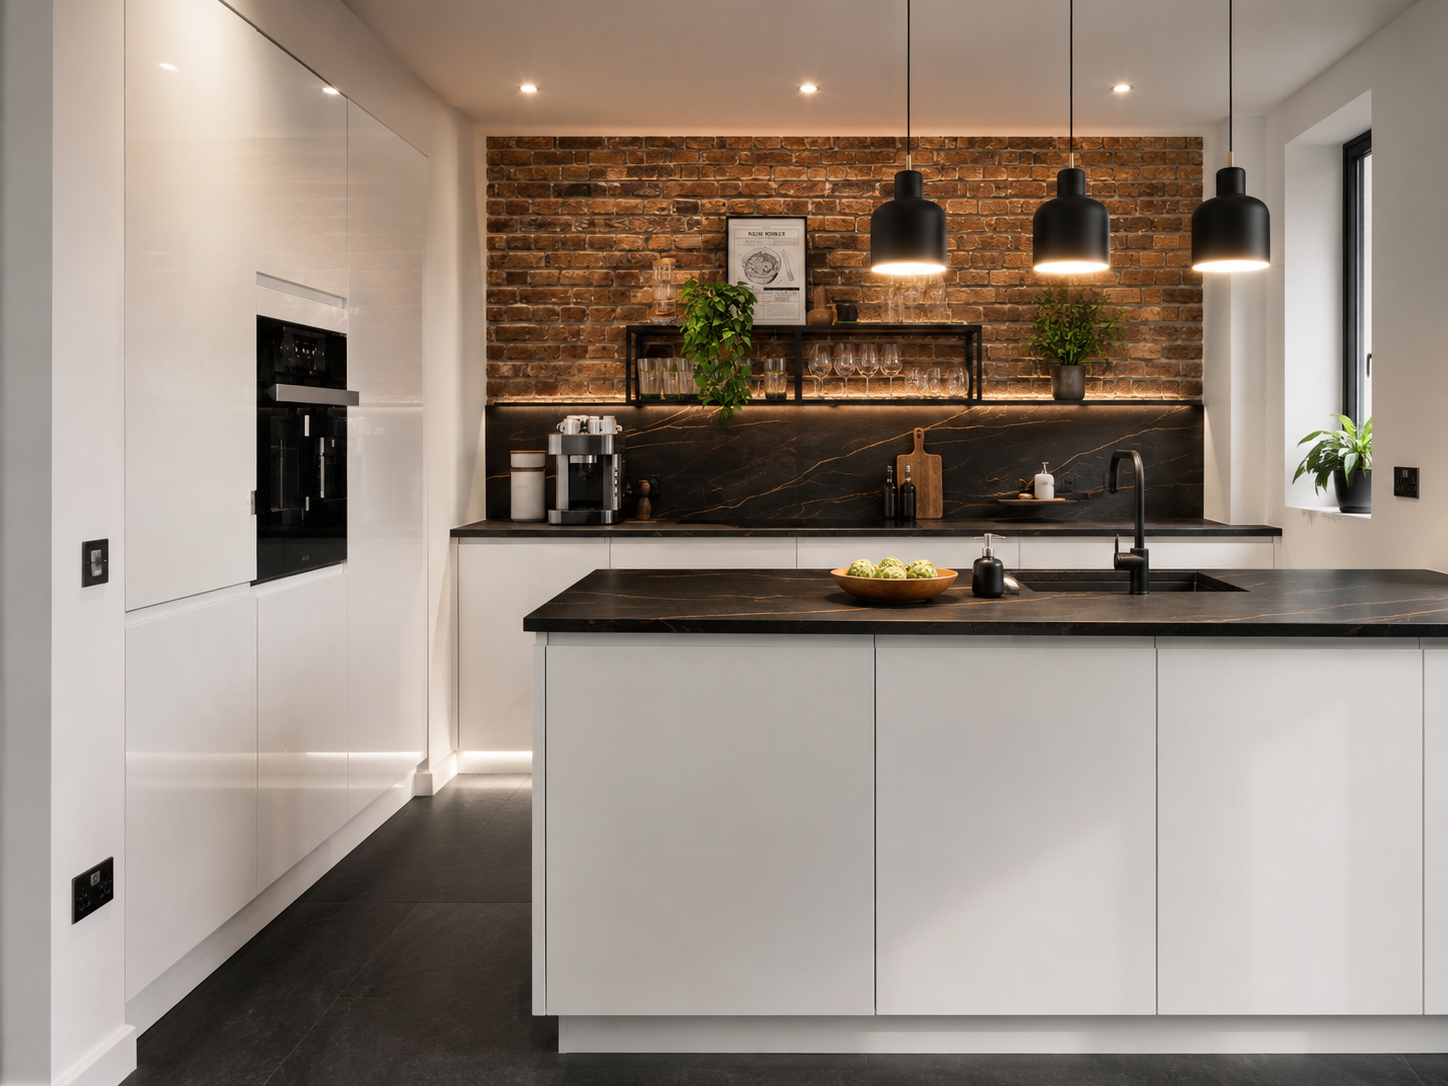
Designed, built & fitted in-house · London workshop
Matt lacquer & smoked oak veneer
Honed Nero Marquina worktops, 20mm mitred
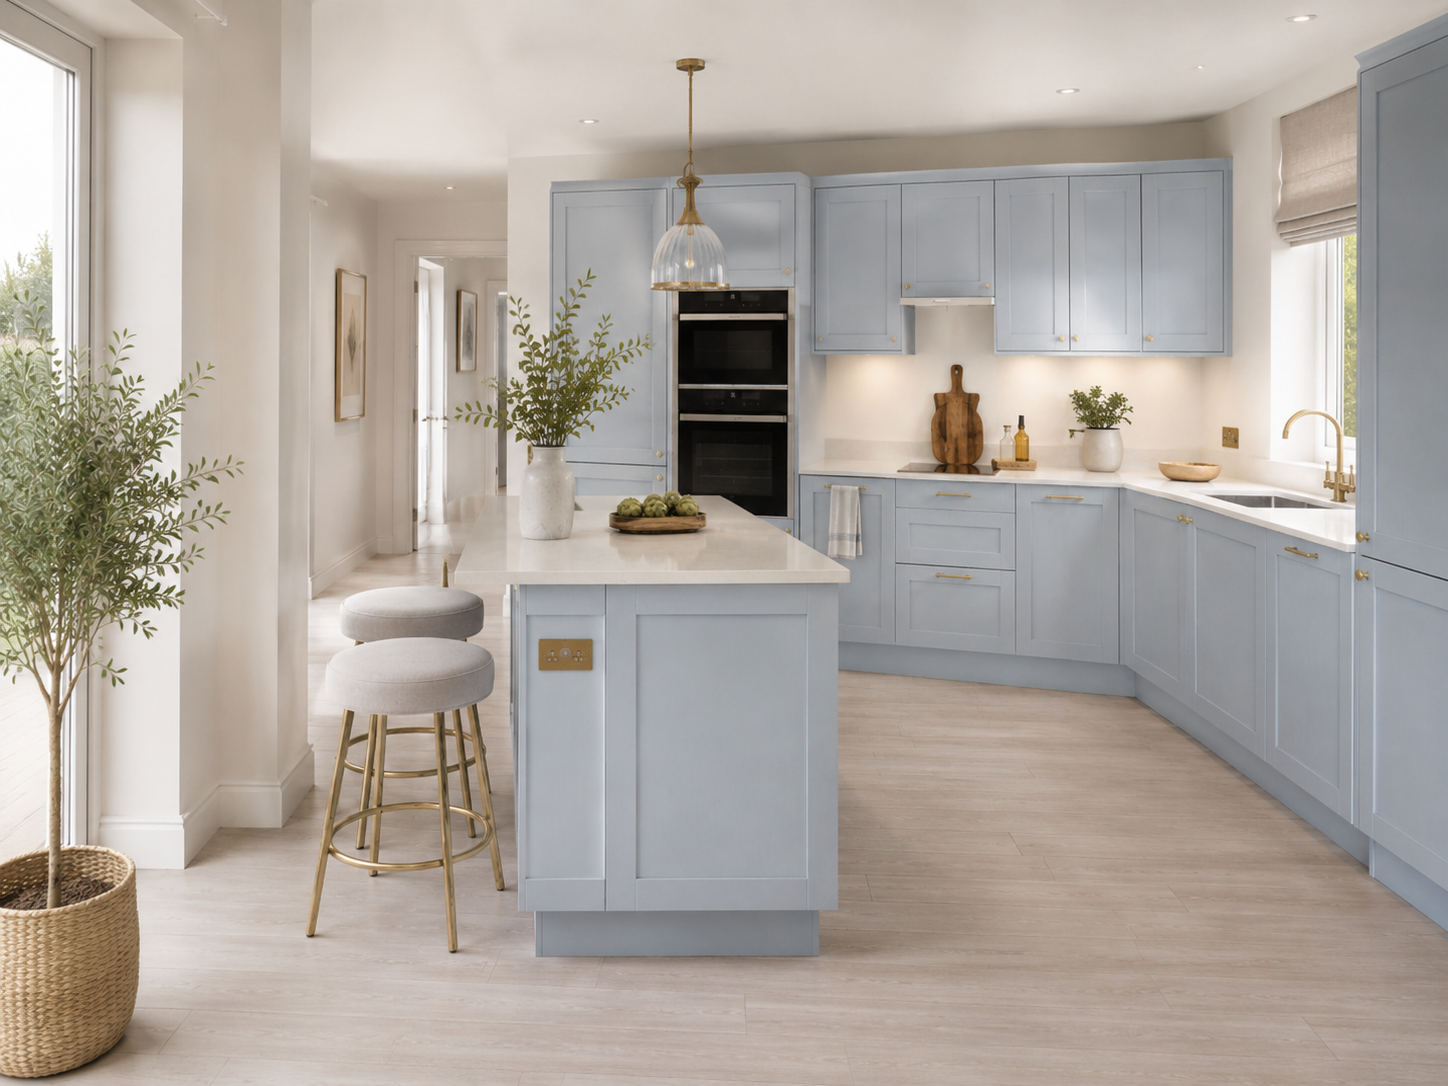
Hand-painted tulipwood, in-frame
Carrara marble worktops with a bullnose edge
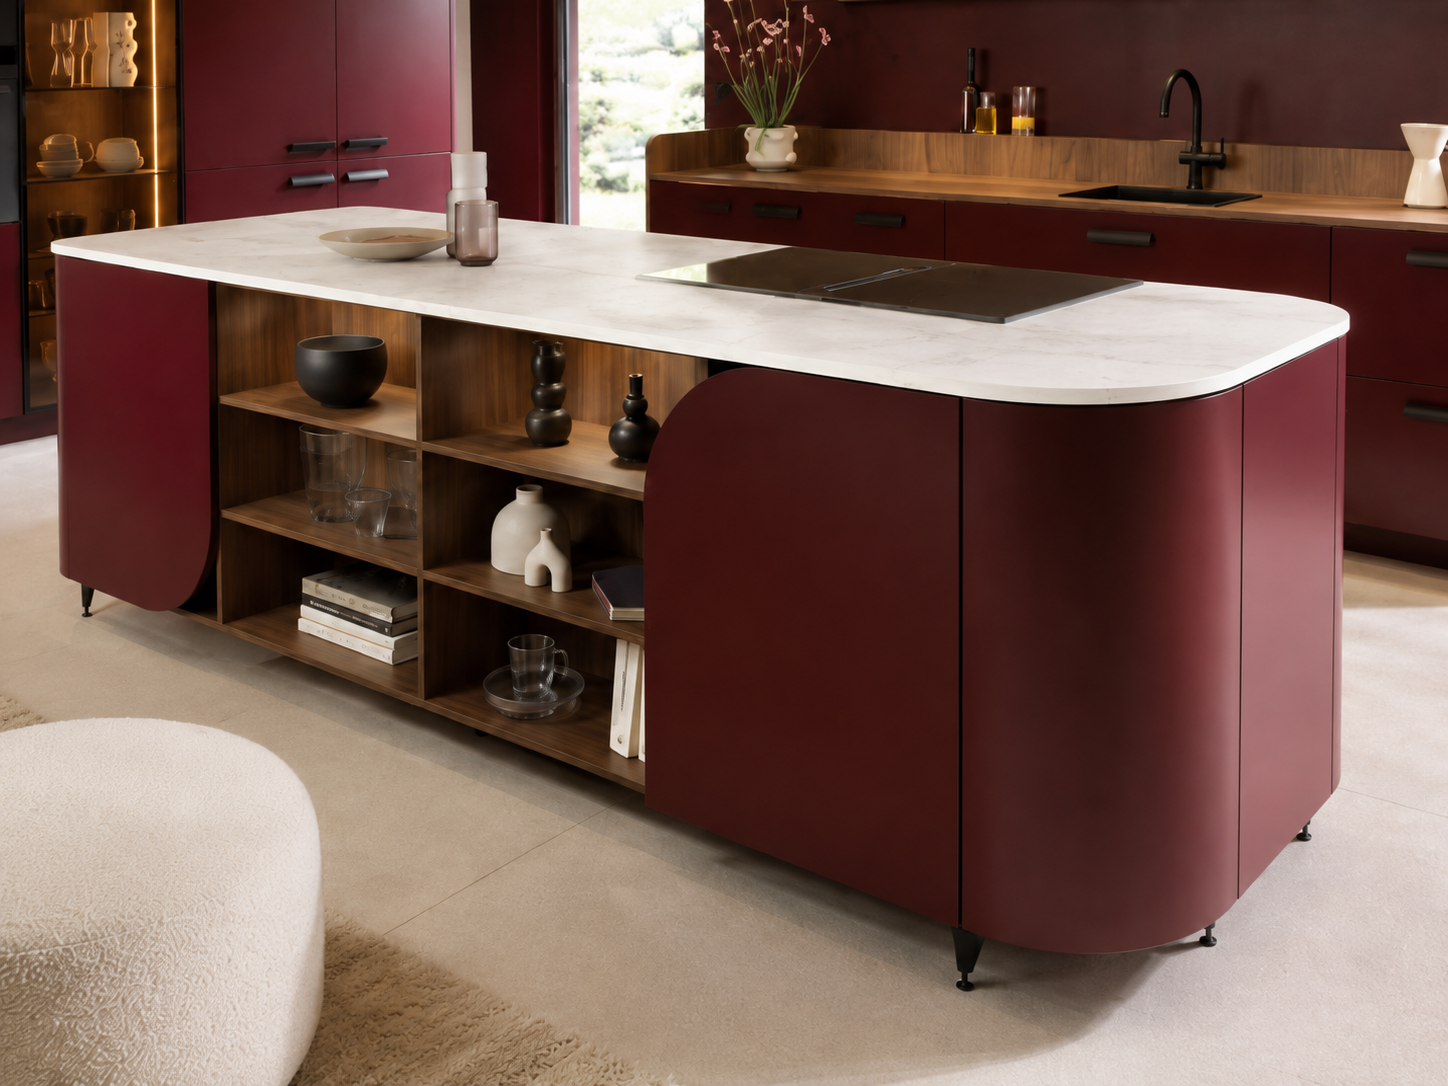
Full-height fronts, shadow-gap reveals
Book-matched quartzite island, 60mm waterfall
Burnished bronze framing over rift-sawn oak
Leathered basalt worktops, exposed edge
One team, one contract, one phone number — from the first survey in Kensington to the day we hand you the keys to the room.
A senior designer visits your home, laser-measures the room and records every service, riser and out-of-square wall before a line is drawn.
You walk through your kitchen in photorealistic 3D, choose cabinetry, stone and hardware, and receive a written, itemised price.
German cabinetry engineering, hand-finished by our own joiners in our London workshop — built to your survey, not to a catalogue module.
One team fits the kitchen, runs the plumbing and electrics, templates and installs the stone. No subcontractors, no handovers.
Doors and drawers calibrated by hand, the site cleaned, the room demonstrated.
Much of W8 sits inside conservation areas — stucco-fronted terraces off Kensington Church Street, garden-level extensions in Phillimore and Campden Hill, mansion-block flats along Cromwell Road. Cornice lines, sash reveals and lower-ground light levels all set the brief before we draw.
We scribe cabinetry to the building rather than the catalogue — original cornice, shutter boxes and out-of-square walls absorbed into the joinery.
Dug-out floors need light as much as storage: reflective stone, shadow-gap lighting and handleless fronts keep the room open.
Narrow stairwells and permit bays are scheduled up front. Cabinets arrive flat and are assembled on site by the joiners who built them.
“Our house is Victorian and nothing is square. Every reveal in the finished kitchen reads as a straight line. That took real skill.”
“Three weeks from first delivery to handover, and the team cleaned the site every evening. Faultless.”
Also fitting kitchens in: Holland Park · Notting Hill · South Kensington · Earl's Court · Bayswater
Tell us about your kitchen and a senior designer will call within one working day. We respond within 24 hours, every time.
+44 20 7088 8489