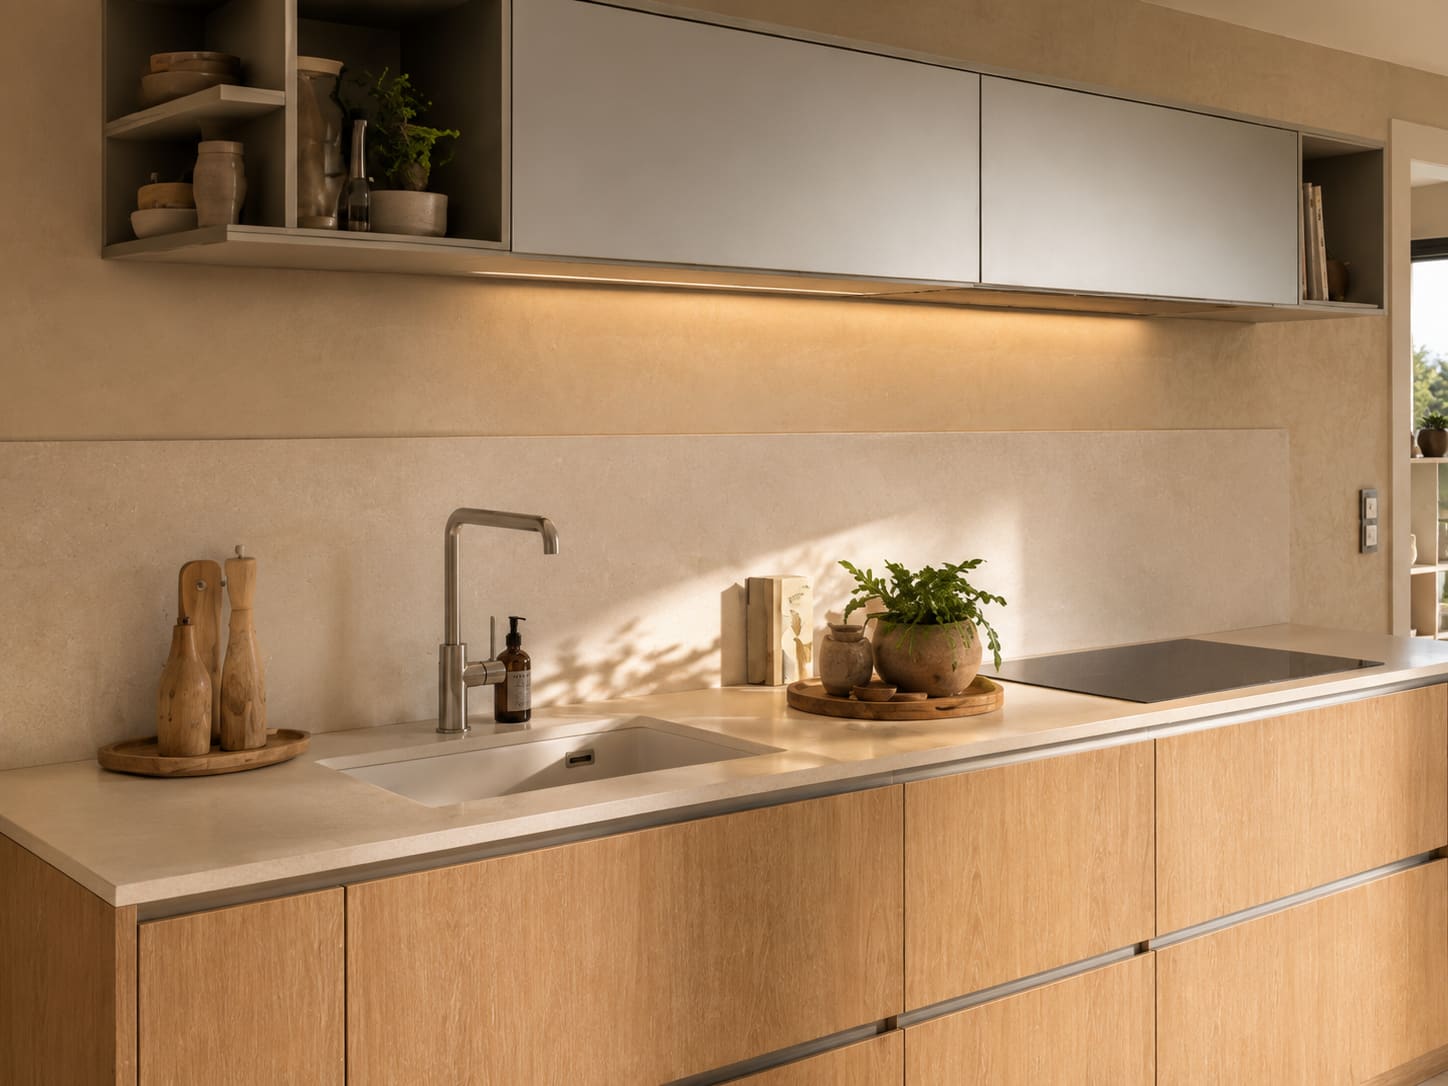
Modern Handleless
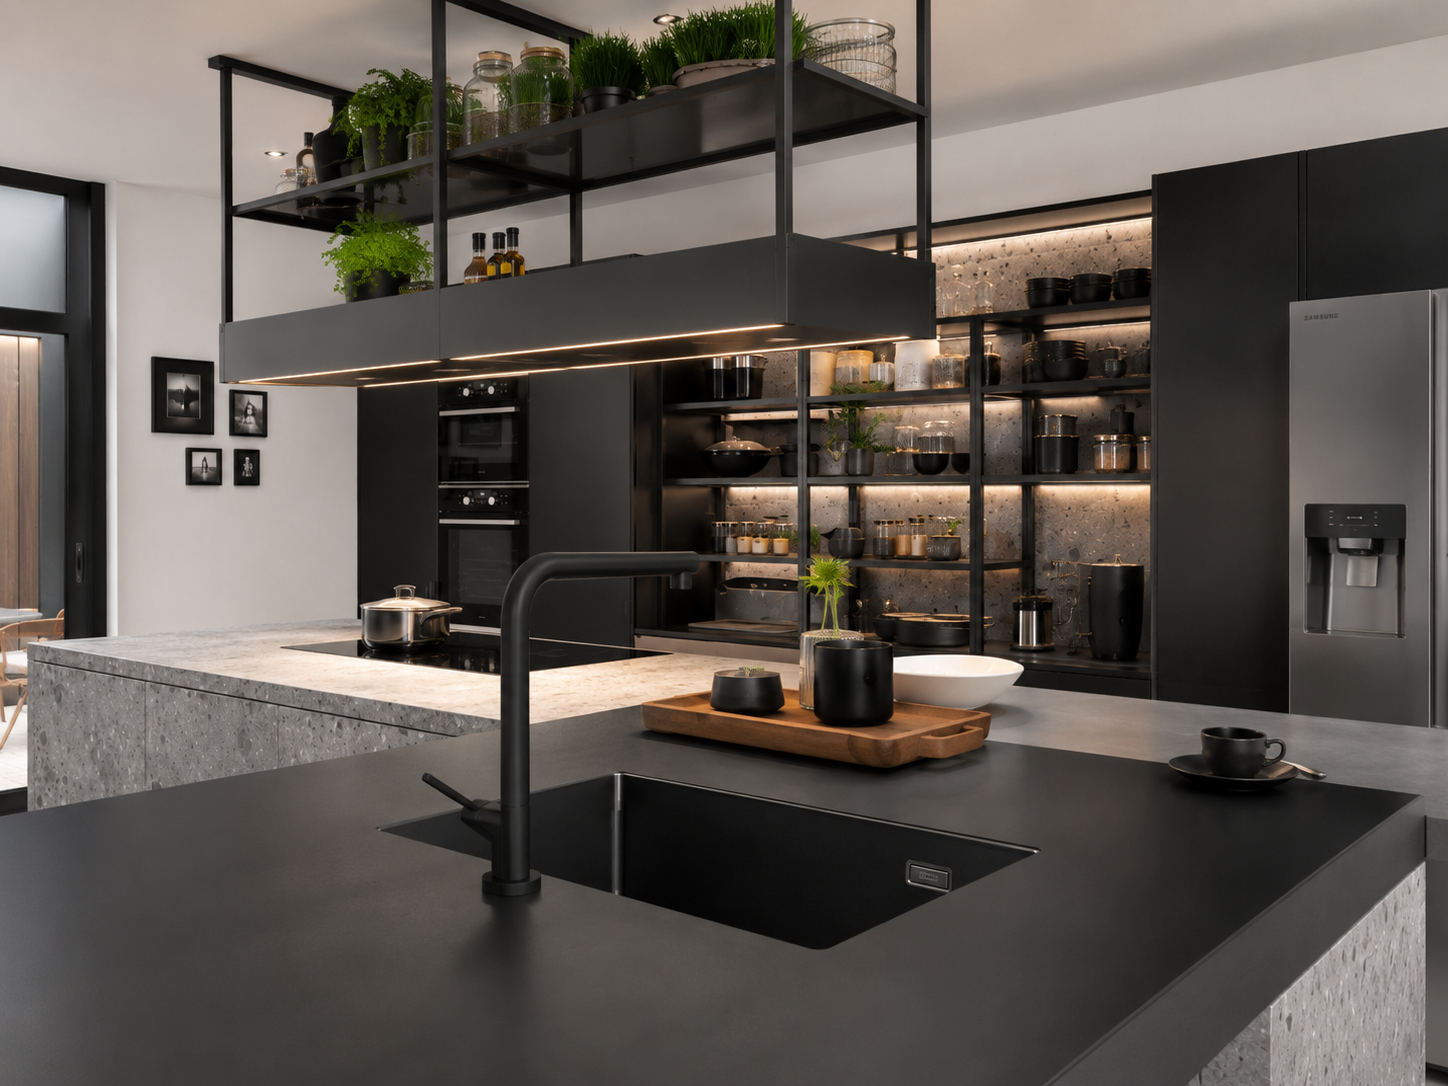
Matt lacquer & smoked oak veneer
Honed Nero Marquina worktops, 20mm mitred
Architectural precision, German engineering, and British craftsmanship fitted directly by our master joinery team across Mayfair and Greater London.
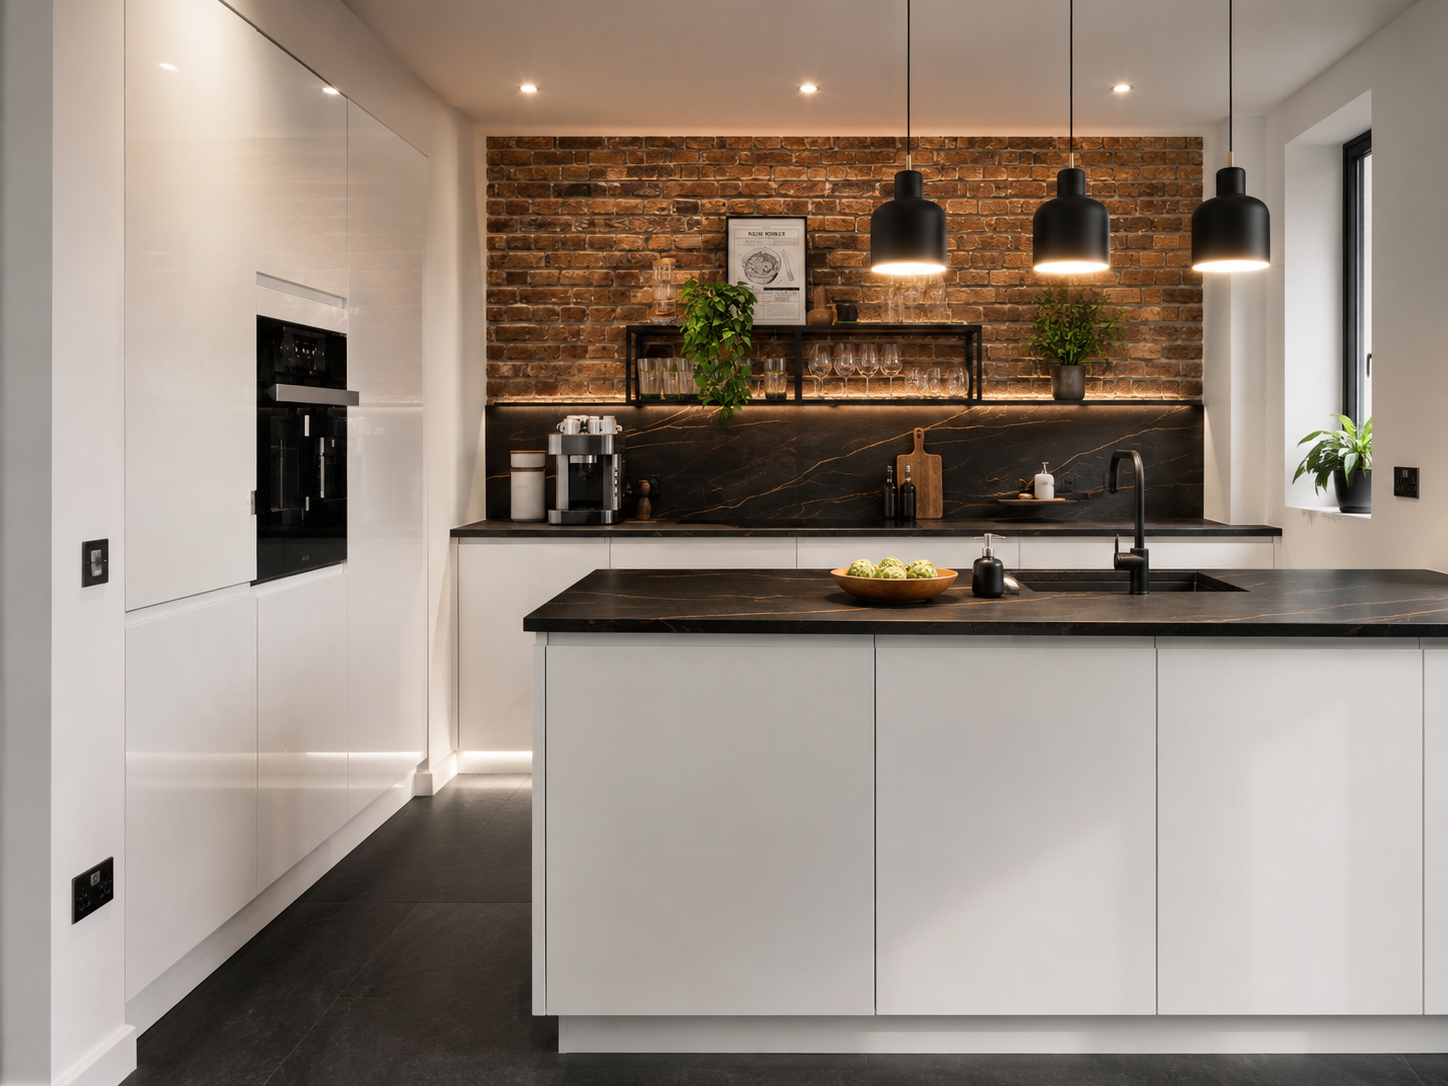
Designed, built & fitted in-house · London workshop
Matt lacquer & smoked oak veneer
Honed Nero Marquina worktops, 20mm mitred
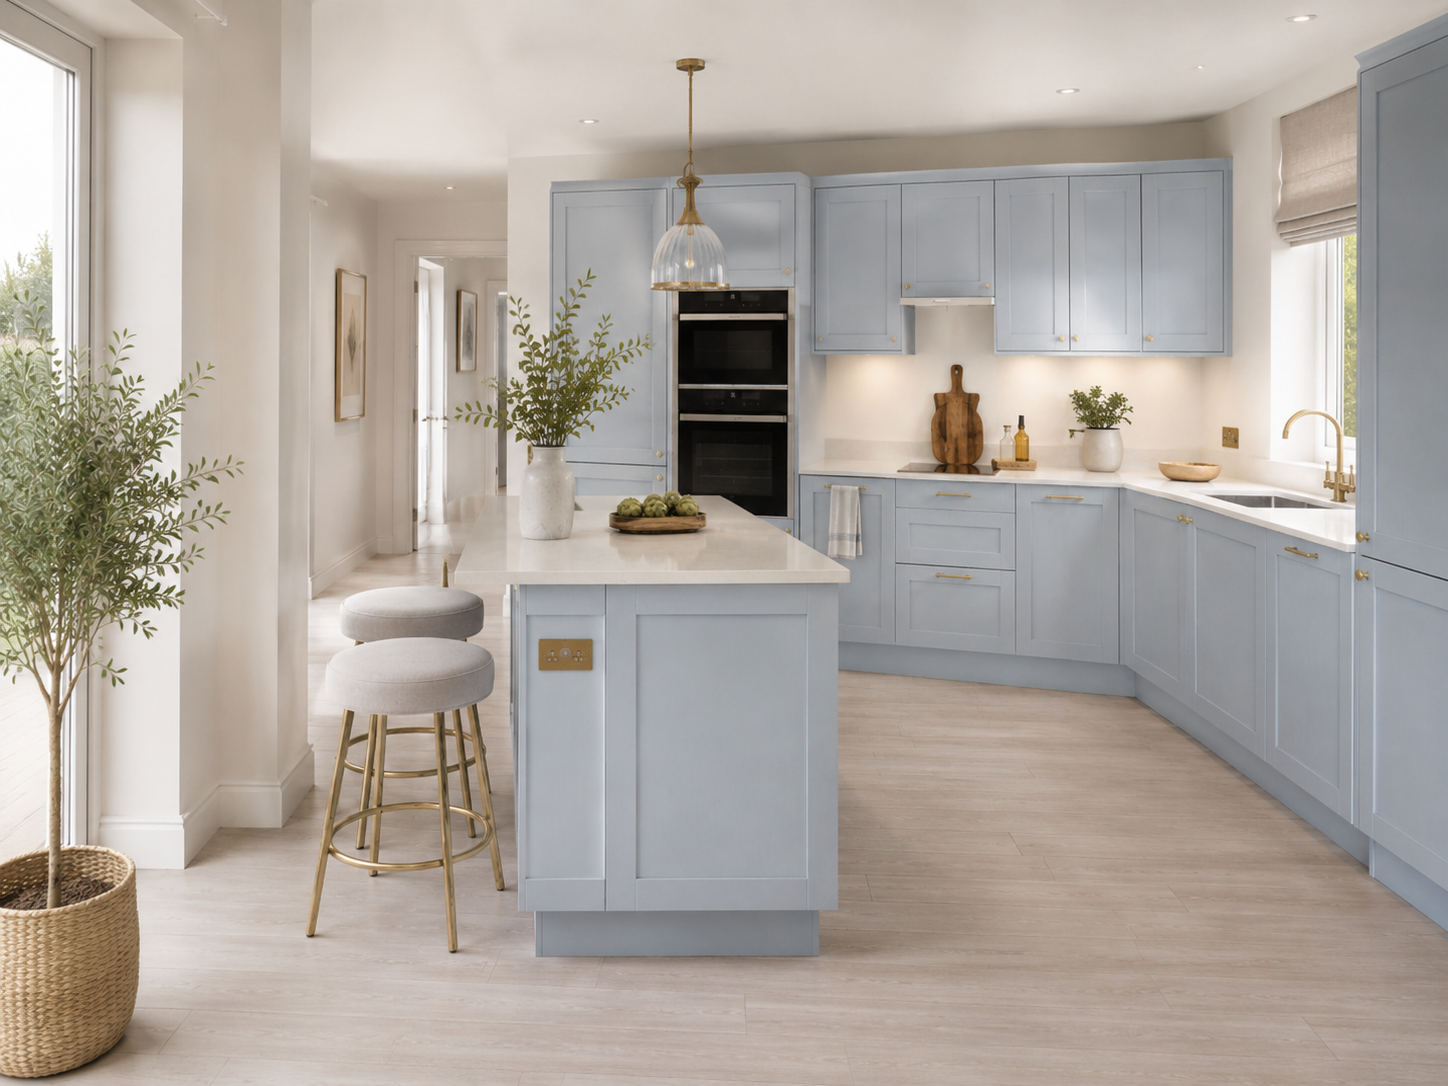
Hand-painted tulipwood, in-frame
Carrara marble worktops with a bullnose edge
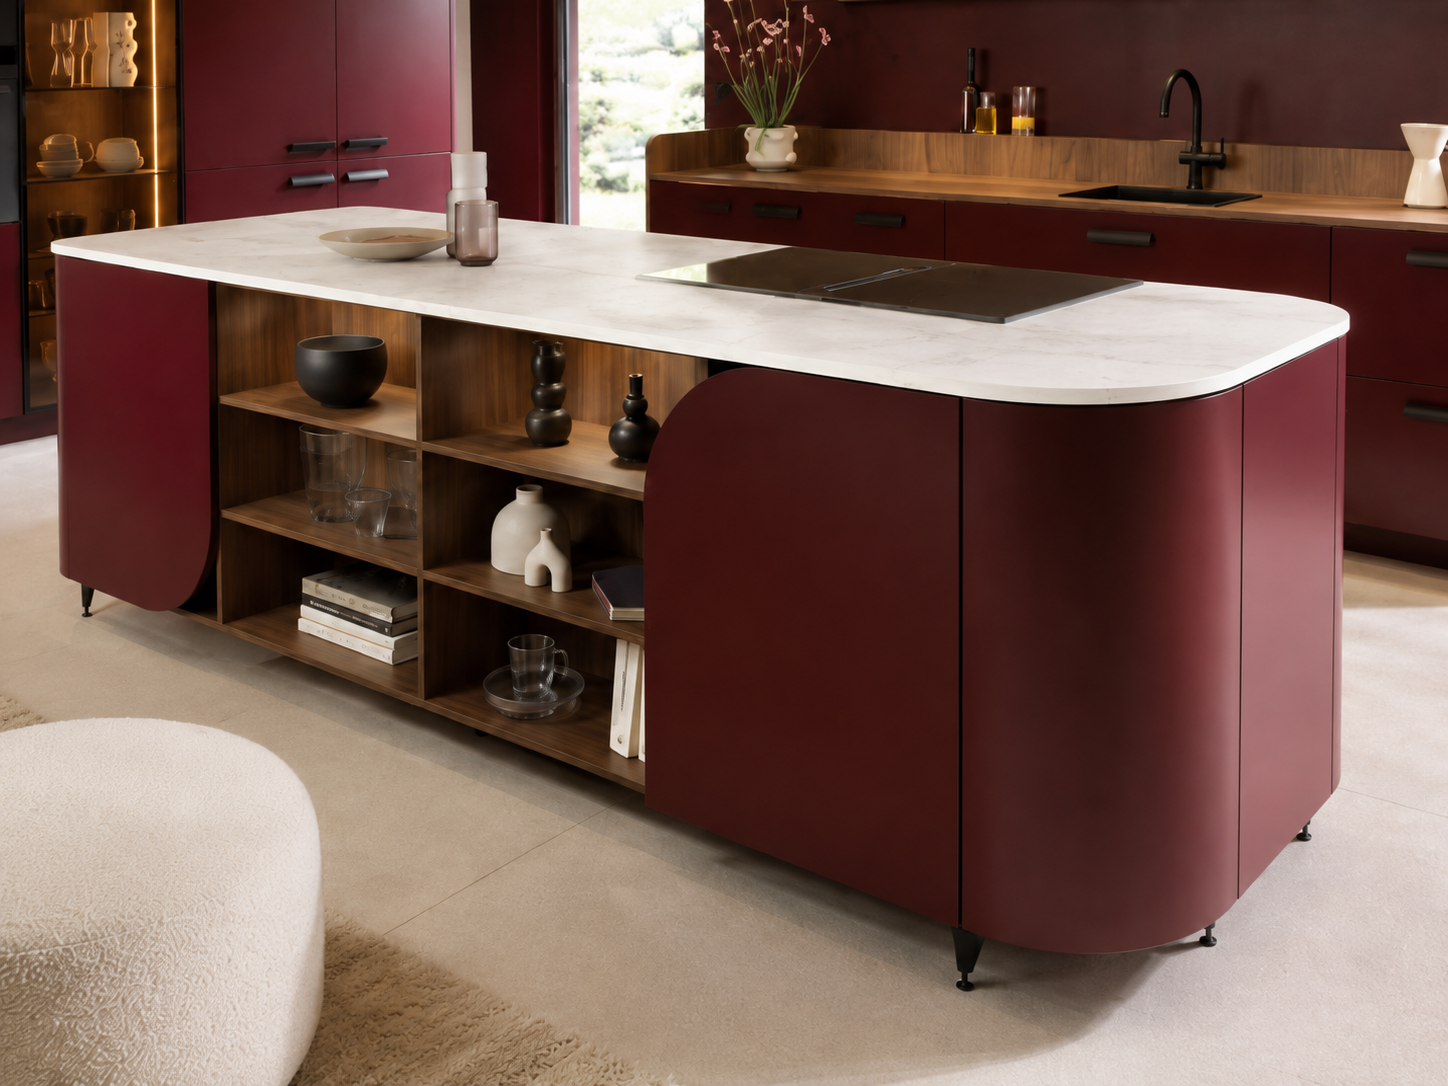
Full-height fronts, shadow-gap reveals
Book-matched quartzite island, 60mm waterfall
Burnished bronze framing over rift-sawn oak
Leathered basalt worktops, exposed edge
One team, one contract, one phone number — from the first survey in Mayfair to the day we hand you the keys to the room.
A senior designer visits your home, laser-measures the room and records every service, riser and out-of-square wall before a line is drawn.
You walk through your kitchen in photorealistic 3D, choose cabinetry, stone and hardware, and receive a written, itemised price.
German cabinetry engineering, hand-finished by our own joiners in our London workshop — built to your survey, not to a catalogue module.
One team fits the kitchen, runs the plumbing and electrics, templates and installs the stone. No subcontractors, no handovers.
Doors and drawers calibrated by hand, the site cleaned, the room demonstrated.
Mayfair kitchens sit inside Grade II listed Georgian townhouses, Grosvenor Estate apartments and new-build penthouses off Park Lane. Estate consents, porter access windows and lift dimensions shape the programme as much as the design, so we survey, schedule and install around them.
Grosvenor and Crown Estate leases carry their own consent process. We produce the drawings, method statements and finishes schedule your managing agent asks for.
Lateral flats need seamless service integration — extract runs, riser positions and acoustic separation planned before a single cabinet is cut.
Goods-lift bookings, protected common parts and quiet working hours are built into the schedule. One team on site, start to handover.
“The survey caught two riser positions our architect had missed. The finished kitchen is millimetre-perfect against a wall that is anything but straight.”
“Everything went through one contact. Cabinetry, stone, electrics, sign-off with the managing agent — we never chased a subcontractor once.”
Also fitting kitchens in: Marylebone · Belgravia · St James's · Soho · Fitzrovia
Tell us about your kitchen and a senior designer will call within one working day. We respond within 24 hours, every time.
+44 20 7088 8489