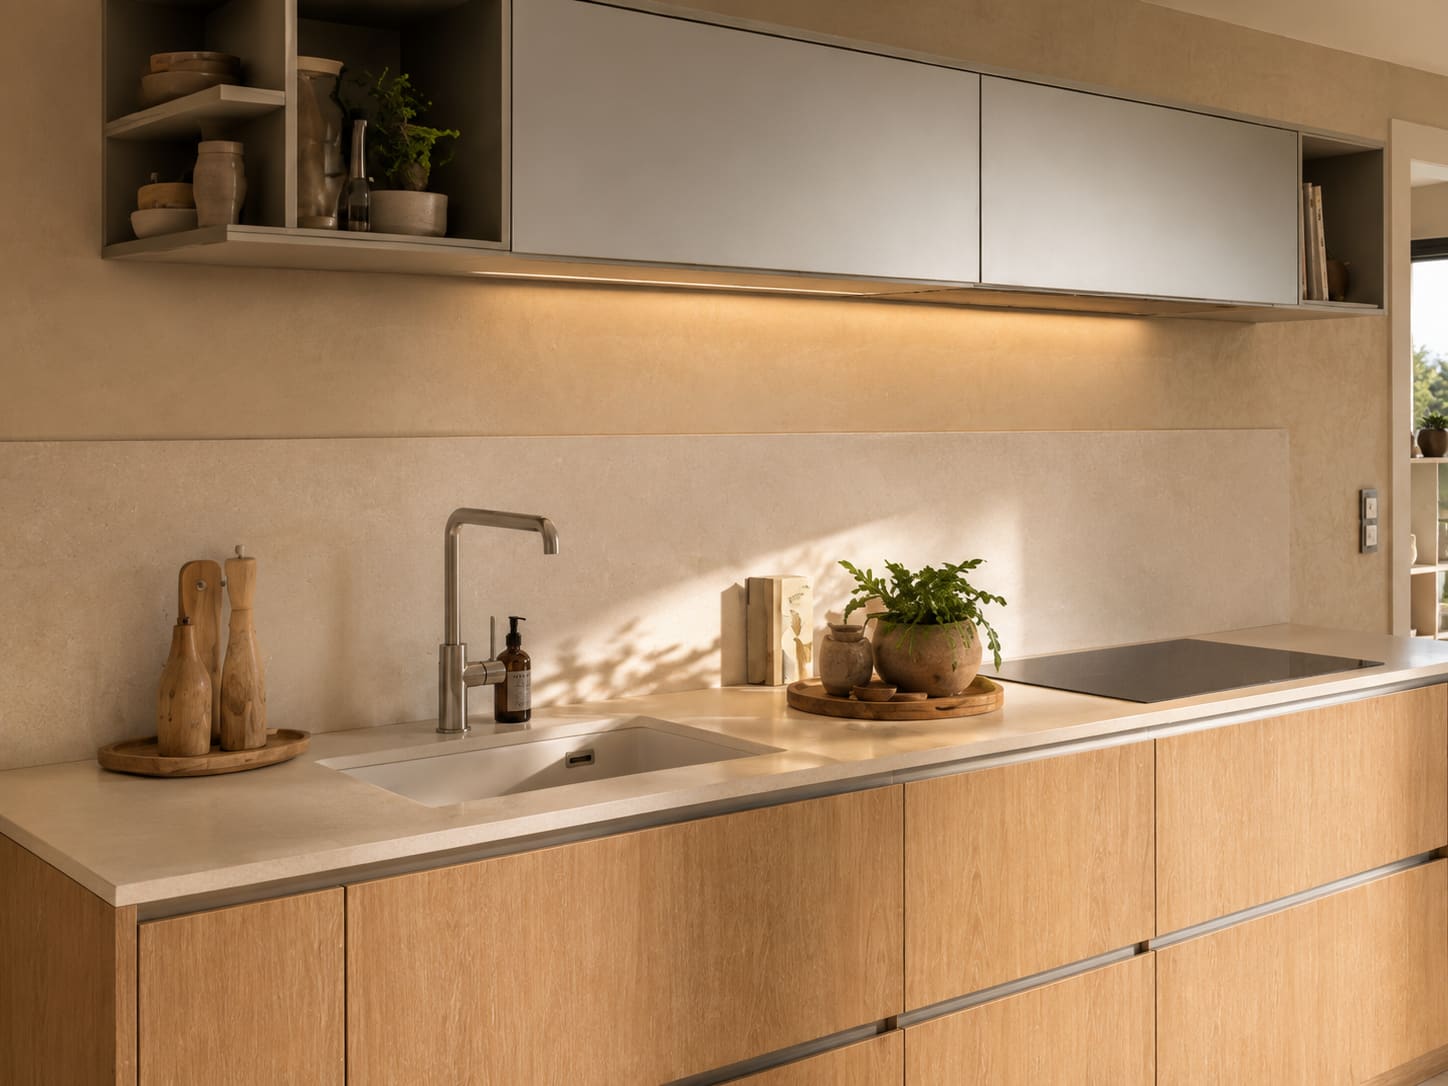
Modern Handleless
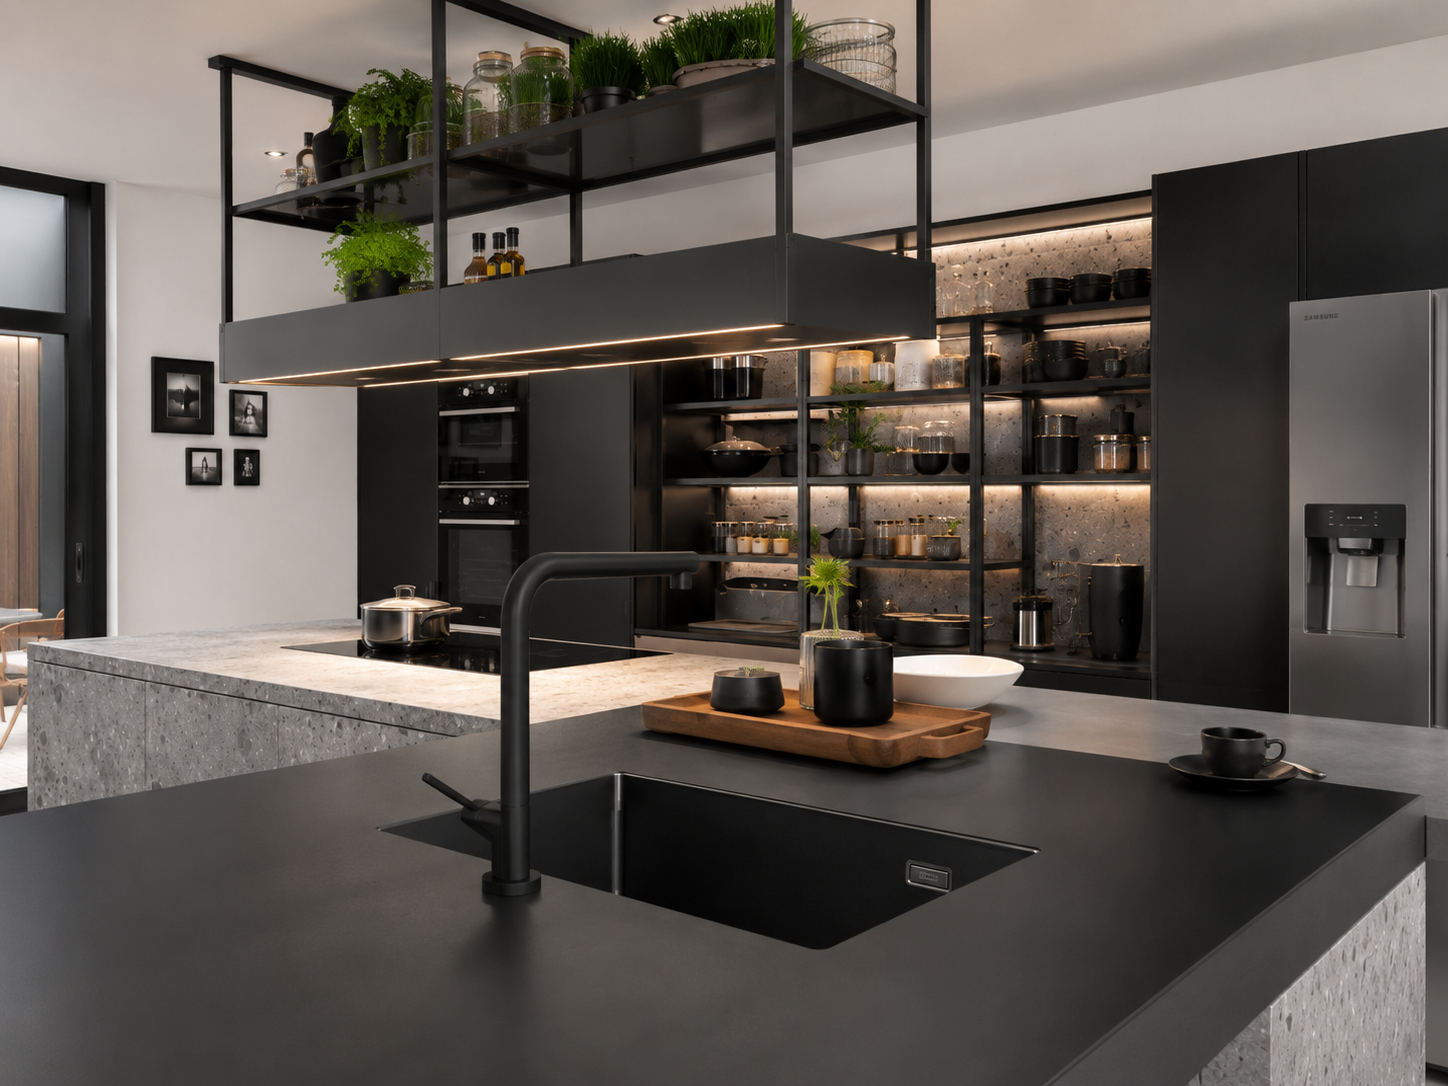
Matt lacquer & smoked oak veneer
Honed Nero Marquina worktops, 20mm mitred
Architectural precision, German engineering, and British craftsmanship fitted directly by our master joinery team across Richmond and Greater London.
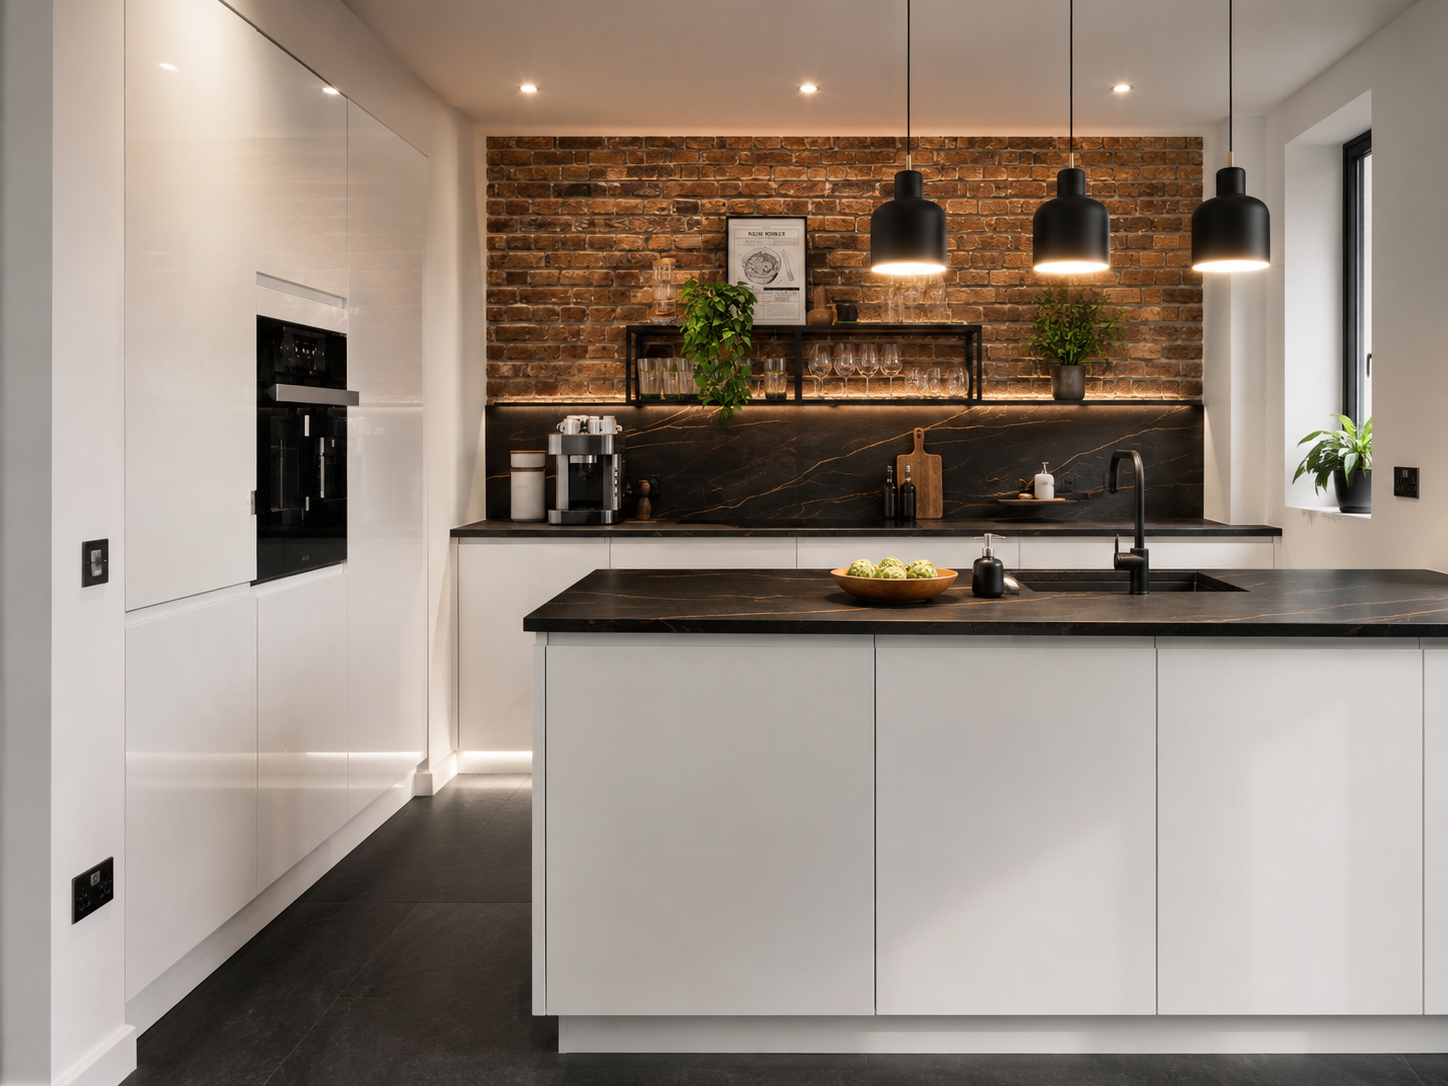
Designed, built & fitted in-house · London workshop
Matt lacquer & smoked oak veneer
Honed Nero Marquina worktops, 20mm mitred
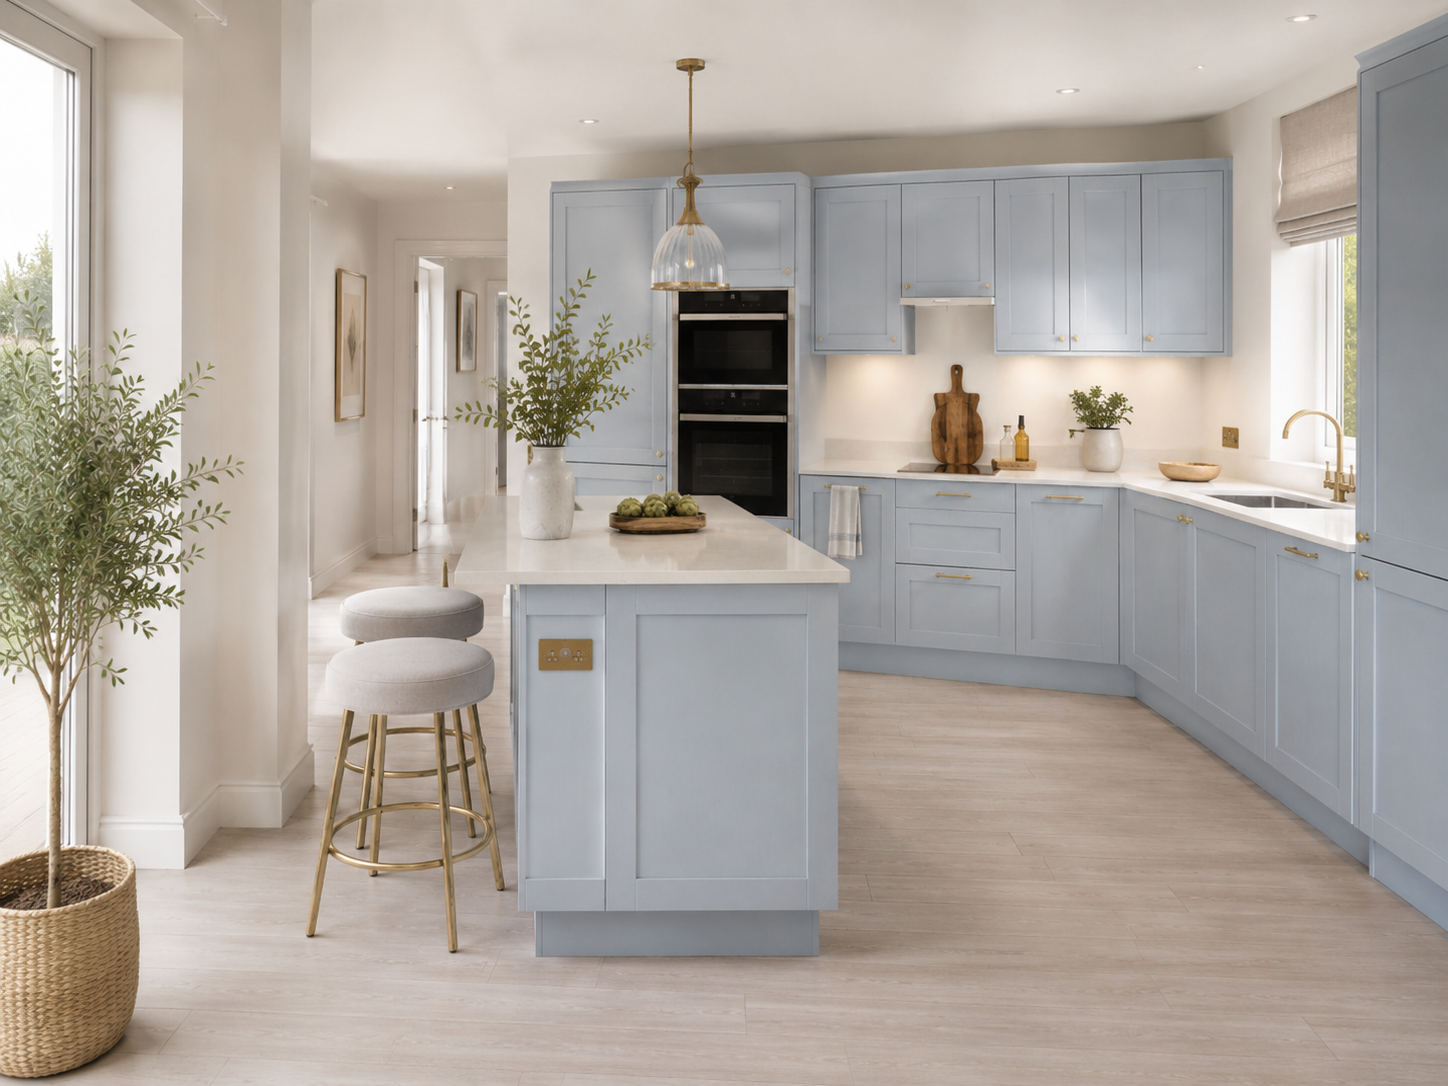
Hand-painted tulipwood, in-frame
Carrara marble worktops with a bullnose edge
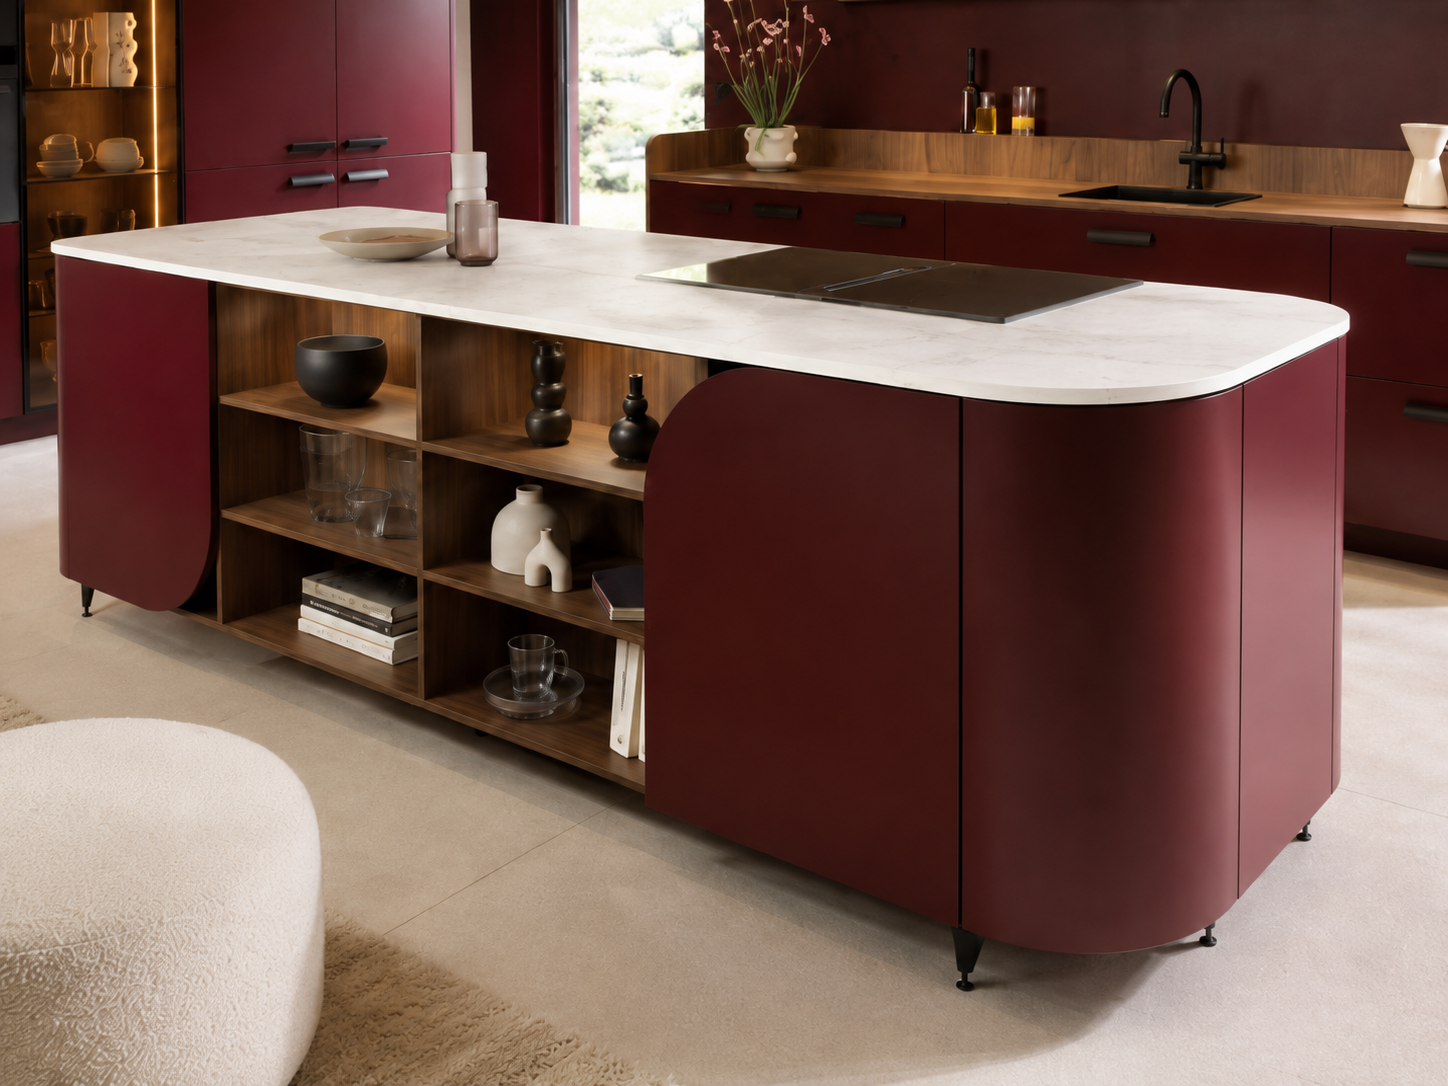
Full-height fronts, shadow-gap reveals
Book-matched quartzite island, 60mm waterfall
Burnished bronze framing over rift-sawn oak
Leathered basalt worktops, exposed edge
One team, one contract, one phone number — from the first survey in Richmond to the day we hand you the keys to the room.
A senior designer visits your home, laser-measures the room and records every service, riser and out-of-square wall before a line is drawn.
You walk through your kitchen in photorealistic 3D, choose cabinetry, stone and hardware, and receive a written, itemised price.
German cabinetry engineering, hand-finished by our own joiners in our London workshop — built to your survey, not to a catalogue module.
One team fits the kitchen, runs the plumbing and electrics, templates and installs the stone. No subcontractors, no handovers.
Doors and drawers calibrated by hand, the site cleaned, the room demonstrated.
Richmond runs from Georgian houses on the Green and Richmond Hill to broad Edwardian family homes in Kew and East Sheen, most of them extended at the rear. Side-return and full-width extensions dominate the brief, and the kitchen usually has to hold the whole ground floor together.
We work alongside your architect and builder from the survey onward so the cabinetry, glazing line and services all land together.
Richmond Hill and the Green carry conservation constraints. Detailing is drawn to suit period rooms rather than fight them.
Seating, homework, laundry and boot storage planned as part of the room, not as an afterthought.
“They coordinated with our builder directly. The cabinetry landed the week the glazing went in — no waiting, no blame.”
“Two children, a dog and a very used kitchen. Three years on, the drawers still close like the first day.”
Also fitting kitchens in: Kew · East Sheen · Barnes · Twickenham · Teddington
Tell us about your kitchen and a senior designer will call within one working day. We respond within 24 hours, every time.
+44 20 7088 8489