Contemporary
Lacquer finish
White
Contrast — Brick & Vein
a white lacquer bespoke kitchen with black-veined stone, hand-finished in London
A white lacquer envelope built to frame one thing: a slab of black-veined stone running from worktop to ceiling. Everything else in the room gets out of its way. |
— Specification
- Collection
- VII — Contrast — Brick & Vein
- Style
- Contemporary
- Door style
- Handleless flat lacquer, continuous J-pull
- Finish
- Two-pack matte polyurethane, sprayed and cured
- Standard worktop
- 20 mm black-veined marble or sintered stone
- Feature
- Full-height bookmatched slab behind the hob
- Fittings
- Matte black throughout, single finish
- Typical footprint
- 14–30 m² including island
- Lead time
- Four weeks from signed drawings
- Installation
- 3–5 working days, in-house fitting team
Designing around a single slab
Black Vein Contrast is a stone-led scheme. The specification starts at the yard: we select the actual block, photograph it, and draw the kitchen around where the veining falls — so the boldest movement lands behind the hob and the island's waterfall ends mirror each other.
That sequencing is the difference between a marble kitchen and a kitchen with marble in it. It requires the cabinetry to be designed after the stone is chosen, which is the reverse of the usual order — and only possible when |one team| handles both.
The white lacquer envelope
Fronts are two-pack polyurethane lacquer in a soft matte white, sprayed and cured in our booth over an MDF substrate for a perfectly flat face with no grain telegraphing.
There is no handle, no cornice and no visible frame: a continuous J-pull runs the length of each bank so the elevation reads as a plain white plane against the stone.
Brick, texture and contrast
Where the architecture allows, an exposed brick return is retained and lightly sealed. Against flat white lacquer and polished stone, the brick supplies the third texture the room needs — without it, high-contrast schemes can feel hard.
Where brick is not available, we substitute a lime-plaster or microcement wall finish with the same tactile role.
Fittings and restraint
Every fitting is matte black: tap, undermount bowl frame, sockets, hob trim and lighting track. Consolidating the metalwork into one finish stops the room from becoming busy in reaction to the veining.
Lighting is deliberately even and neutral at 3500 K so the stone's true colour reads correctly at all times.
— The kitchen in detail
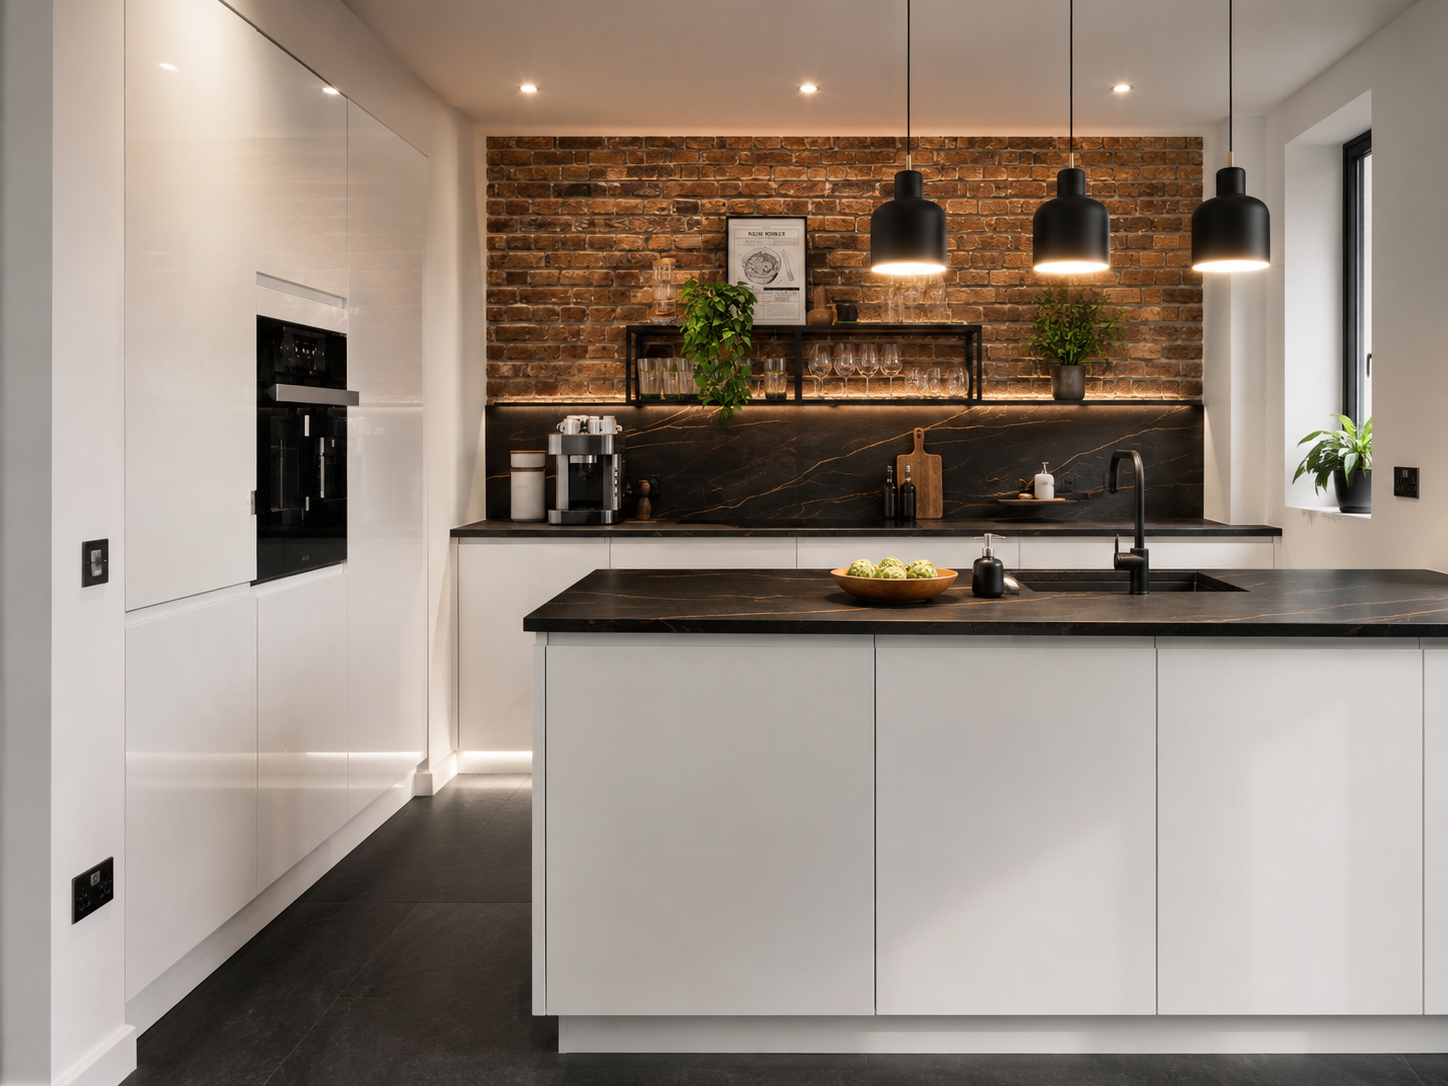
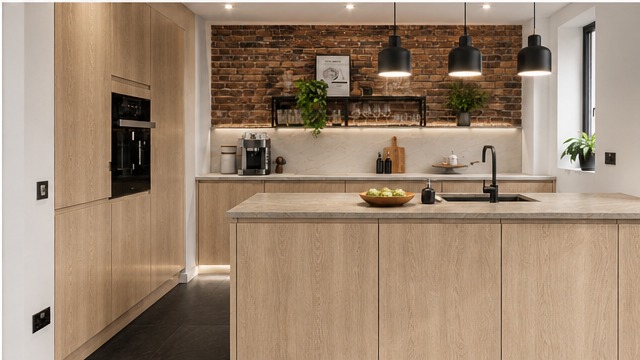
What this kitchen is made of.
- Matte white lacquerTwo-pack finish on MDF for an absolutely flat, seamless face.
- Black-veined stoneCalacatta Viola, Panda White or sintered equivalent, slab-selected.
- Exposed brickRetained and sealed where the building allows; the room's third texture.
- Matte black fittingsTap, trims, sockets and lighting consolidated into one finish.
- Herringbone oak floorOptional warm base that stops the contrast feeling severe.
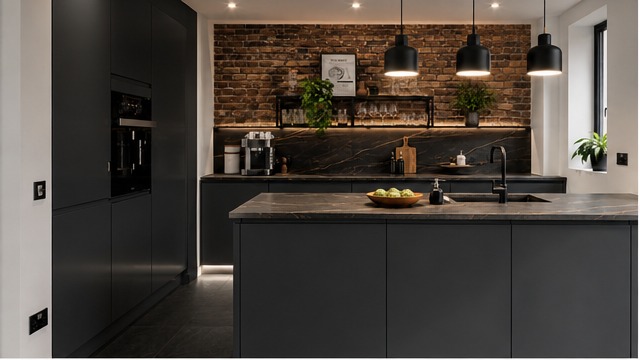
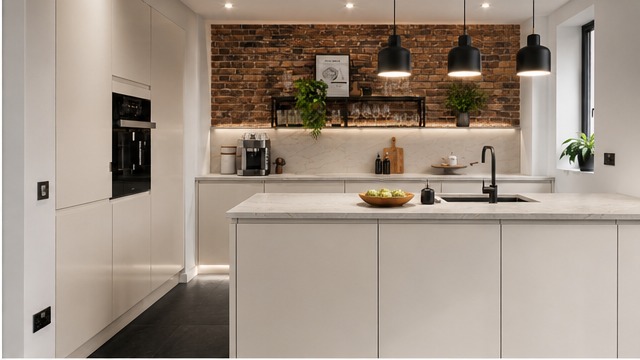
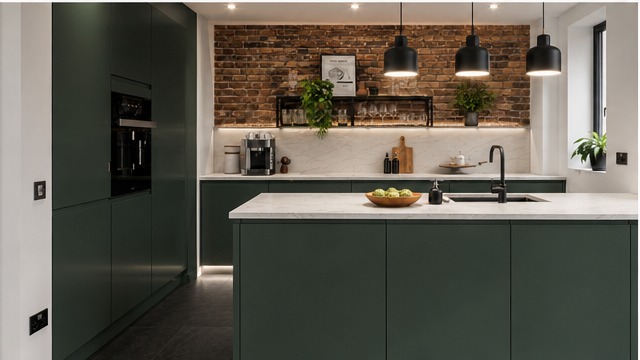
The same kitchen, in a different register.
Bring the Contrast — Brick & Vein kitchen into your home.
Request a QuoteNothing here is fixed.
Every kitchen we build is drawn to a specific room and a specific way of cooking. These are the modifications clients most often make to this model — the list is not exhaustive.
Stone selection
The slab drives the scheme; we select it with you before the cabinetry is drawn.
- Calacatta Viola, Panda White, Arabescato or Grigio Carnico marble
- Sintered stone and porcelain in identical veining, zero maintenance
- Bookmatched full-height splashback behind the hob
- Waterfall island ends with mirrored veining
Cabinetry colour
White is the standard envelope, but the scheme works in any quiet tone.
- Soft matte white, bone, oyster or pale grey lacquer
- Dark inverse scheme: graphite lacquer with pale veined stone
- Timber island in smoked oak or walnut against a lacquer perimeter
- Gloss lacquer where maximum light reflection is wanted
Layout and integration
Minimal elevations depend on getting everything else out of sight.
- Full-height concealed pantry behind flush pocket doors
- Fully integrated fridge, freezer, dishwasher and wine cabinet
- Downdraft or ceiling extraction to keep the slab uninterrupted
- Concealed socket runs under the island apron
How a Contrast — Brick & Vein kitchen gets built.
- 01Consultation & surveyWeek 1On-site measure, brief, lifestyle and cooking audit.
- 02Design & technical drawingsWeek 2Elevations, renders, samples, services and appliance schedule signed off.
- 03Workshop buildWeek 3German cabinetry, hand-finished in our London workshop. Dry-assembled before it leaves us.
- 04Installation & stoneWeek 4Our own fitters — |never subcontracted| — set the kitchen, then worktops are templated, fitted and calibrated.
- Contemporary apartments and converted industrial spaces in Islington and Hackney
- Clients who want one dramatic material rather than many
- Rooms with strong daylight that can carry high contrast
- Open-plan spaces where the kitchen is visible from the living area
Asked often.
Is heavily veined marble practical?
Marble patinas and can etch with acid. If you want the identical look with no maintenance, we specify sintered stone or porcelain in the same veining — visually near-indistinguishable at worktop height.
Can I choose the actual slab?
Yes, and we recommend it. We arrange a yard visit, photograph the block and lay out the cuts so the veining falls where you want it.
How much does a white lacquer kitchen with marble cost in London?
Most projects fall between £40,000 and £100,000 fitted. The stone selection is the single biggest variable in that range. No middlemen.
Does white lacquer yellow?
Two-pack polyurethane does not yellow in the way older lacquers did. It is also repairable — a damaged front can be re-sprayed rather than replaced.
— Other kitchens you may like
Start your own Contrast — Brick & Vein.
Direct from the manufacturer — designed, built and fitted by Dominus Kitchens for private homes across Greater London and the UK.