Contemporary
Stone finish
Warm Neutral
Atelier — Marble Island
a bespoke marble island kitchen with painted joinery, hand-finished in London
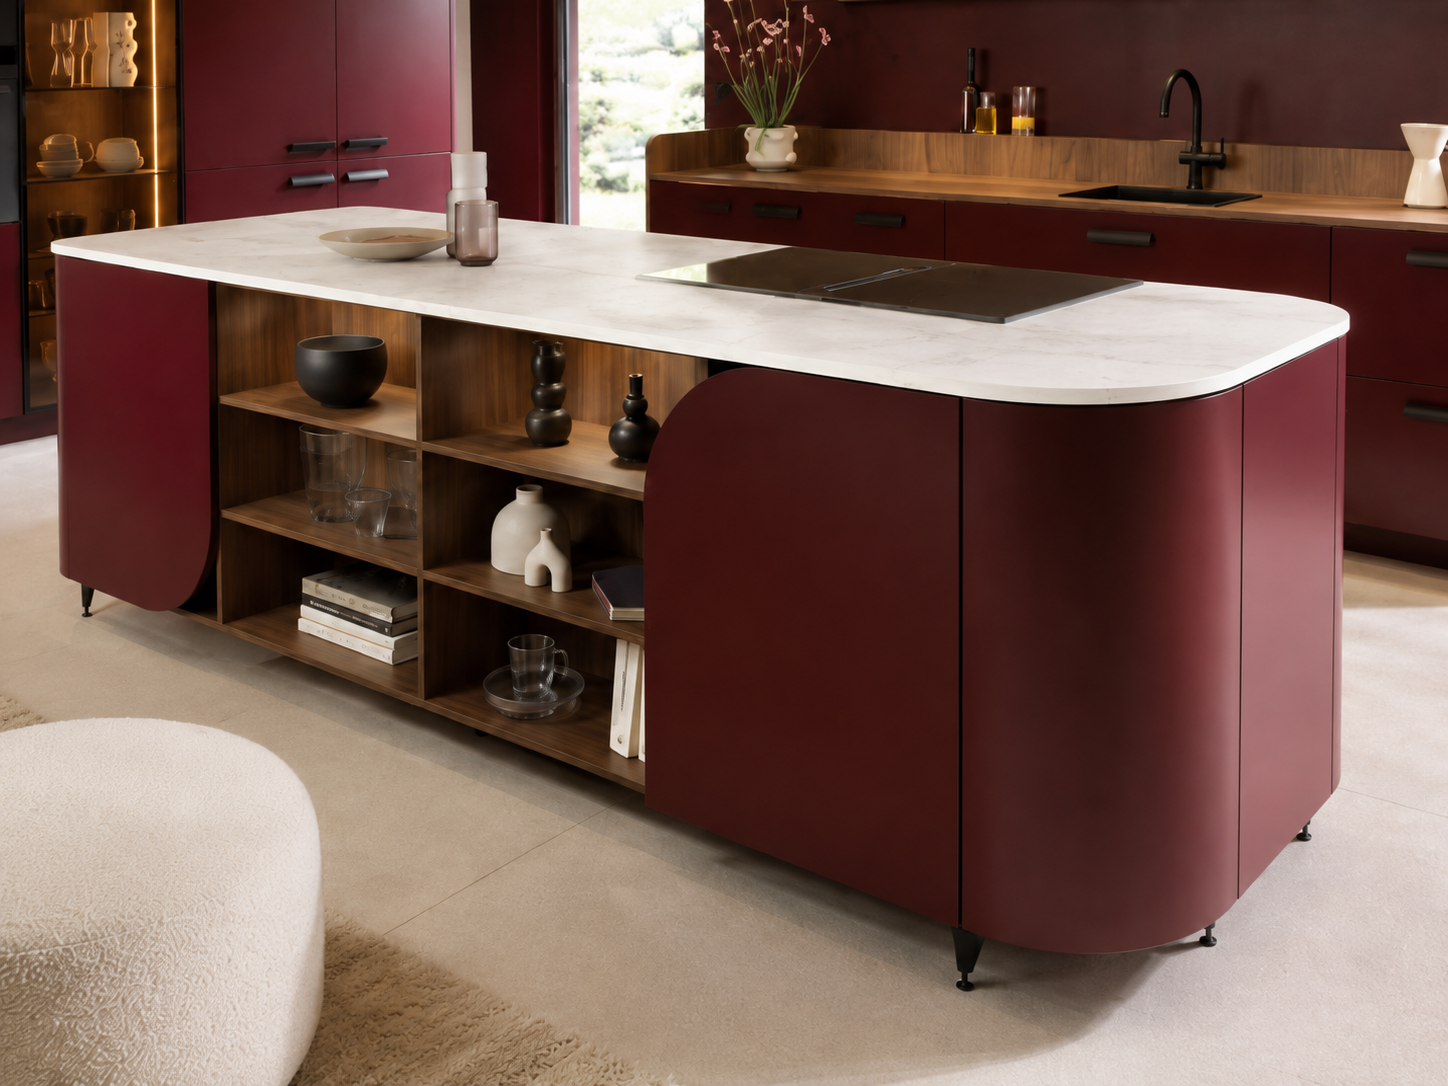
A marble island treated as the |centrepiece| of the room, framed by painted joinery quiet enough to let the stone speak. Six colourways, one architectural idea.
— Specification
- Collection
- VIII — Atelier — Marble Island
- Style
- Contemporary
- Door style
- In-frame painted, 3 mm reveal
- Standard worktop
- 20 mm marble, 100 mm mitred apron
- Island
- Waterfall ends, veining-matched mitres
- Colourways
- Navy, forest, light grey, taupe, charcoal, graphite
- Hardware
- Brushed brass
- Typical footprint
- 20–38 m² including island
- Lead time
- Four weeks from signed drawings
- Installation
- 3–5 working days, in-house fitting team
The island as the room's centre
Stone Atelier begins with the island: its length, its overhang, its seating side and the way people will pass around it. Everything else — tall bank, working wall, tapware — is positioned relative to that single object.
In practice this means we set the island first on the survey drawing, confirm 1,050 mm clear circulation on every side, and only then distribute storage into the perimeter.
Stone selection and fabrication
Marble is templated by laser after the cabinetry is installed, and cut with mitred 45° joints so a 20 mm slab reads as a 100 mm solid apron. Waterfall ends are veining-matched across the mitre — a detail that only works when the slab is laid out for it in advance.
Clients choosing marble receive a maintenance brief and a sealing schedule; those who would rather not think about it are specified quartzite or sintered stone in the same visual family. German cabinetry, |hand-finished in London|.
Painted joinery, six colourways
The perimeter joinery exists to frame the stone, which is why it is painted rather than veneered. The collection is drawn in six standard colourways — navy, forest green, light grey, taupe, charcoal and graphite — and any other colour is matched free of charge.
In-frame construction with a 3 mm reveal gives the painted runs enough shadow to hold their own against a strongly figured slab.
Warm floors, soft brass
Warm oak flooring runs continuously under the island rather than stopping at a plinth, which visually anchors the piece and makes the room feel larger.
Brass is used sparingly and softly — brushed rather than polished — on handles, tap and pendant fittings, warming the composition without competing with the veining.
— The kitchen in detail
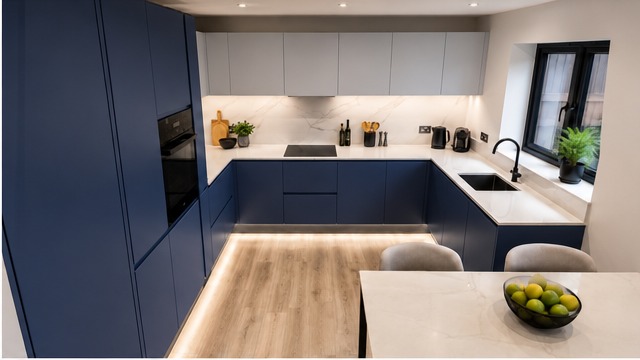
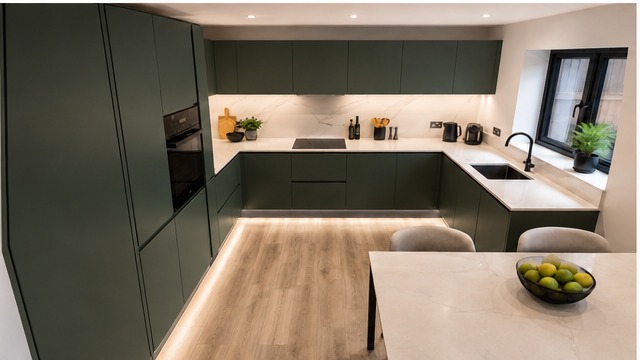
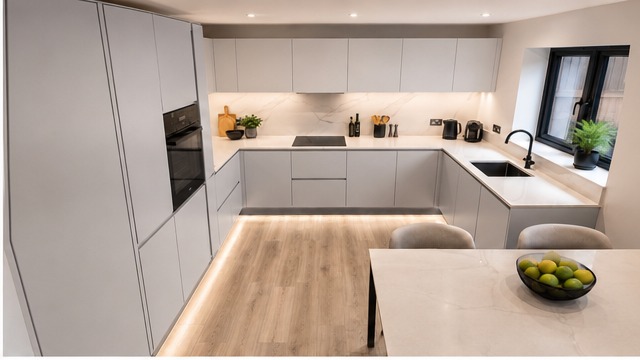
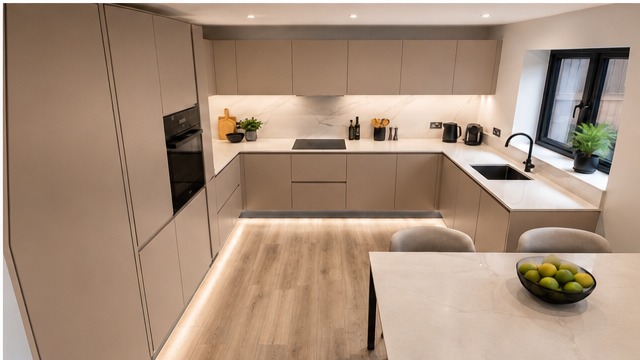
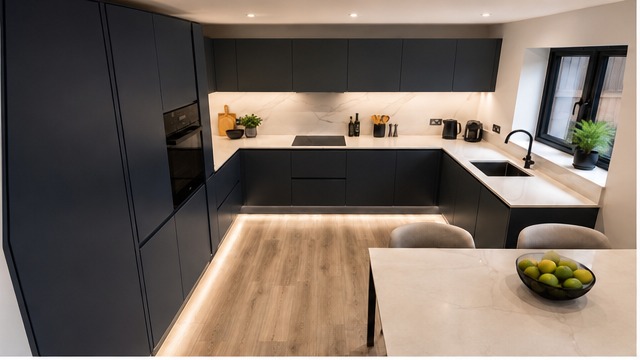
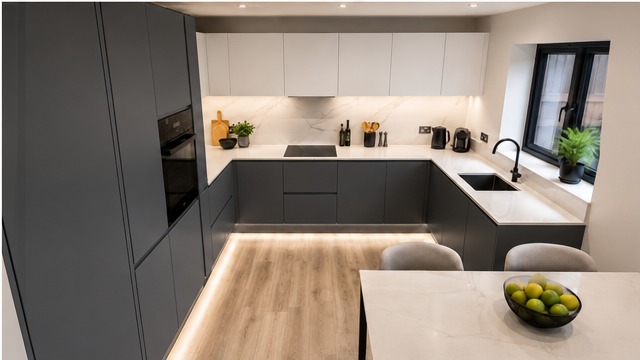
What this kitchen is made of.
- MarbleSlab-selected and laser-templated after cabinetry installation.
- Painted in-frame joineryFive-coat hand-sprayed eggshell in any colour you choose.
- Warm oak flooringRun continuously beneath the island to anchor the piece.
- Brushed brassSoft, non-reflective metal that warms without competing with stone.
- Solid oak drawer boxesDovetailed, waxed and rated for full pan loads.
The same kitchen, in a different register.
Bring the Atelier — Marble Island kitchen into your home.
Request a QuoteNothing here is fixed.
Every kitchen we build is drawn to a specific room and a specific way of cooking. These are the modifications clients most often make to this model — the list is not exhaustive.
Colourways and paint
Six standard colourways, plus unlimited colour matching.
- Navy, forest green, light grey, taupe, charcoal or graphite
- Any Farrow & Ball, Little Greene or Paint & Paper Library colour
- Contrasting island colour against a paler perimeter
- Matched utility, boot room and pantry joinery
Stone and edge detail
Marble as standard, with the profile chosen at specification stage.
- Carrara, Calacatta, Statuario, Arabescato or Grigio marble
- Quartzite, sintered stone or porcelain for zero maintenance
- 20, 30 or 100 mm mitred apron profiles
- Waterfall ends, drainage grooves and integrated stone sinks
Island configuration
The island is drawn to your room, not to a standard length.
- Seating for two to six with a 350 mm overhang
- Second prep sink, undercounter cooler or integrated hob
- Curved, fluted or panelled island ends
- Integrated dining extension in oak or matched stone
- Concealed sockets and charging under the apron
How a Atelier — Marble Island kitchen gets built.
- 01Consultation & surveyWeek 1On-site measure, brief, lifestyle and cooking audit.
- 02Design & technical drawingsWeek 2Elevations, renders, samples, services and appliance schedule signed off.
- 03Workshop buildWeek 3German cabinetry, hand-finished in our London workshop. Dry-assembled before it leaves us.
- 04Installation & stoneWeek 4Our own fitters — |never subcontracted| — set the kitchen, then worktops are templated, fitted and calibrated.
- Large open-plan kitchens where the island is the social centre
- Period homes with painted joinery and a contemporary stone piece
- Clients who lead with a stone selection rather than a cabinet style
- Rooms with enough width for 1,050 mm circulation on all four sides
Asked often.
How large does a room need to be for this island?
We look for at least 1,050 mm of clear circulation on every side. In practice that means a room around 3.6 m wide as a minimum for a full island; narrower rooms take a peninsula instead.
Can I see the exact slab before it is cut?
Yes. We select at the yard with you, photograph the block and mark the cut layout so the veining lands where you want it.
How much does a marble island kitchen cost in London?
Most projects fall between £42,000 and £105,000 fitted, with the stone selection accounting for the widest variation. No middlemen.
Do you offer this in a colour outside the six shown?
Yes — the six colourways are simply the ones we photograph most. Any colour is matched at no additional cost.
— Other kitchens you may like
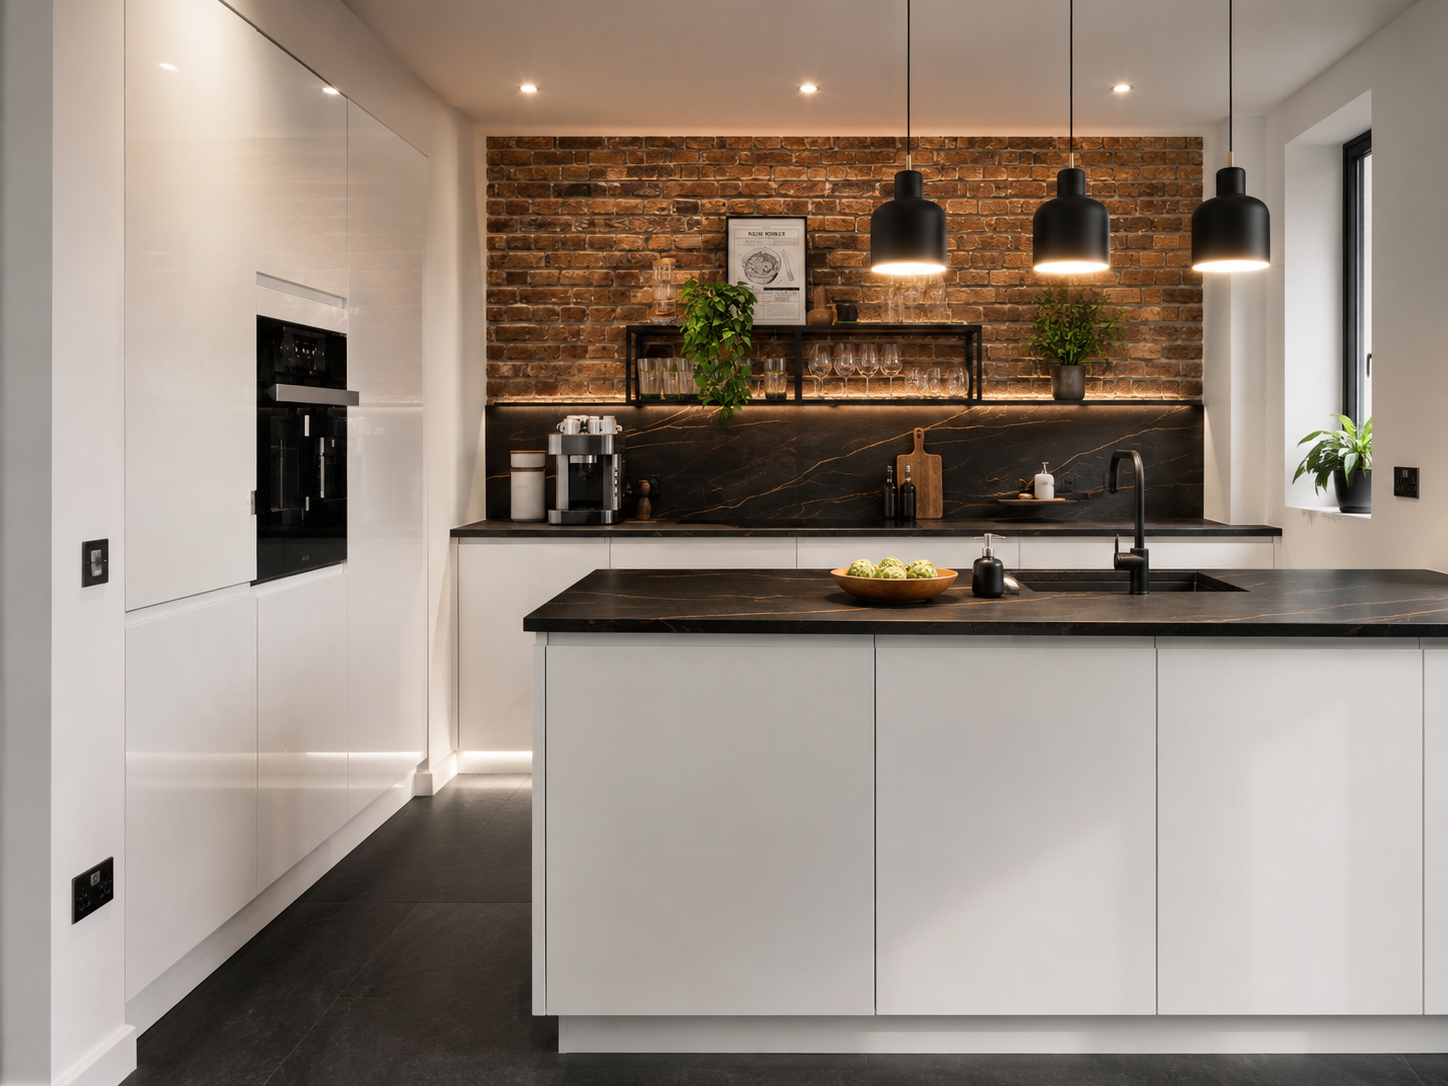
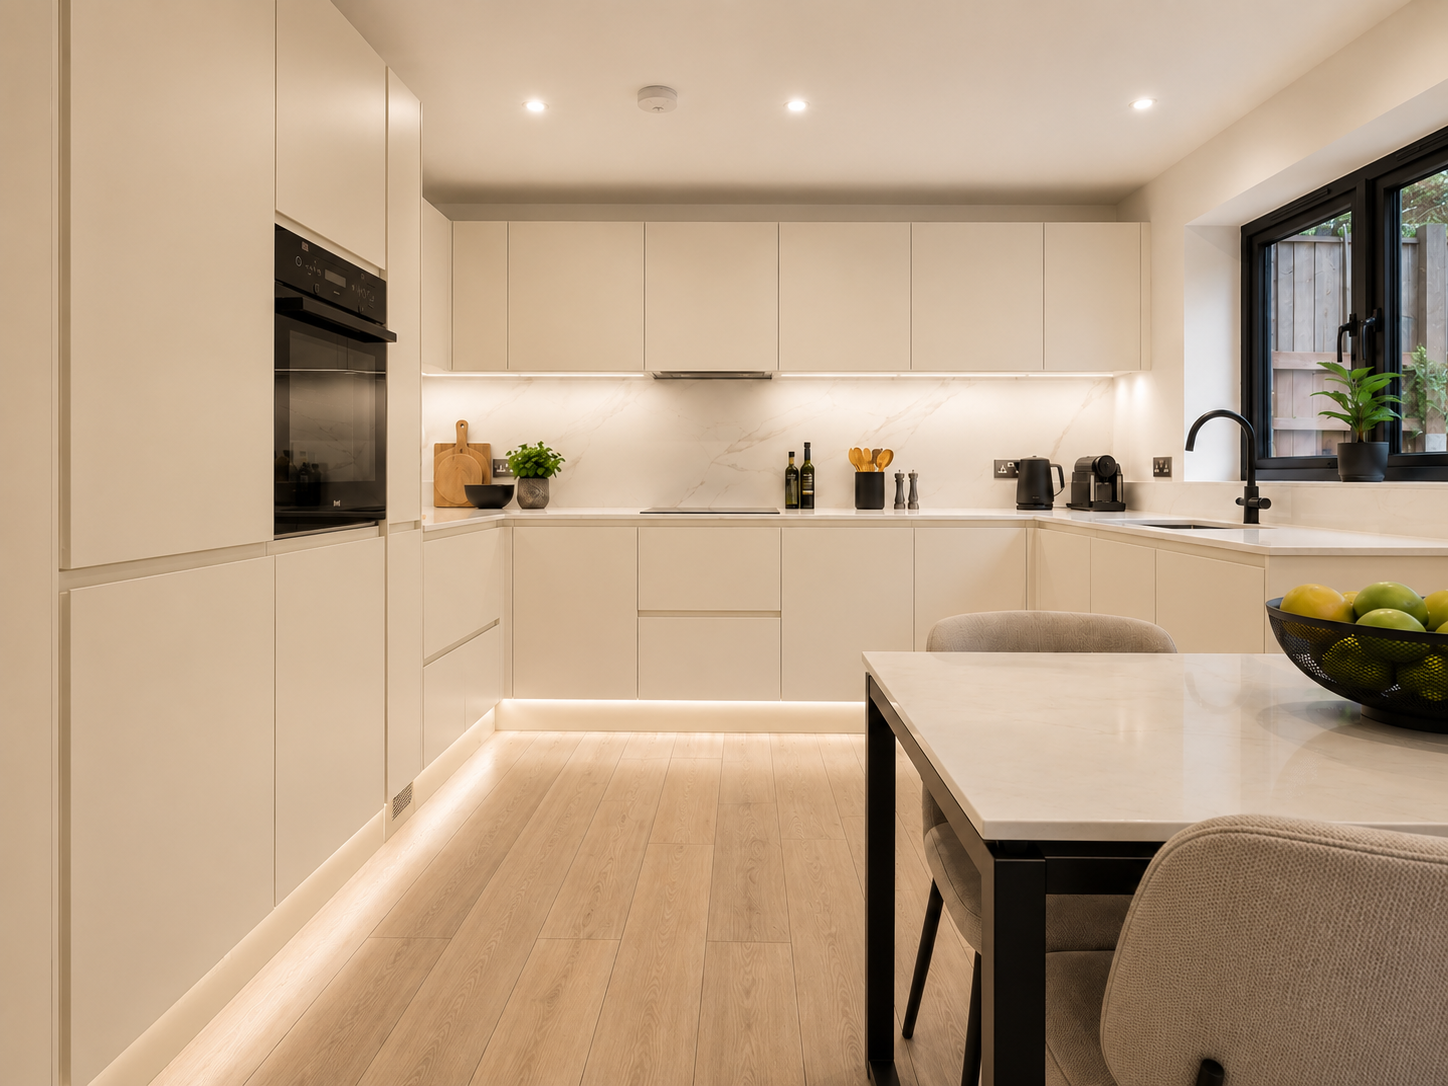
Start your own Atelier — Marble Island.
Direct from the manufacturer — designed, built and fitted by Dominus Kitchens for private homes across Greater London and the UK.