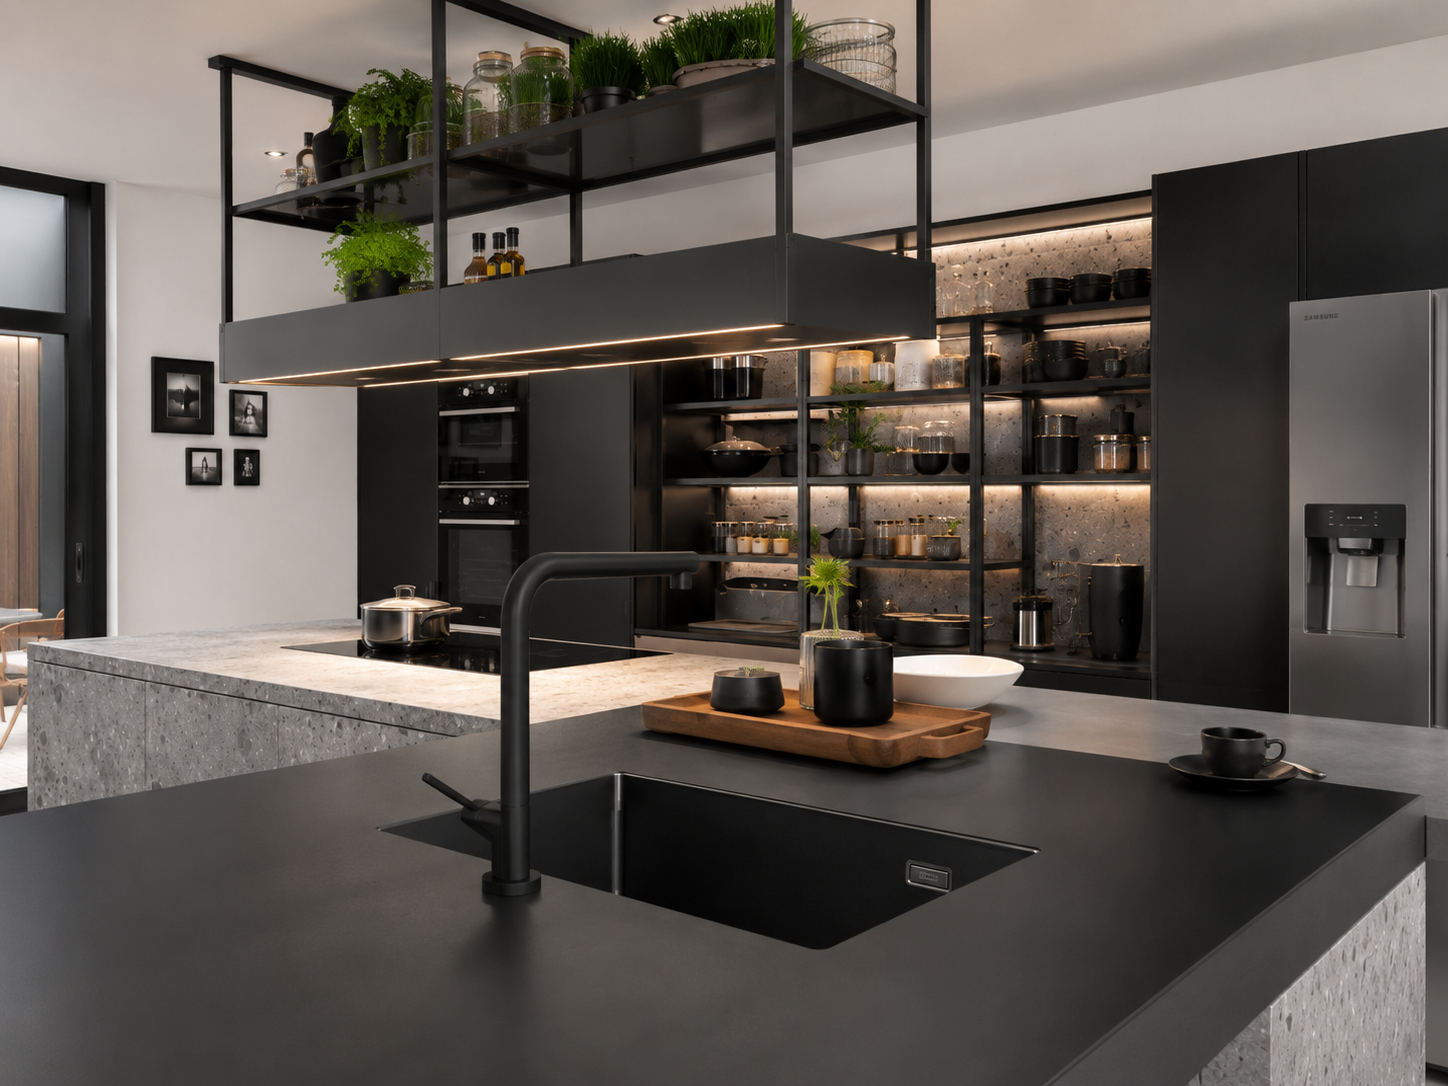
— Marylebone · W1U · W1G · NW1

Bespoke Kitchens in Marylebone

Marylebone kitchens sit in period fabric: Georgian townhouses off Marylebone High Street, red-brick mansion blocks around Portman Square, converted upper floors on Harley Street. Ceilings are tall, footprints are tight and nothing is square. We survey to a 0.2mm tolerance, draw the room as it actually is, then build to that survey in our own London workshop.

  • · Featured in House & Garden
  • · Designed, made & fitted in-house
  • · 28 completed London kitchens
  • · Inside the M25
— Free design consultation

Indicative price within 12 hours.

ContactProject
— 01

Listed fabric and conservation area consent

Much of W1U sits in the Marylebone conservation area, with listed interiors behind plain front doors. We work with the original cornice, shutters and sash lines rather than against them, and prepare the drawings your architect or planner needs.
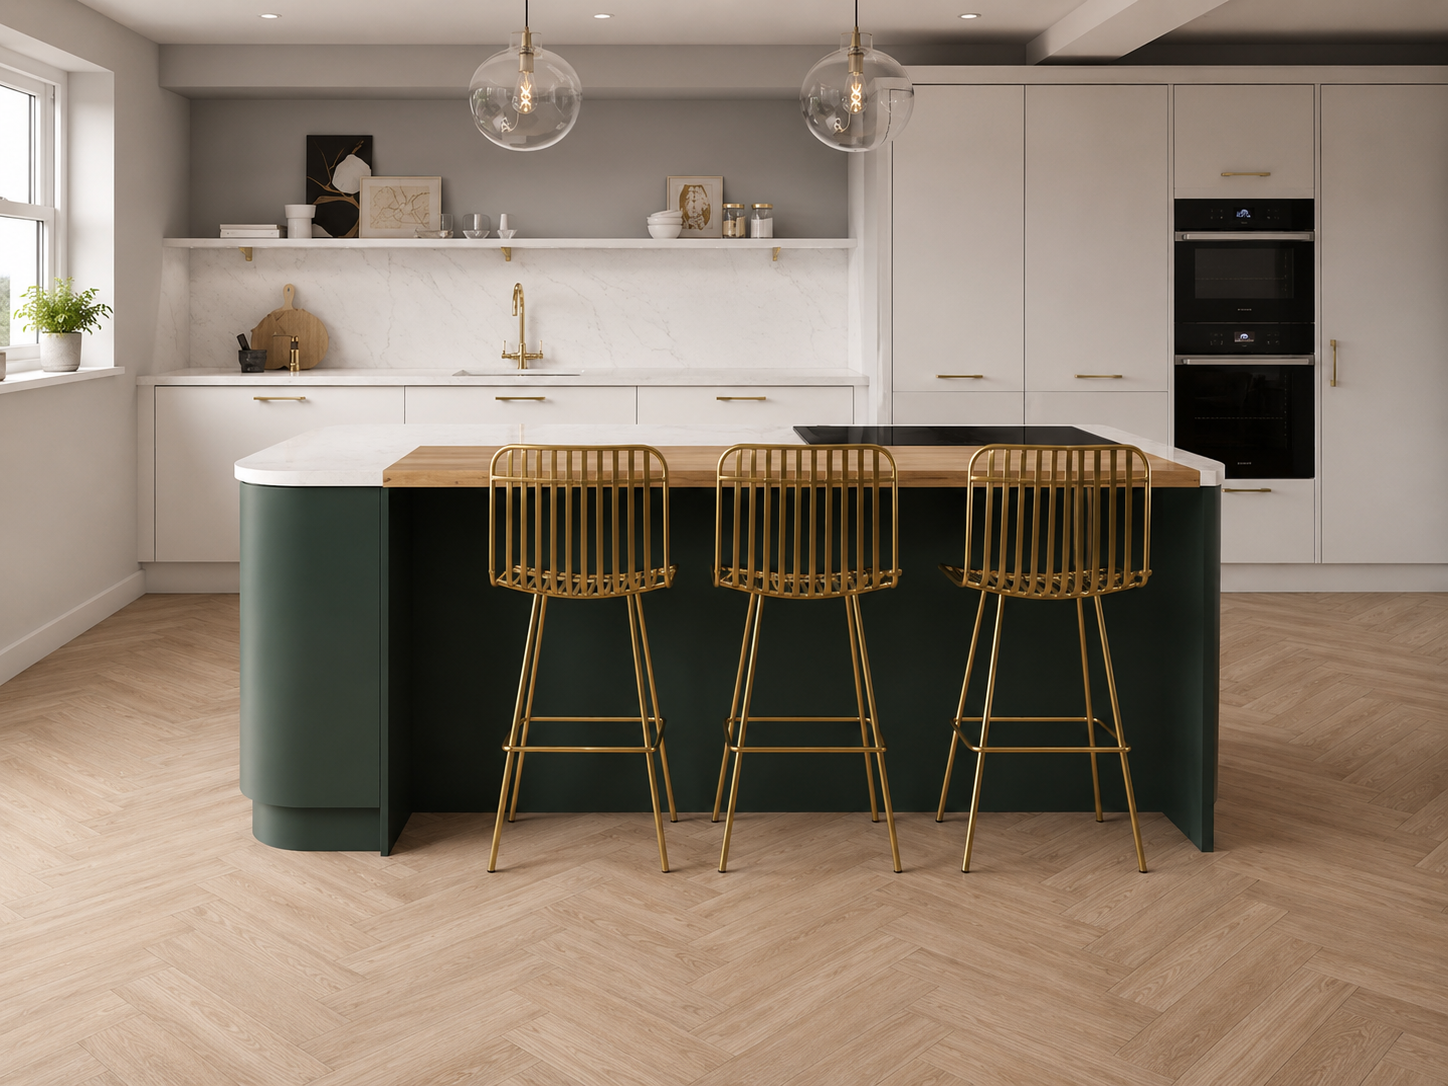
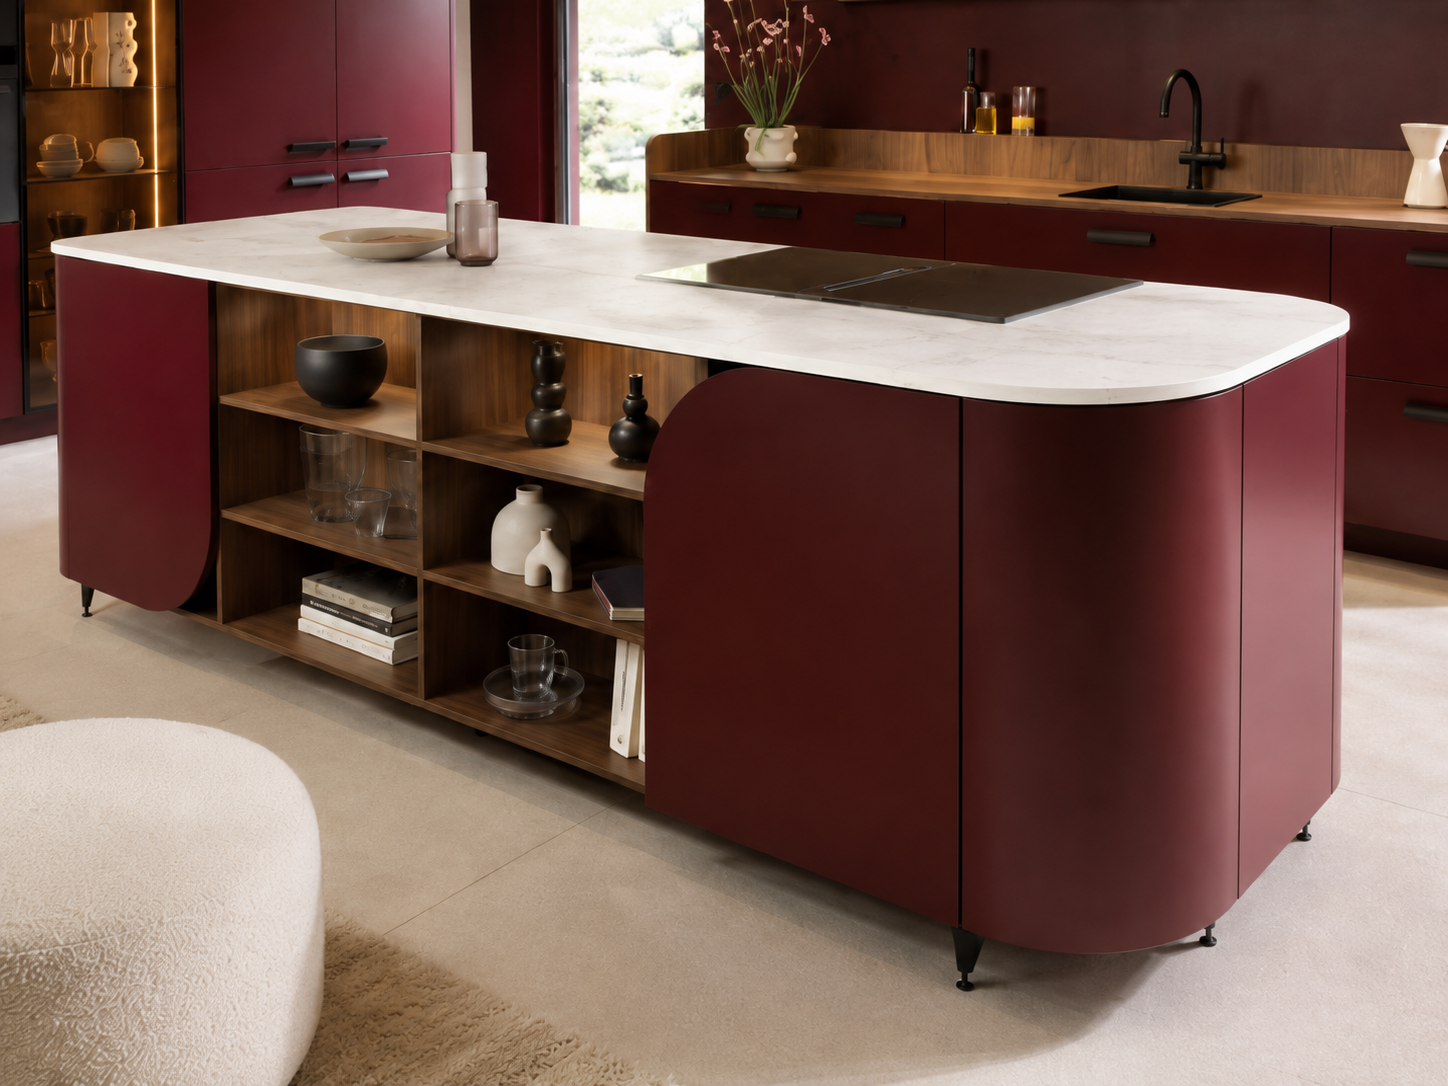
— 02

Mansion-block access, planned in advance

Portering hours, lift dimensions and stairwell turns decide how a kitchen arrives. Cabinets are built to be carried flat and assembled on site by the joiners who made them, so access is never the reason to compromise a design.

— 03

Compact rooms, drawn to the millimetre

Extraction runs, riser positions and party-wall constraints shape the layout. Appliances sit behind matching fronts and services are concealed so the room reads as furniture, not a fitted kitchen.

— Four weeks, one team

Survey to handover in three to four weeks

  1. Week 01

    Consultation & survey

    A senior designer visits, measures and listens. No showroom, no scripted pitch.

  2. Week 02

    Design & technical drawings

    Layout, materials and every reveal drawn to a 0.2mm tolerance, then priced.

  3. Week 03

    Workshop build

    German cabinetry hand-finished by our own joiners in our London workshop.

  4. Week 04

    Installation & stone

    Fitted by the team that built it. Templated, installed, calibrated, handed over.

— Questions

Before you enquire

Do you work in listed Marylebone buildings?

Regularly. We detail around original cornice, shutters and joinery lines, and supply the drawings needed for listed-building or conservation-area consent where the works require it.

Can you fit a kitchen in a Marylebone mansion-block flat?

Yes. We plan porterage, lift access and working hours into the install programme before anything leaves the workshop, and the cabinets are assembled on site by our own joiners.

How long does a Dominus kitchen take?

Three to four weeks from signed drawings — consultation and survey, design, workshop build, then a single installation week.

Do you subcontract the fitting?

Never. The joiners who build your kitchen in our London workshop are the ones who install it in your home.

How much does a bespoke kitchen cost?

Every kitchen is individually priced against your drawings. You will have an indicative figure within 12 hours of the consultation.

We also fit kitchens across Marylebone and nearby

  • Mayfair
  • Fitzrovia
  • Regent's Park
  • St John's Wood
  • Baker Street
  • Marble Arch

Dominus Kitchens designs, manufactures and installs bespoke kitchens for private homes in Marylebone (W1U · W1G · NW1) and every borough inside the M25. German cabinetry, hand-finished in our own London workshop by the team that fits it.

— Next step

Ready to discuss your kitchen?

Call-back within 1 working day · indicative price within 12 hours.