Minimalist
Veneer finish
Oak / Timber
Timber — Integrated Line
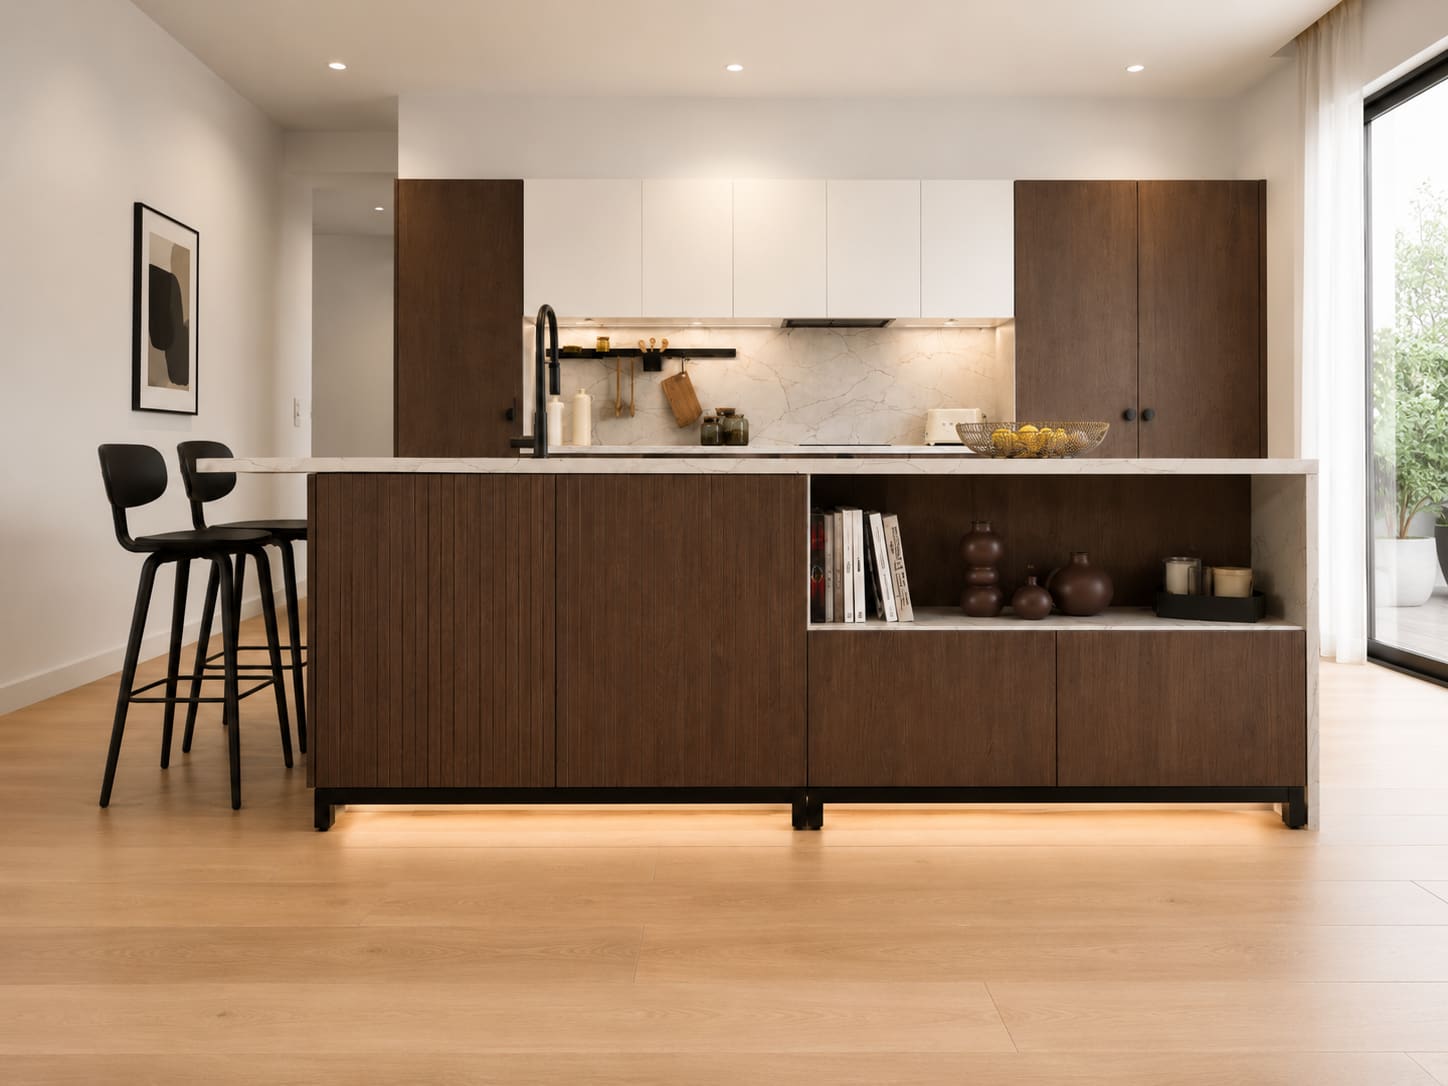
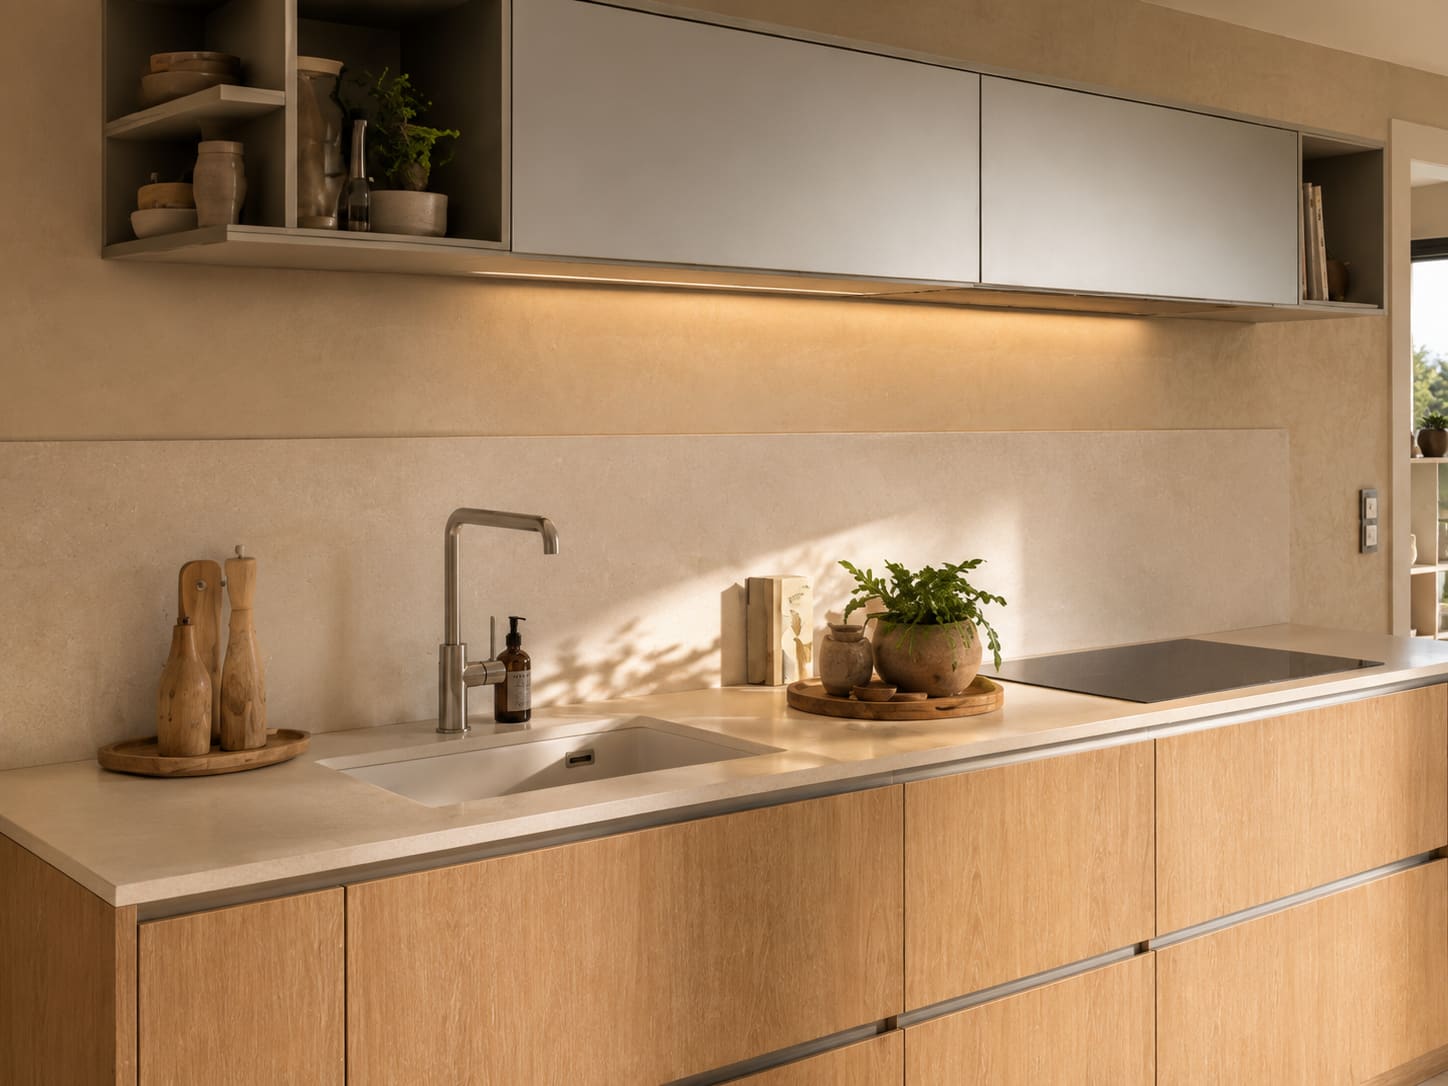
a warm oak veneer kitchen with fully integrated appliances, hand-finished in London
One unbroken timber line from wall to wall: appliances hidden behind matched fronts, plinths replaced with shadow gaps, and stone carried up the wall instead of tiled. |
— Specification
- Collection
- IX — Timber — Integrated Line
- Style
- Minimalist
- Door style
- Handleless oak veneer, grain-sequenced
- Appliances
- Fully integrated behind matched veneer fronts
- Plinth detail
- 15 mm recessed shadow gap with concealed LED
- Splashback
- Single-piece stone, mitred corners
- Standard worktop
- 20 mm porcelain, quartzite or sintered stone
- Typical footprint
- 14–30 m²
- Lead time
- Four weeks from signed drawings
- Installation
- 3–5 working days, in-house fitting team
The unbroken line
Timber Line is built on a single rule: nothing interrupts the horizontal. Ovens sit in a tall bank at one end, the hob is flush-mounted into the stone, extraction is drawn into the ceiling or the joinery, and every remaining appliance is concealed behind a matched veneer front.
The result is a room where the kitchen reads as a wall of timber joinery — which is exactly what you want when the kitchen is visible from a dining or living space. German cabinetry, |hand-finished in London| by one team.
Veneer, grain and sequencing
Fronts are warm European oak veneer, slip-matched and sequenced across each bank so the grain reads continuously past appliance doors and drawer divisions. Integrated appliance fronts are veneered from the same flitch as the doors either side of them.
Edges are lipped in solid oak and finished in a hard matte two-pack lacquer that resists heat, water and household chemicals.
Shadow gaps instead of plinths
A conventional plinth is a dust trap and a visual full stop. Here the joinery is set on a recessed 15 mm shadow gap containing a concealed LED strip, so the run appears to float and the floor reads continuously beneath it.
The same shadow gap is repeated where the tall bank meets the ceiling, absorbing the tolerance that always exists in a real building.
Stone splashbacks
Instead of tile, stone is carried from the worktop up to the underside of the wall units in a single piece, mitred at the corner. It removes every grout line from the working area and makes cleaning a single wipe.
Behind a hob, a full-height slab is used with the veining aligned to the worktop below.
— The kitchen in detail
What this kitchen is made of.
- European oak veneerSlip-matched and sequenced so grain runs past appliance doors.
- Solid oak lippingRepairable edge detail that can be sanded and refinished in place.
- Matte two-pack lacquerHard-wearing finish resistant to heat, water and cleaning products.
- Single-piece stone splashbackRemoves grout lines from the working zone entirely.
- Recessed LED shadow gapLights the floor line and makes the joinery appear to float.
The same kitchen, in a different register.
Bring the Timber — Integrated Line kitchen into your home.
Request a QuoteNothing here is fixed.
Every kitchen we build is drawn to a specific room and a specific way of cooking. These are the modifications clients most often make to this model — the list is not exhaustive.
Timber and tone
Warm oak as standard; the same detailing carries other species.
- Natural, smoked, fumed or white-oiled oak
- Walnut, ash or eucalyptus veneer
- Fluted timber on tall doors and island panels
- Painted perimeter with a timber island, or the reverse
Worktop and splashback
Thin-profile, low-maintenance surfaces suit the continuous line.
- Porcelain, sintered stone, quartzite or honed limestone
- Full-height slab behind the hob with aligned veining
- Waterfall island ends and mitred aprons
- Integrated drainage grooves and undermount bowls
Integration and concealment
The scheme depends on nothing being visible that does not need to be.
- Fully integrated fridge, freezer, dishwasher and wine cabinet
- Lift-and-slide appliance garage for small appliances
- Ceiling, downdraft or joinery-concealed extraction
- Pocket-door pantry and concealed utility access
- Flush floor sockets and under-apron power
How a Timber — Integrated Line kitchen gets built.
- 01Consultation & surveyWeek 1On-site measure, brief, lifestyle and cooking audit.
- 02Design & technical drawingsWeek 2Elevations, renders, samples, services and appliance schedule signed off.
- 03Workshop buildWeek 3German cabinetry, hand-finished in our London workshop. Dry-assembled before it leaves us.
- 04Installation & stoneWeek 4Our own fitters — |never subcontracted| — set the kitchen, then worktops are templated, fitted and calibrated.
- Open-plan rooms where the kitchen is seen from a living space
- Contemporary extensions and new-build homes in Kensington and Chelsea in Wandsworth and Richmond
- Clients who want warmth without visible appliances or handles
- Compact kitchens that benefit from a single continuous elevation
Asked often.
Can every appliance really be hidden?
Fridge, freezer, dishwasher, wine cabinet and small appliances, yes. Ovens and hobs are the exceptions — we group ovens into one tall bank and flush-mount the hob so they read as deliberate rather than scattered.
Is a shadow gap plinth harder to clean?
In practice it is easier: the recess is above floor level, so a mop passes underneath rather than butting against a plinth board.
How much does an oak veneer kitchen cost in London?
Most projects fall between £38,000 and £95,000 fitted, depending on veneer selection and the level of appliance integration. No middlemen.
Will the grain really line up across the whole run?
Yes, within the run — we sequence leaves from one flitch and number them in the workshop. Across a room break or a corner, we align rather than continue the grain.
— Other kitchens you may like
Start your own Timber — Integrated Line.
Direct from the manufacturer — designed, built and fitted by Dominus Kitchens for private homes across Greater London and the UK.