Minimalist
Veneer finish
Oak / Timber
Oak — Pale Line
a pale oak bespoke kitchen with integrated storage, hand-finished in London
Natural timber with architectural discipline: pale oak, quiet stone and storage that removes every object from the worktop. |Warm minimalism|, not cold minimalism.
— Specification
- Collection
- VI — Oak — Pale Line
- Style
- Minimalist
- Door style
- Flat handleless oak, J-pull or push-to-open
- Timber
- Rift and quarter-sawn European oak, grain-sequenced
- Finish
- UV-cured hardwax oil, matte
- Standard worktop
- 20 mm pale porcelain or honed quartzite
- Storage
- Appliance garage, tall larder, drawer-in-drawer
- Typical footprint
- 14–28 m²
- Lead time
- Four weeks from signed drawings
- Installation
- 3–5 working days, in-house fitting team
Warm minimalism
Most minimal kitchens fail because they read as a laboratory. Light Oak Minimal uses the same restraint — flat fronts, no visible hardware, one continuous horizon — but delivers it in natural timber, so the room stays warm even when it is almost empty.
The scheme is at its best in newer homes with broad glazing, where daylight moves across the grain through the day and the elevation changes character between morning and evening.
Oak selection and finish
We use rift and quarter-sawn European oak for its straight, even grain, sequenced across the run so the figure continues from door to door. Fronts are finished in a UV-cured hardwax oil that keeps the timber matte and pale rather than pushing it orange.
Solid oak edging on every front means the arris can be sanded and re-oiled years later — a repairability that laminate and foil fronts cannot offer. German cabinetry, |hand-finished in London| by one team.
Storage that clears the worktop
The design premise is an empty counter. A full-height appliance cupboard with a lift-and-slide door holds kettle, toaster and coffee machine; internal drawers within drawers organise utensils; and a tall pull-out larder puts dry goods at eye height.
Wall cabinets are used sparingly — usually one run only — with the storage volume moved into tall units so the room keeps its horizontal calm.
Stone, sink and quiet detailing
Pale limestone-effect porcelain or honed quartzite keeps the worktop close in tone to the timber, so no single surface dominates. Sinks are undermount and integrated; taps are a slimline matte or brushed profile.
Ambient lighting sits under the wall run and inside tall cabinets on a warm dim-to-2200 K circuit for the evening.
— The kitchen in detail
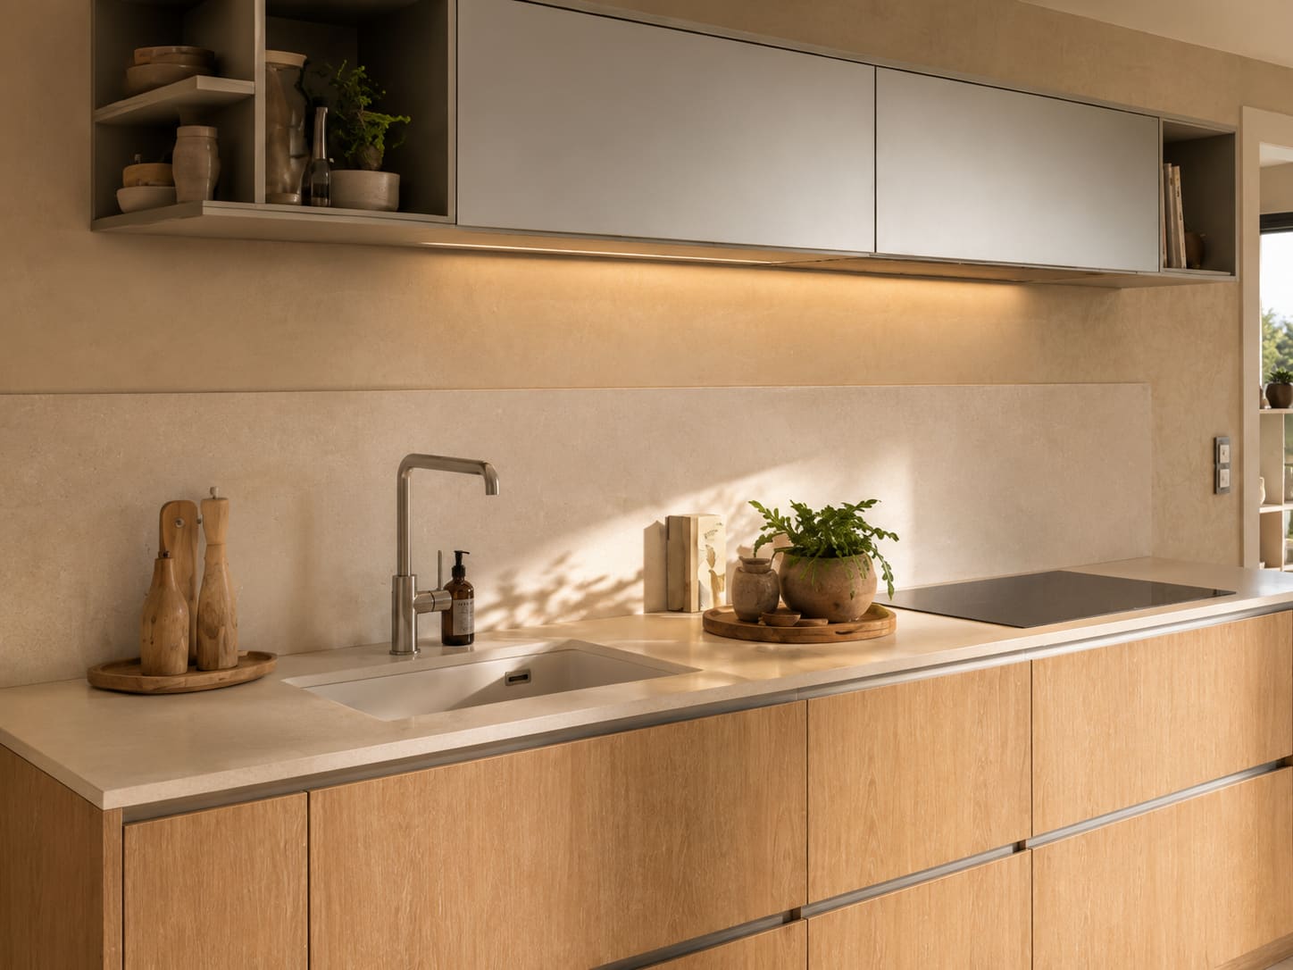
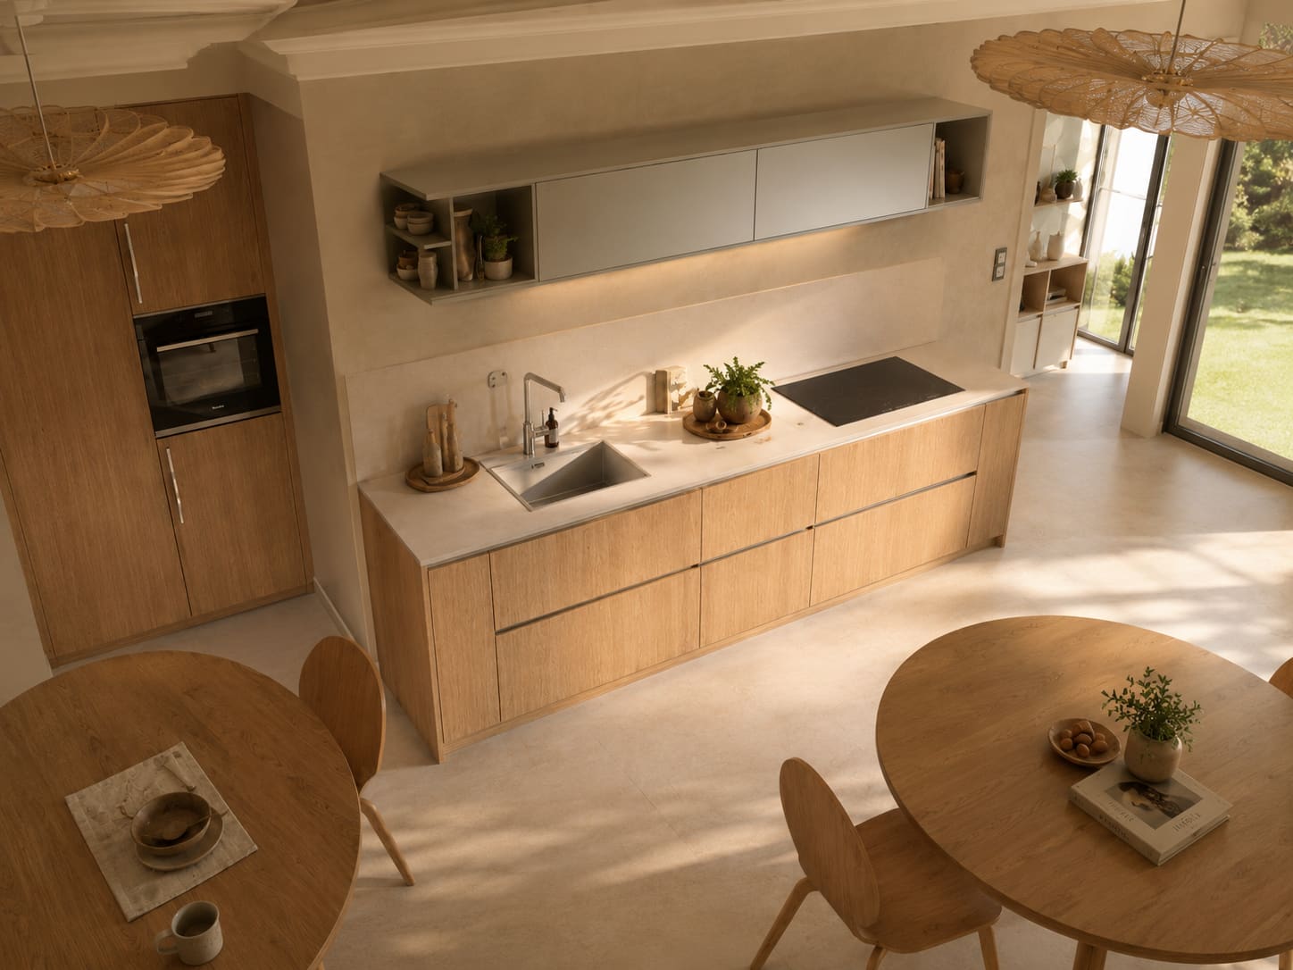
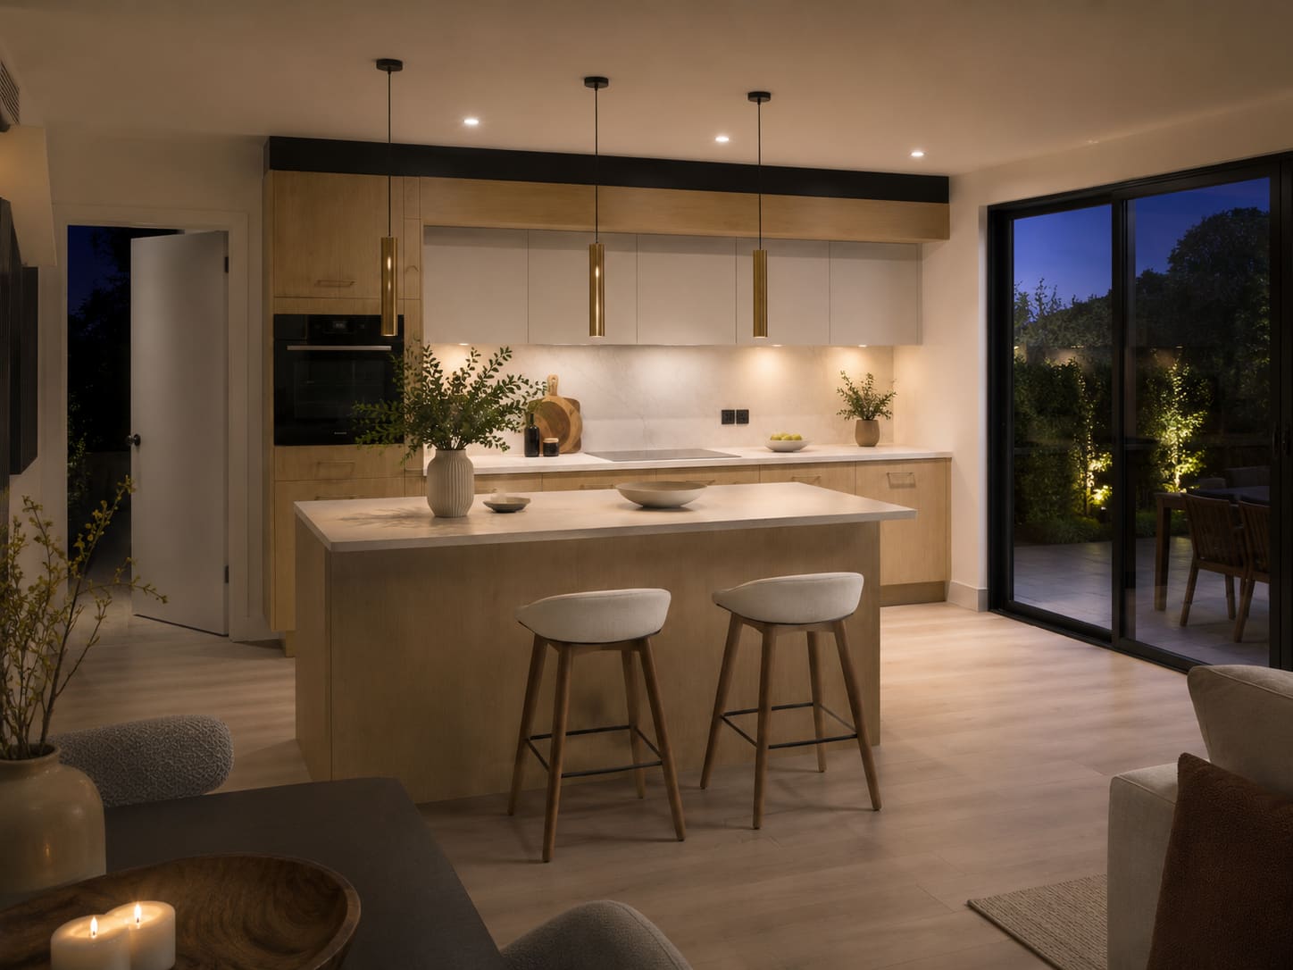
What this kitchen is made of.
- European oakRift-sawn for straight grain, sequenced across the elevation.
- Hardwax oil finishMatte, repairable and re-oilable without removing the doors.
- Pale porcelainLimestone-look surface with no sealing requirement.
- Brushed stainless fittingsSlimline tap and undermount bowl kept visually quiet.
- Warm dimmable LEDDims to 2200 K in the evening rather than staying clinical.
The same kitchen, in a different register.
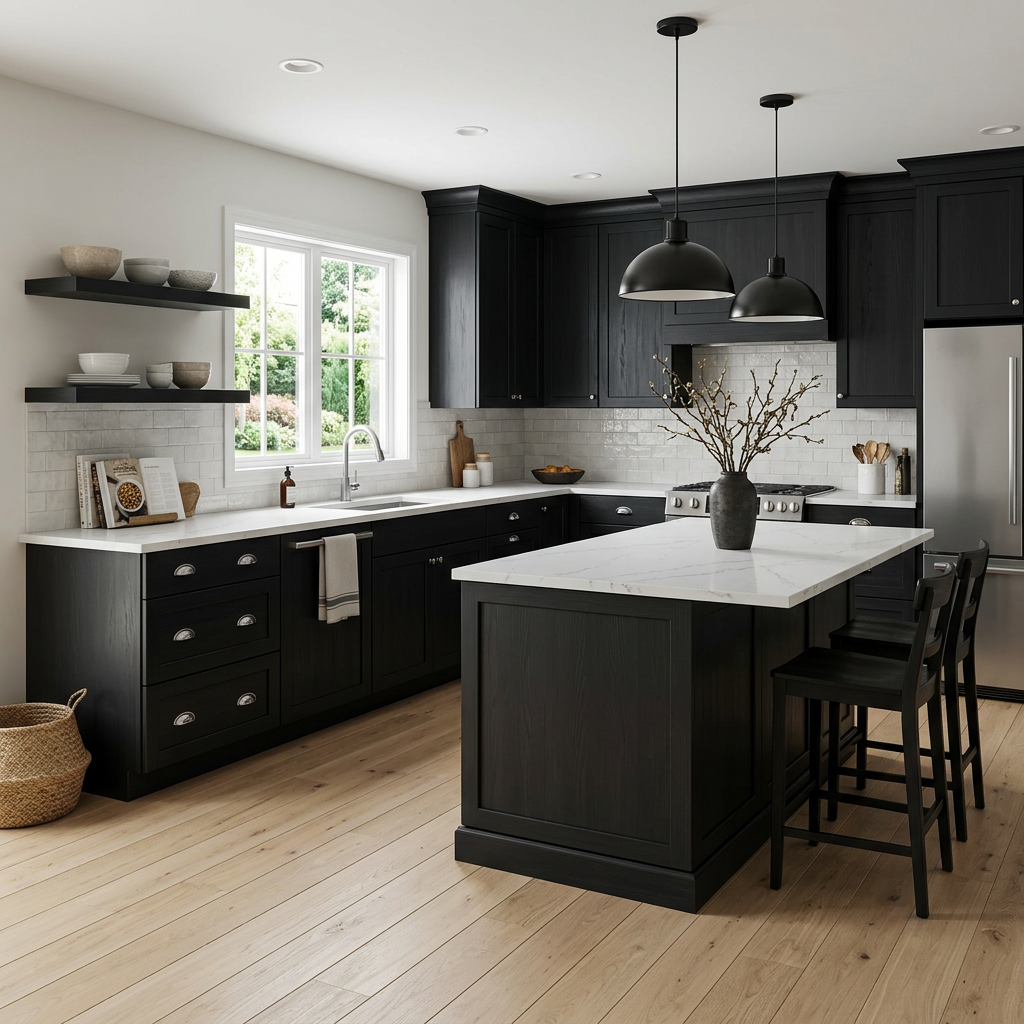
Bring the Oak — Pale Line kitchen into your home.
Request a QuoteNothing here is fixed.
Every kitchen we build is drawn to a specific room and a specific way of cooking. These are the modifications clients most often make to this model — the list is not exhaustive.
Timber tone and finish
Oak is specified pale as standard; four tonal directions are available.
- Natural, white-oiled, smoked or fumed oak
- Ash, maple or eucalyptus veneer alternatives
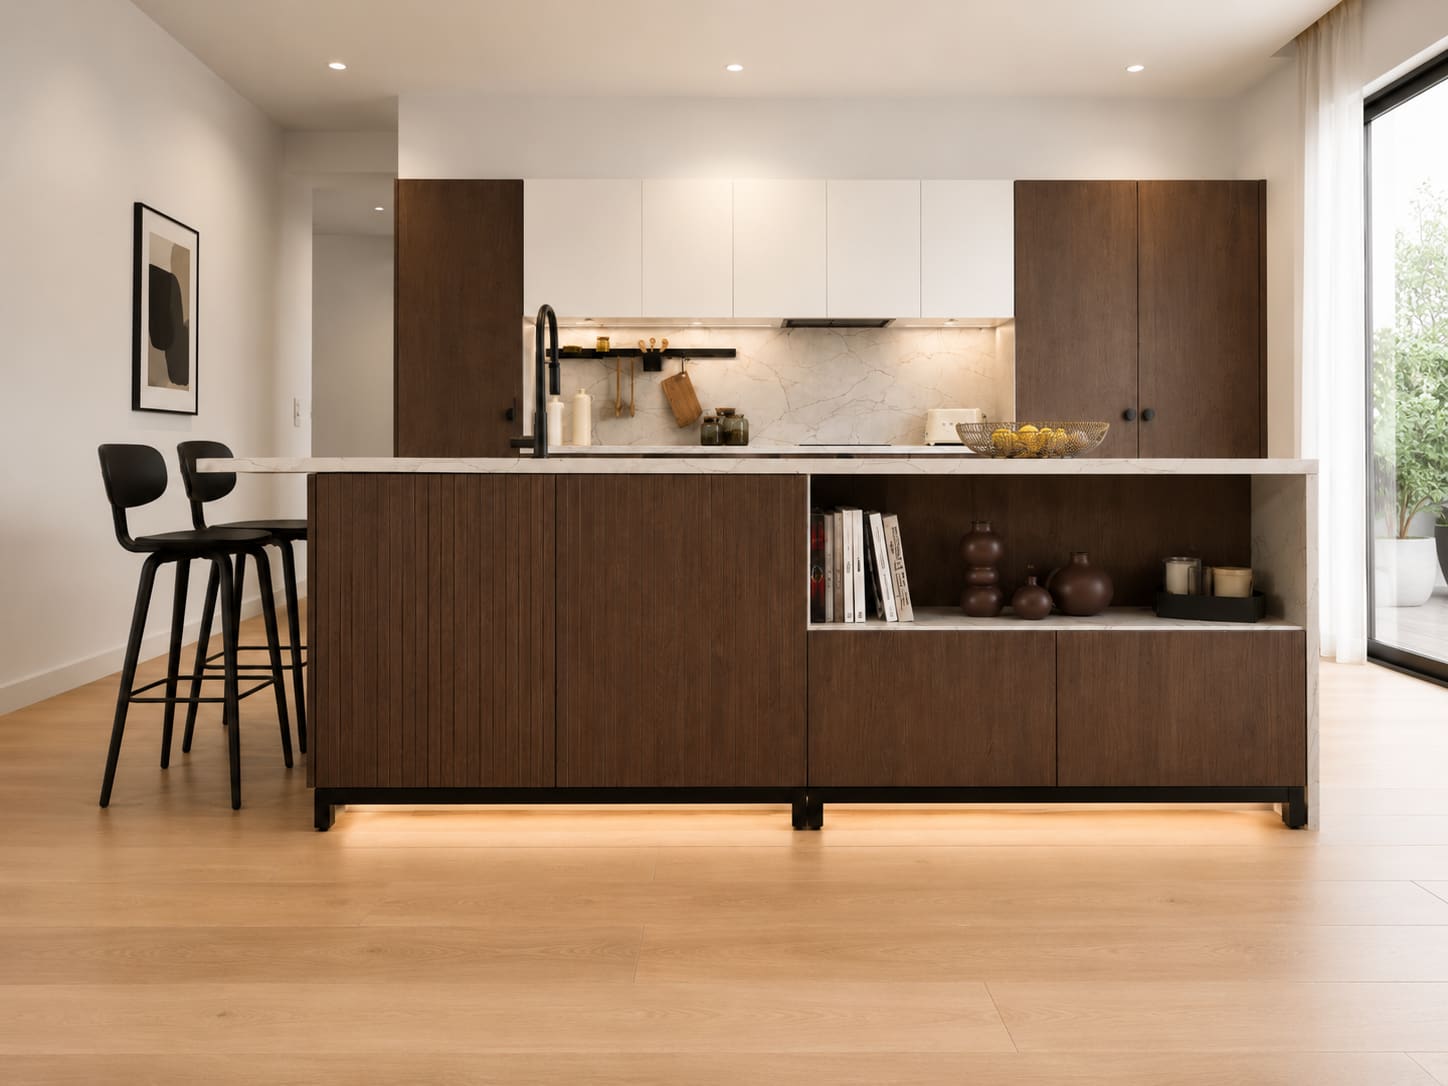
- Fluted or slatted oak on island panels and tall doors
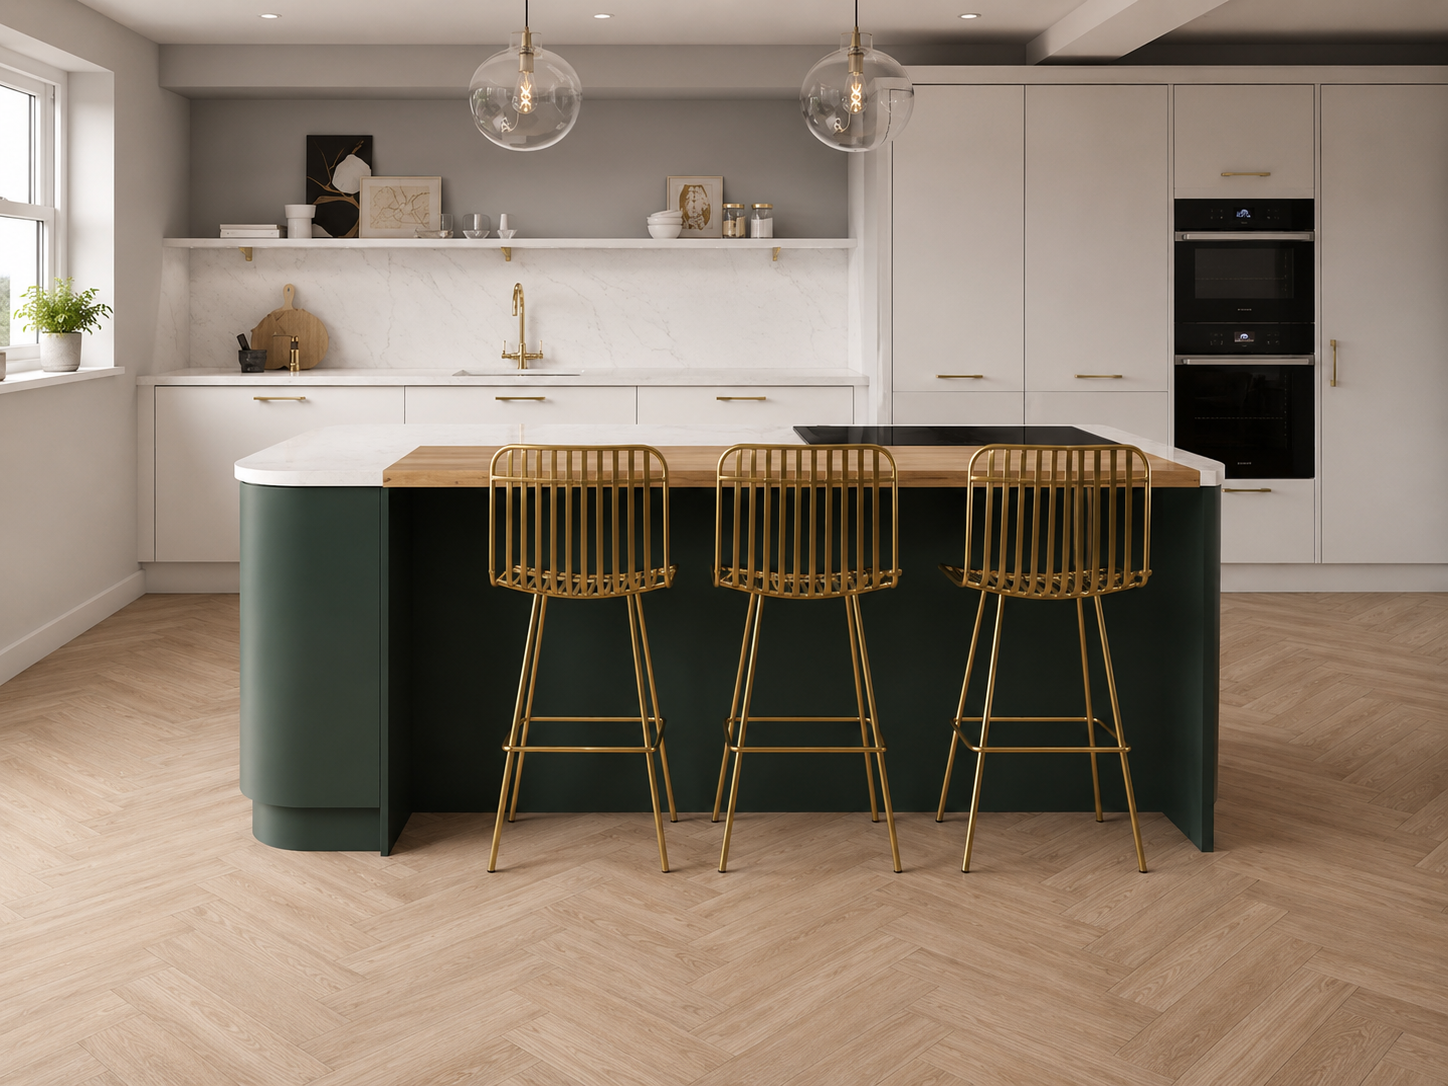
- Painted perimeter with an oak island for contrast
Worktop and surface options
Pale, matte and low-maintenance is the default direction.
- Porcelain, sintered stone, honed quartzite or limestone
- Solid oak worktop section on the island or breakfast run
- Integrated drainage grooves and undermount bowls
- Waterfall island ends in matched stone
Storage and layout
The scheme is planned to keep the working surface completely clear.
- Lift-and-slide appliance garage for kettle, toaster and coffee machine
- Full-height pull-out larder with internal drawers
- Drawer-in-drawer cutlery and utensil organisation
- Concealed bin and four-way recycling
- Bench seating or a dining extension in matched oak
How a Oak — Pale Line kitchen gets built.
- 01Consultation & surveyWeek 1On-site measure, brief, lifestyle and cooking audit.
- 02Design & technical drawingsWeek 2Elevations, renders, samples, services and appliance schedule signed off.
- 03Workshop buildWeek 3German cabinetry, hand-finished in our London workshop. Dry-assembled before it leaves us.
- 04Installation & stoneWeek 4Our own fitters — |never subcontracted| — set the kitchen, then worktops are templated, fitted and calibrated.
- New-build and recently extended homes with broad glazing in Richmond and St John's Wood
- Clients wanting minimalism without a cold white scheme
- Compact kitchens where an uncluttered surface matters most
- Scandinavian and Japandi-leaning interiors
Asked often.
Will pale oak yellow over time?
Untreated oak does. We finish in a UV-cured hardwax oil with a white pigment load specifically to hold the pale tone, and fronts can be re-oiled in place after several years.
Is solid timber suitable near a sink or hob?
Yes, with the right detailing: solid oak edging, sealed end grain and a stone splashback behind the hob. We do not run timber worktops directly around an undermount sink unless a client specifically asks.
How much does a pale oak kitchen cost in London?
Most projects fall between £34,000 and £85,000 fitted, depending on footprint, timber selection and appliance specification. No middlemen.
Can I mix oak with a painted island?
Frequently requested and very effective — a clay, olive or charcoal island against a pale oak perimeter is one of our most popular variations.
— Other kitchens you may like
Start your own Oak — Pale Line.
Direct from the manufacturer — designed, built and fitted by Dominus Kitchens for private homes across Greater London and the UK.