Minimalist
Lacquer finish
Green
Orangery — Bright White
a bright handleless kitchen for glazed garden rooms, hand-finished in London
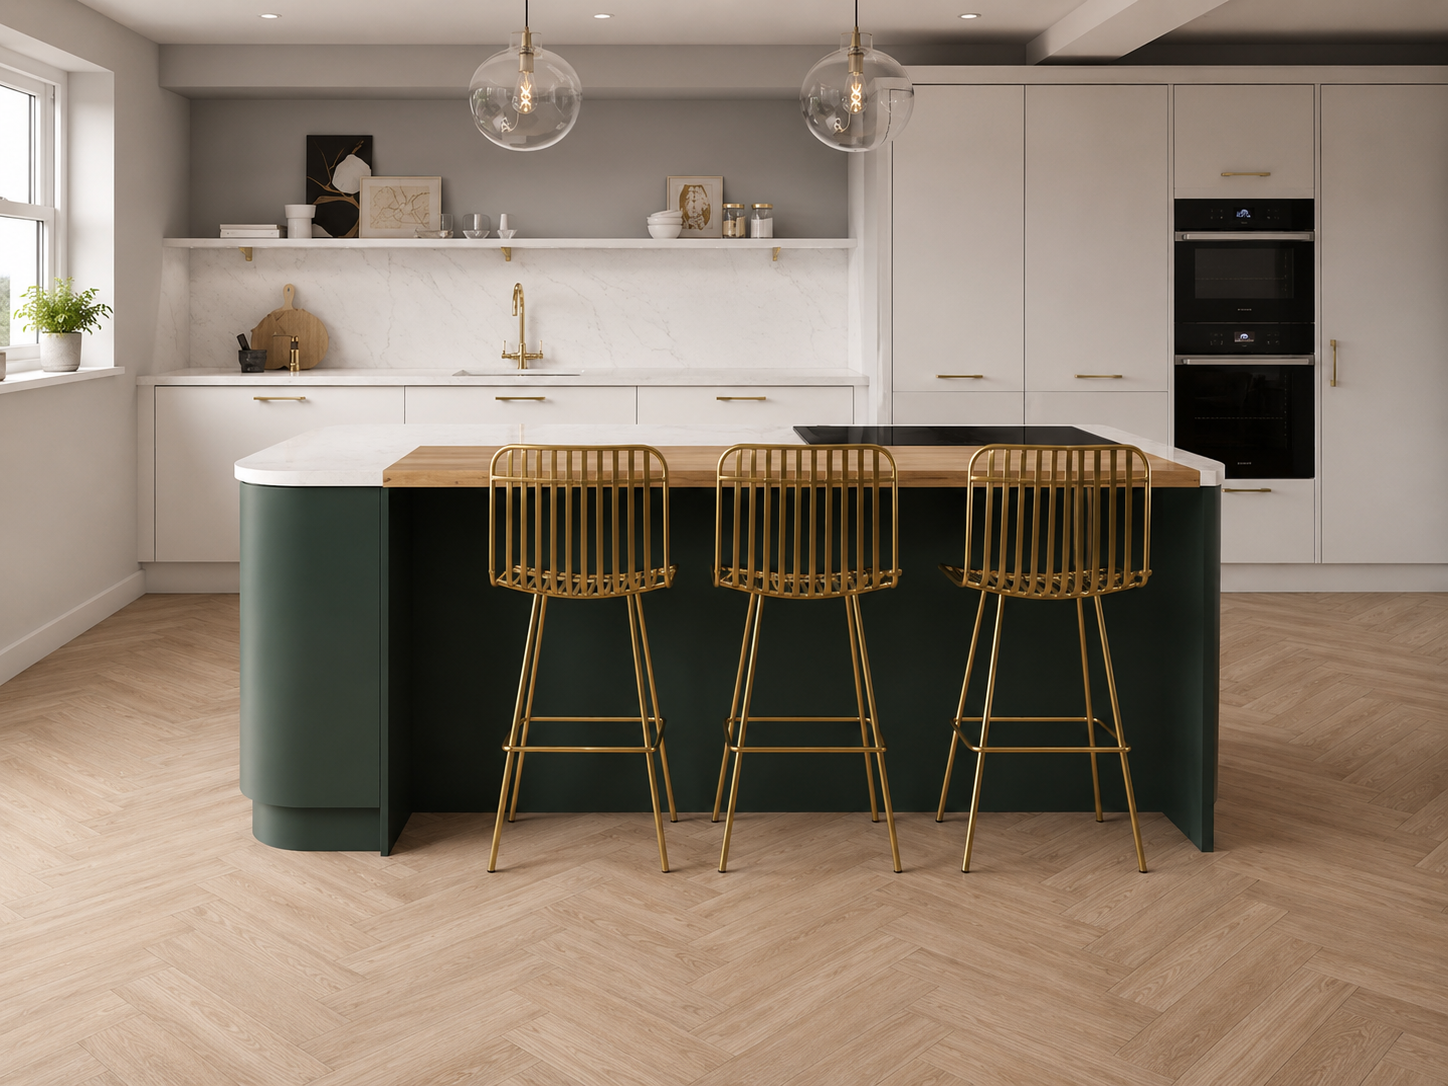
Drawn for rooms with more glass than wall: low cabinetry, a marble slab that carries the light and herringbone oak underfoot. The |garden| does the decorating.
— Specification
- Collection
- XVI — Orangery — Bright White
- Style
- Minimalist
- Door style
- Handleless matte lacquer with integrated J-pull
- Storage
- Deep drawers throughout, no wall cabinets
- Standard worktop
- UV-stable porcelain or sintered stone
- Island
- Single marble slab, mitred apron
- Flooring
- Herringbone engineered oak, UV-stable finish
- Typical footprint
- 16–32 m² including island
- Lead time
- Four weeks from signed drawings
- Installation
- 3–5 working days, in-house fitting team
Planning a kitchen with no walls
Orangeries and glazed garden rooms present a specific problem: there is almost nowhere to put a wall cabinet. This collection solves it by moving all storage below the worktop and into one tall bank on the single solid wall, keeping the glazed elevations completely clear.
Every base run is deep-drawer rather than door-and-shelf, which recovers roughly 30 per cent more usable volume — the difference that makes a wall-cabinet-free kitchen viable. German cabinetry, |hand-finished in London| by one team.
Handleless and low
Fronts are handleless white lacquer with an integrated J-pull, keeping the elevation as quiet as possible against the glazing. The island is the only tall element in the room and is capped with a single marble slab.
Because the room is bright, we specify a soft matte rather than gloss: gloss in a glazed room produces glare across the whole worktop by mid-morning.
Light, heat and glare
Glazed rooms overheat and fade. Worktops are specified in UV-stable porcelain or sintered stone rather than a resin-based quartz, which can yellow in direct sun over years.
Timber is chosen accordingly: herringbone engineered oak with a UV-stable finish, laid to run towards the garden doors so the pattern draws the eye outside.
Steel-framed detail
Where the architecture includes steel-framed glazing, we echo it in the joinery: a slim blackened-steel frame around the tall bank or a Crittall-style glazed pantry door ties the kitchen to the building.
It is a small move that makes a fitted kitchen read as part of the extension rather than an object placed inside it.
— The kitchen in detail
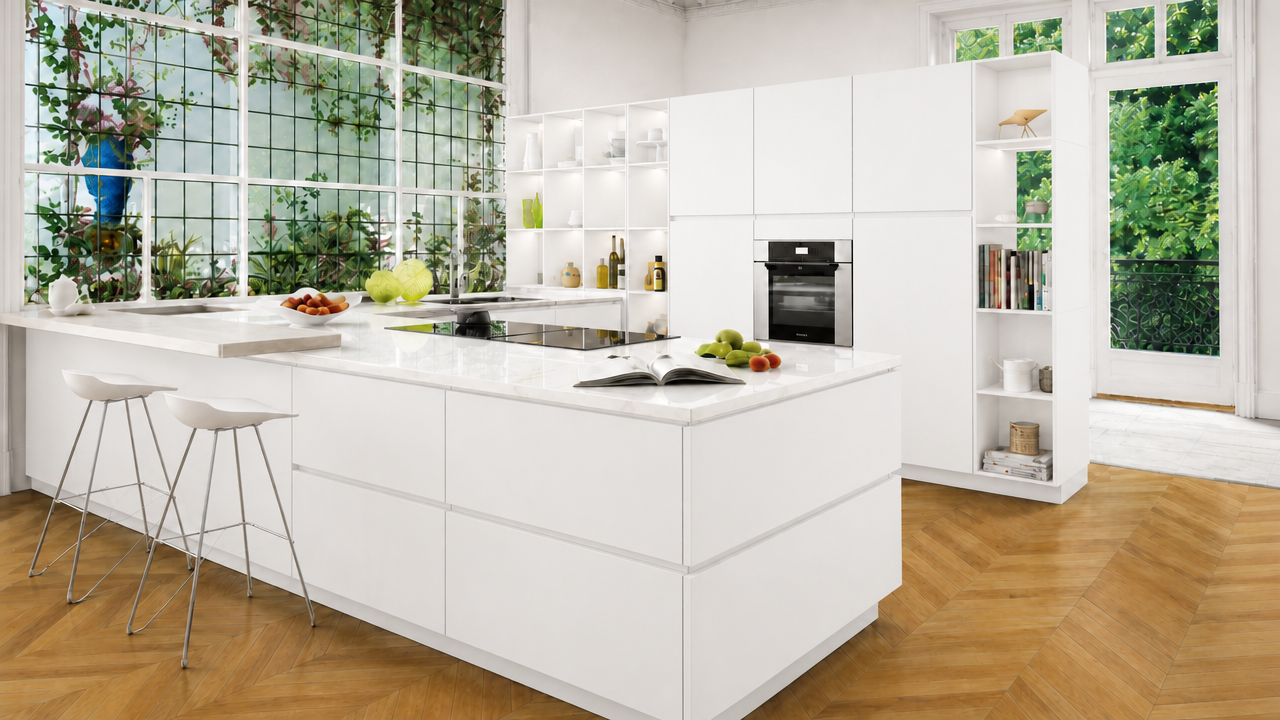
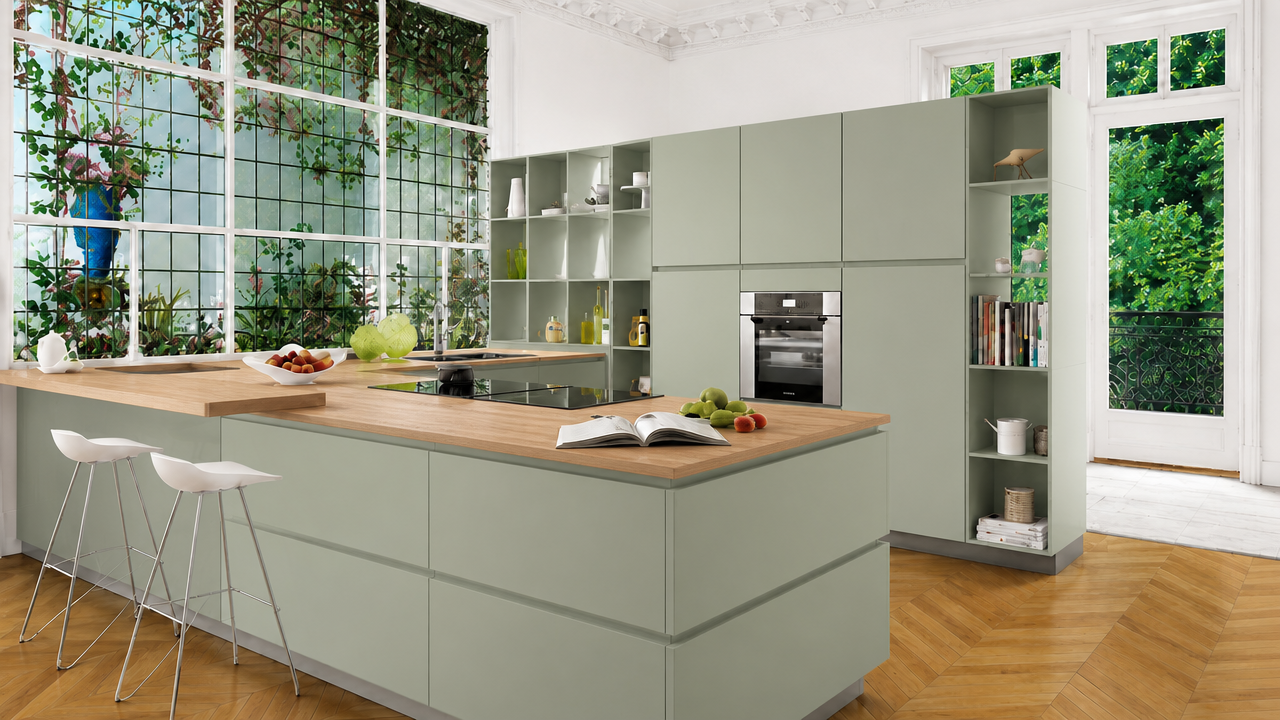
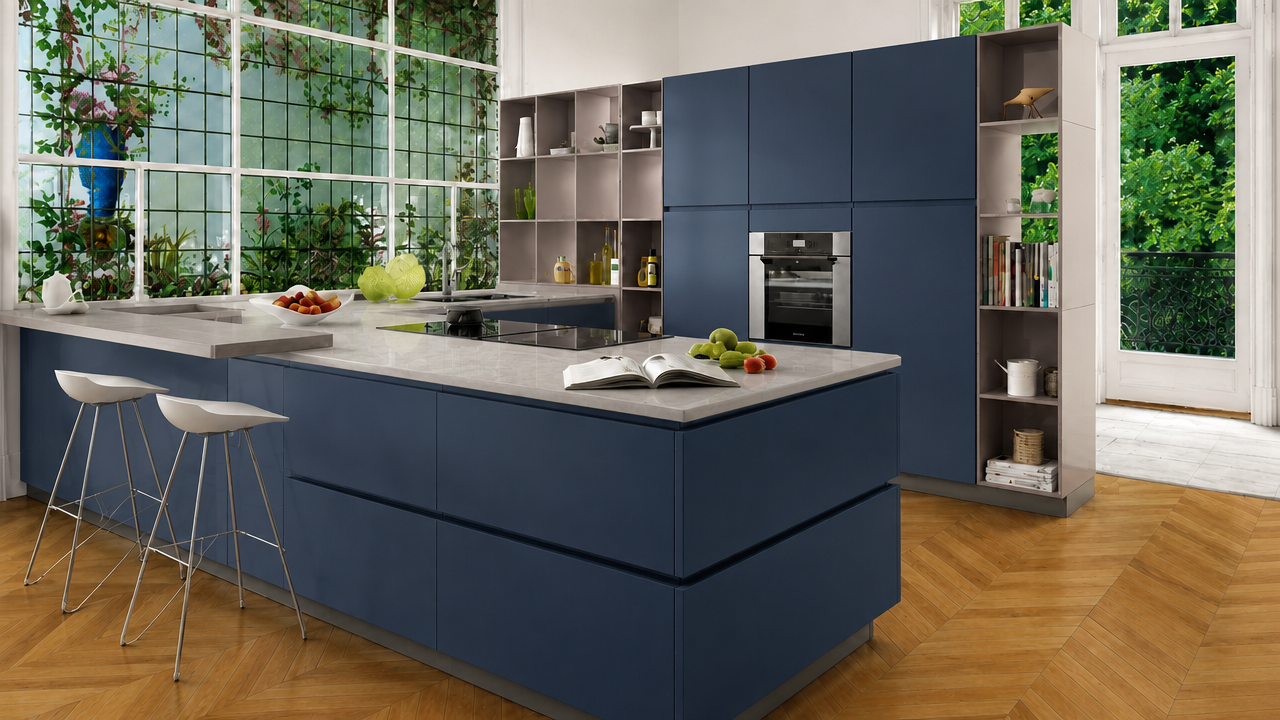
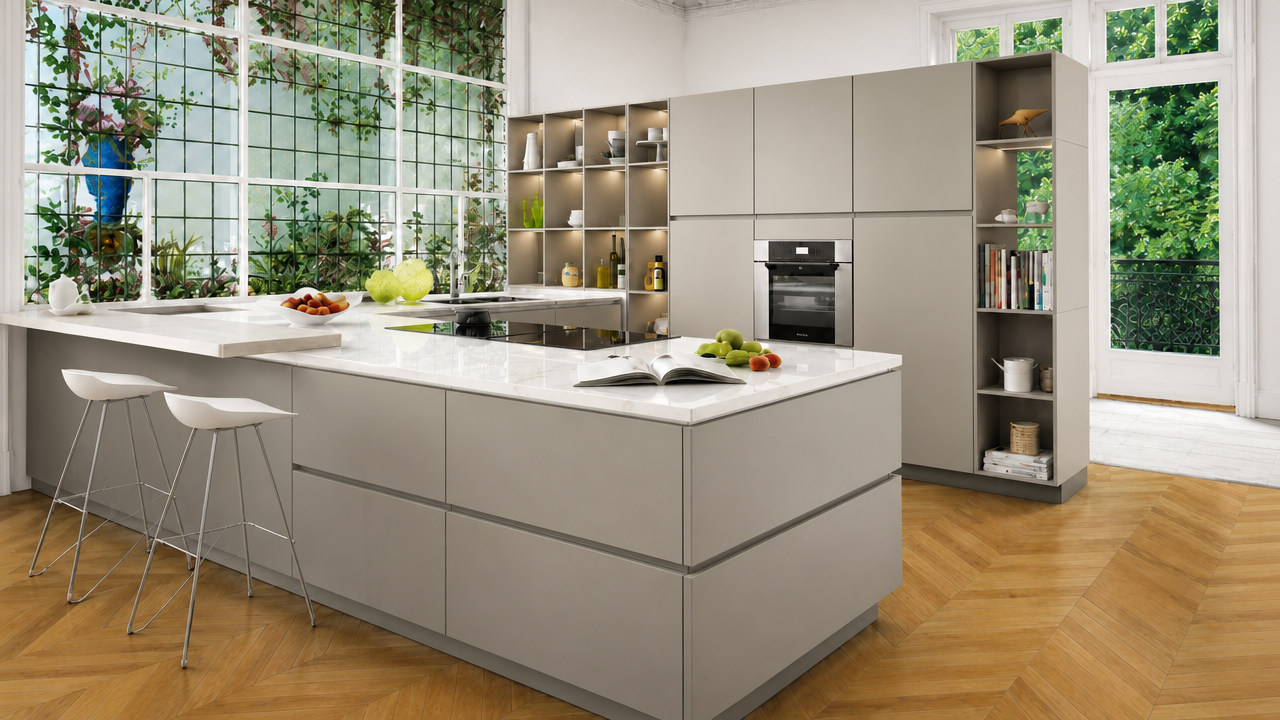
What this kitchen is made of.
- Matte lacquer frontsSoft finish chosen over gloss to avoid glare in a glazed room.
- UV-stable porcelainWill not yellow under direct sunlight, unlike resin-based quartz.
- Marble island slabThe room's single decorative surface.
- Herringbone oakLaid running towards the garden doors to draw the eye outside.
- Blackened steel framingEchoes Crittall-style glazing in the joinery.
The same kitchen, in a different register.
Bring the Orangery — Bright White kitchen into your home.
Request a QuoteNothing here is fixed.
Every kitchen we build is drawn to a specific room and a specific way of cooking. These are the modifications clients most often make to this model — the list is not exhaustive.
Colour and finish
Bright and quiet is the default, but the scheme takes colour well.
- White, bone, oyster, pale sage or soft clay lacquer
- Coloured island against a pale perimeter
- Timber island in oak or walnut
- Matte finish standard; satin available
Glazed-room specification
Materials selected specifically for sun exposure and heat.
- UV-stable porcelain, sintered stone or natural marble
- UV-stable timber finishes on floors and joinery
- Ceiling or downdraft extraction where there is no wall to vent through
- Integrated blinds or fabric shading detailing
Storage without wall cabinets
Everything moves into deep drawers and a single tall bank.
- Full-depth pan drawers with internal dividers throughout
- Tall bank with ovens, larder and integrated fridge-freezer
- Lift-and-slide appliance garage on the island end
- Crittall-style glazed pantry or utility door
- Under-apron sockets and concealed island power
How a Orangery — Bright White kitchen gets built.
- 01Consultation & surveyWeek 1On-site measure, brief, lifestyle and cooking audit.
- 02Design & technical drawingsWeek 2Elevations, renders, samples, services and appliance schedule signed off.
- 03Workshop buildWeek 3German cabinetry, hand-finished in our London workshop. Dry-assembled before it leaves us.
- 04Installation & stoneWeek 4Our own fitters — |never subcontracted| — set the kitchen, then worktops are templated, fitted and calibrated.
- Orangeries, garden rooms and fully glazed rear extensions in Wandsworth and Richmond
- Rooms with roof lanterns and limited solid wall area
- Clients who want the garden to remain the focus
- Homes where the kitchen and dining table share one bright volume
Asked often.
Can a kitchen work without any wall cabinets?
Yes, when all base runs are deep drawers and one tall bank absorbs the ovens, larder and fridge-freezer. That combination typically gives more usable volume than a conventional wall-cabinet layout.
Will sunlight damage the worktop?
Resin-based quartz can yellow in prolonged direct sun. We specify UV-stable porcelain, sintered stone or natural stone in glazed rooms for exactly this reason.
How is extraction handled with no external wall?
Downdraft extraction in the island or a recirculating ceiling unit. Both are drawn into the scheme at technical drawing stage with the ductwork route agreed before the build.
How much does an orangery kitchen cost in London?
Most projects fall between £34,000 and £86,000 fitted, depending on footprint, stone and extraction strategy. No middlemen.
— Other kitchens you may like
Start your own Orangery — Bright White.
Direct from the manufacturer — designed, built and fitted by Dominus Kitchens for private homes across Greater London and the UK.