Minimalist
Veneer finish
Oak / Timber
Monolith — Walnut Line
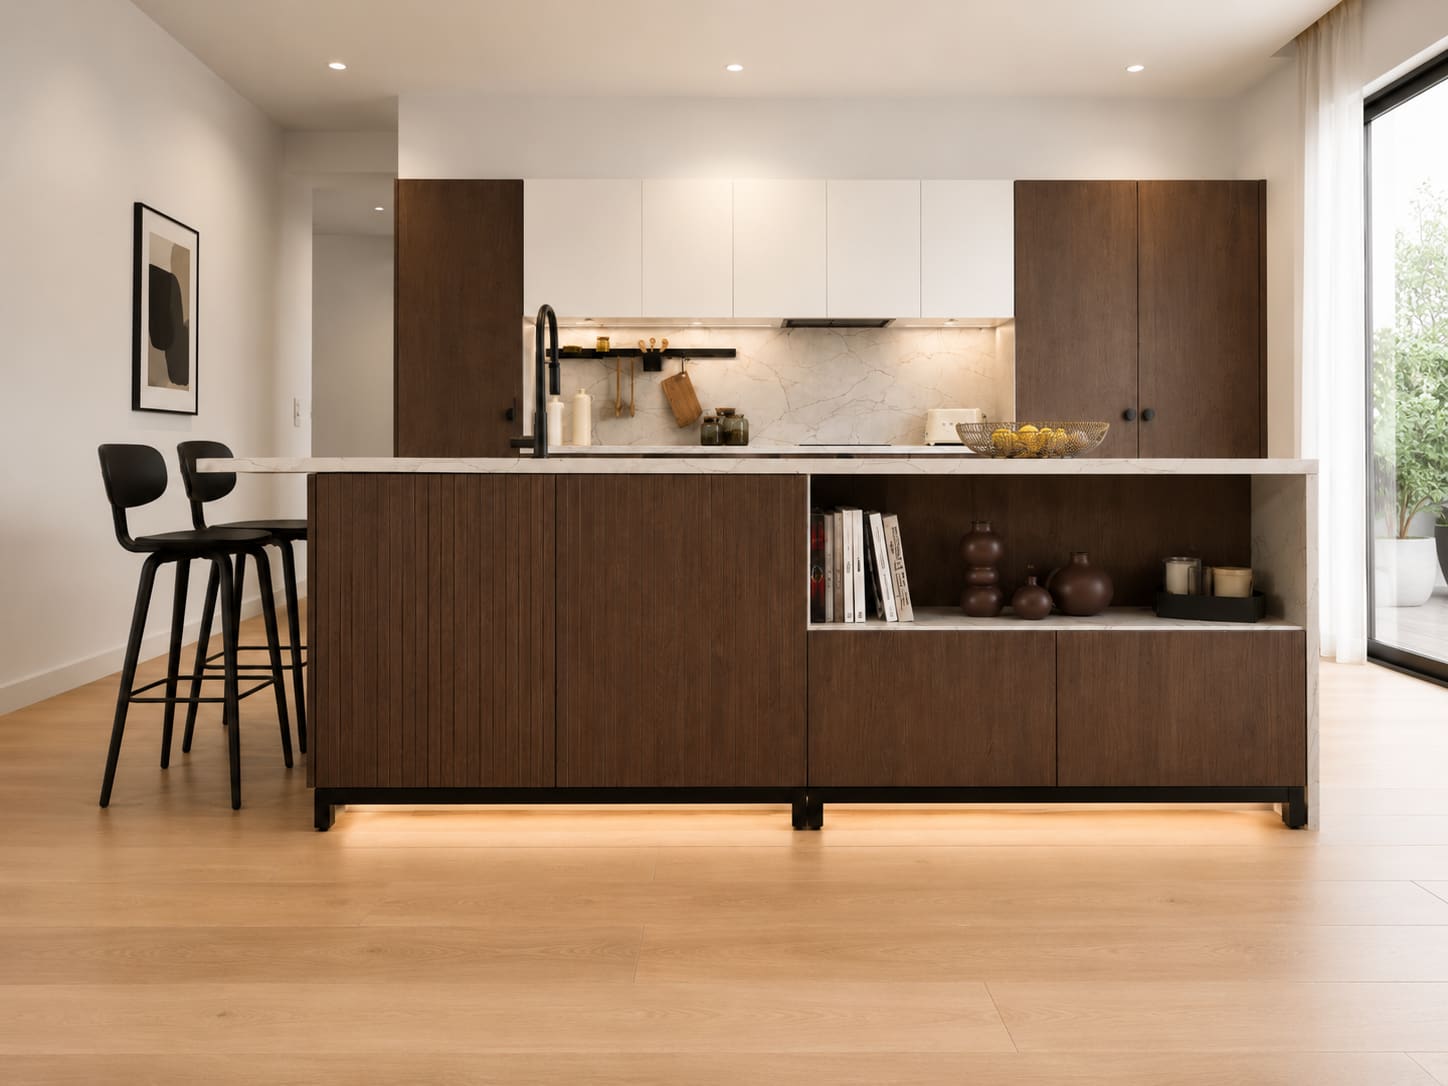
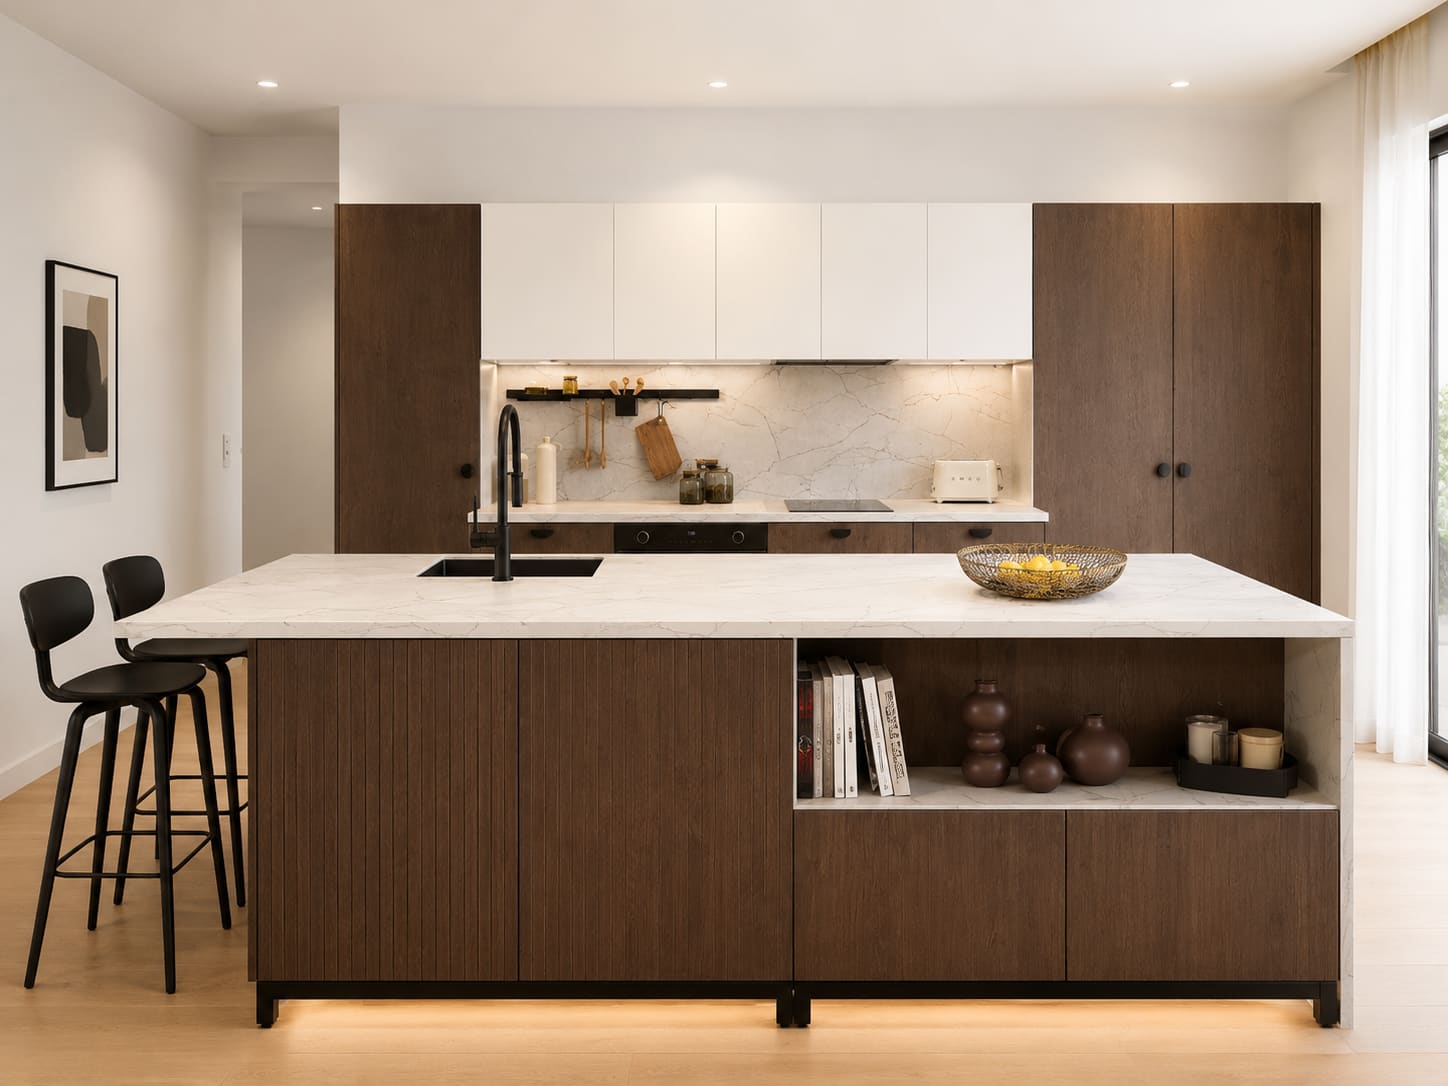
a minimalist bespoke kitchen in walnut veneer and pale porcelain, hand-finished in London
Dark timber, no handles, and a shadow gap instead of a plinth — a kitchen that reads as |architecture| rather than furniture. Every join is planned before a single sheet is cut.
— Specification
- Collection
- III — Monolith — Walnut Line
- Style
- Minimalist
- Door style
- Handleless — J-pull or push-to-open
- Veneer
- Book-matched American black walnut, single flitch
- Standard worktop
- 12 mm full-body porcelain, mitred edge
- Detailing
- 15 mm shadow gap at plinth and ceiling
- Tolerance
- 0.2 mm across the full elevation
- Typical footprint
- 16–32 m² including island
- Lead time
- Four weeks from signed drawings
- Installation
- 3–5 working days, in-house fitting team
A single continuous surface
Walnut Monolith is drawn as one object. The tall bank, the working wall and the island share a grain direction, a reveal width and a single horizon line, so the eye reads the room as a piece of built architecture rather than a collection of units.
That effect depends entirely on veneer sequencing. Leaves are book-matched across doors and drawer fronts from a single flitch, numbered in the workshop and installed in order — a step that cannot be replicated when cabinetry is ordered from a catalogue. |One team|, workshop to installation.
Handleless engineering
Doors open on a 20 mm continuous J-pull machined into the veneer edge, or on push-to-open Blum Servo-Drive where a completely uninterrupted face is wanted. Both are available on the same kitchen: J-pull on daily-use drawers, touch-release on tall doors.
Because there is no handle to disguise misalignment, tolerances are held to 0.2 mm across the run and every carcass is levelled onto an adjustable steel sub-frame during installation.
Stone, splashback and the shadow gap
Pale full-body porcelain gives a 12 mm worktop profile with no visible seam and no maintenance — the correct counterpoint to a dark timber elevation. Sintered stone and honed limestone are alternatives where more texture is wanted.
A 15 mm shadow gap replaces the plinth at floor level and repeats at the top of the tall bank, so the joinery appears to float clear of both the floor and the ceiling.
Light as a material
Lighting is integrated rather than added: recessed linear strips inside the shadow gaps, a warm 2700 K under-cabinet wash, and cabinet interiors on a separate circuit so open shelving glows at low level in the evening.
No pendant is required over the island — where clients want one, we specify a single linear fitting aligned exactly to the island's long axis.
— The kitchen in detail
What this kitchen is made of.
- American black walnut veneerBook-matched from one flitch so grain runs continuously across the elevation.
- Full-body porcelain12 mm profile, non-porous, unaffected by heat, acid or UV.
- Blackened steel sub-frameLevelling structure that keeps handleless reveals true over time.
- Anodised aluminium J-pullMachined channel that replaces visible hardware entirely.
- Integrated linear lightingRecessed at 2700 K into shadow gaps and cabinet interiors.
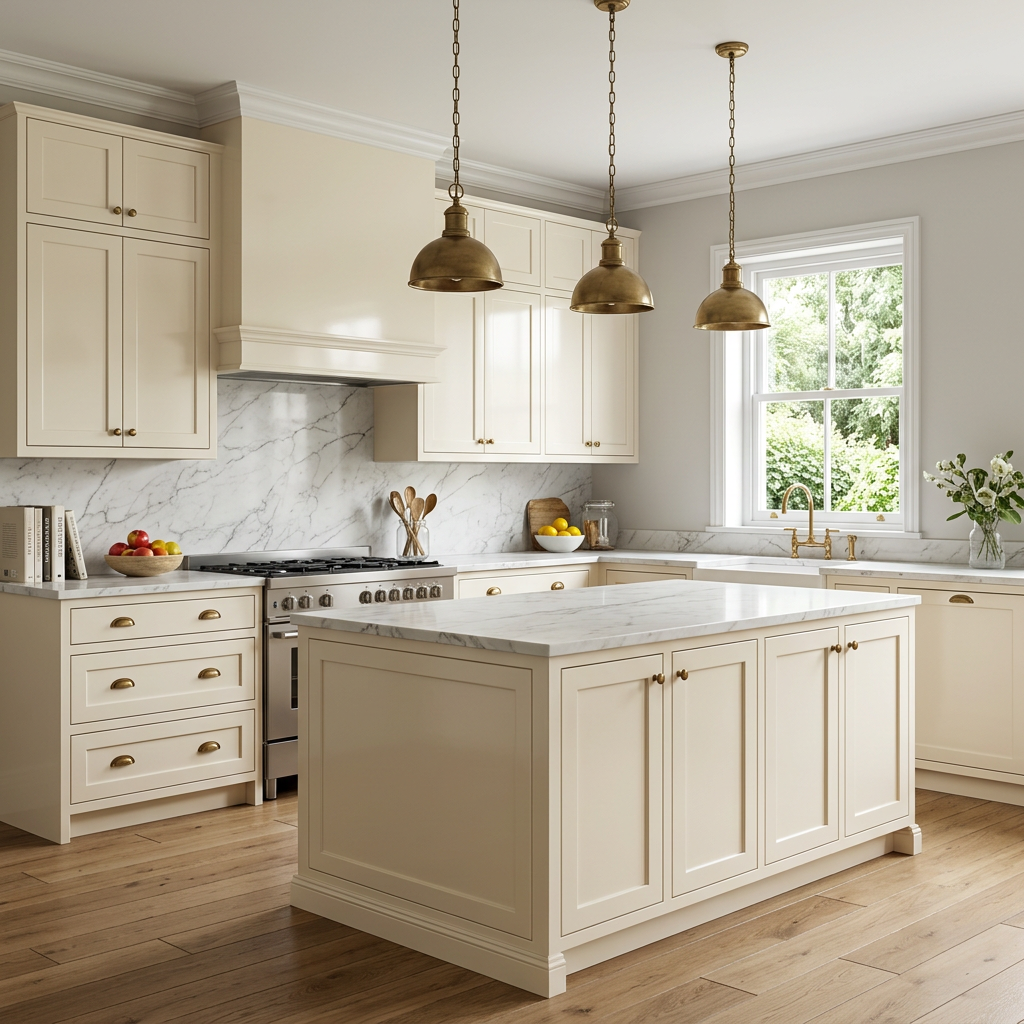
The same kitchen, in a different register.
Bring the Monolith — Walnut Line kitchen into your home.
Request a QuoteNothing here is fixed.
Every kitchen we build is drawn to a specific room and a specific way of cooking. These are the modifications clients most often make to this model — the list is not exhaustive.
Timber and finish options
Walnut is the signature; four alternative veneers hold the same detailing.
- Smoked, fumed or natural oak veneer
- Olive ash, eucalyptus or rift-sawn oak
- Fluted or reeded timber on island panels and tall doors
- Matte lacquer in graphite, bone or clay on the perimeter with a timber island
Worktop and surface options
Thin-profile stone keeps the horizontal line as quiet as possible.
- 12 mm or 20 mm full-body porcelain, sintered stone or Dekton
- Honed limestone or basalt for a softer, more tactile surface
- Waterfall island ends with mitred 45° joints
- Integrated drainage grooves machined into the stone
Layout and architectural modifications
The scheme is drawn to the room's structural grid, not to standard module widths.
- Full-height concealed pantry behind pocket doors
- Island with integrated dining extension in matching veneer
- Media wall, study joinery or wine store carried in the same veneer
- Ceiling-height tall bank with flush integrated appliances
How a Monolith — Walnut Line kitchen gets built.
- 01Consultation & surveyWeek 1On-site measure, brief, lifestyle and cooking audit.
- 02Design & technical drawingsWeek 2Elevations, renders, samples, services and appliance schedule signed off.
- 03Workshop buildWeek 3German cabinetry, hand-finished in our London workshop. Dry-assembled before it leaves us.
- 04Installation & stoneWeek 4Our own fitters — |never subcontracted| — set the kitchen, then worktops are templated, fitted and calibrated.
- Contemporary extensions with large-format glazing in Notting Hill, Chelsea and Knightsbridge
- Design-led townhouse and warehouse renovations
- Clients who want the kitchen to read as part of the architecture
- Open-plan rooms where the joinery is visible from the living space
Asked often.
Is a handleless kitchen practical day to day?
Yes, when it is engineered correctly. We use a machined J-pull on daily-use drawers and reserve push-to-open for tall doors, which avoids the common complaint of touch-release units drifting out of alignment.
Can I have oak instead of walnut?
Yes — smoked, fumed, natural and rift-sawn oak all work with the same book-matched sequencing and shadow-gap detailing.
How much does a walnut kitchen cost in London?
Most projects fall between £45,000 and £110,000 fitted. Veneer sequencing, handleless engineering and thin-profile stone place this above a painted scheme of the same footprint. No middlemen, no showroom margin.
Does veneer mark more easily than paint?
No. The veneer is finished with a hard-wearing matte two-pack lacquer that resists water and heat; unlike paint, small scuffs disappear into the grain.
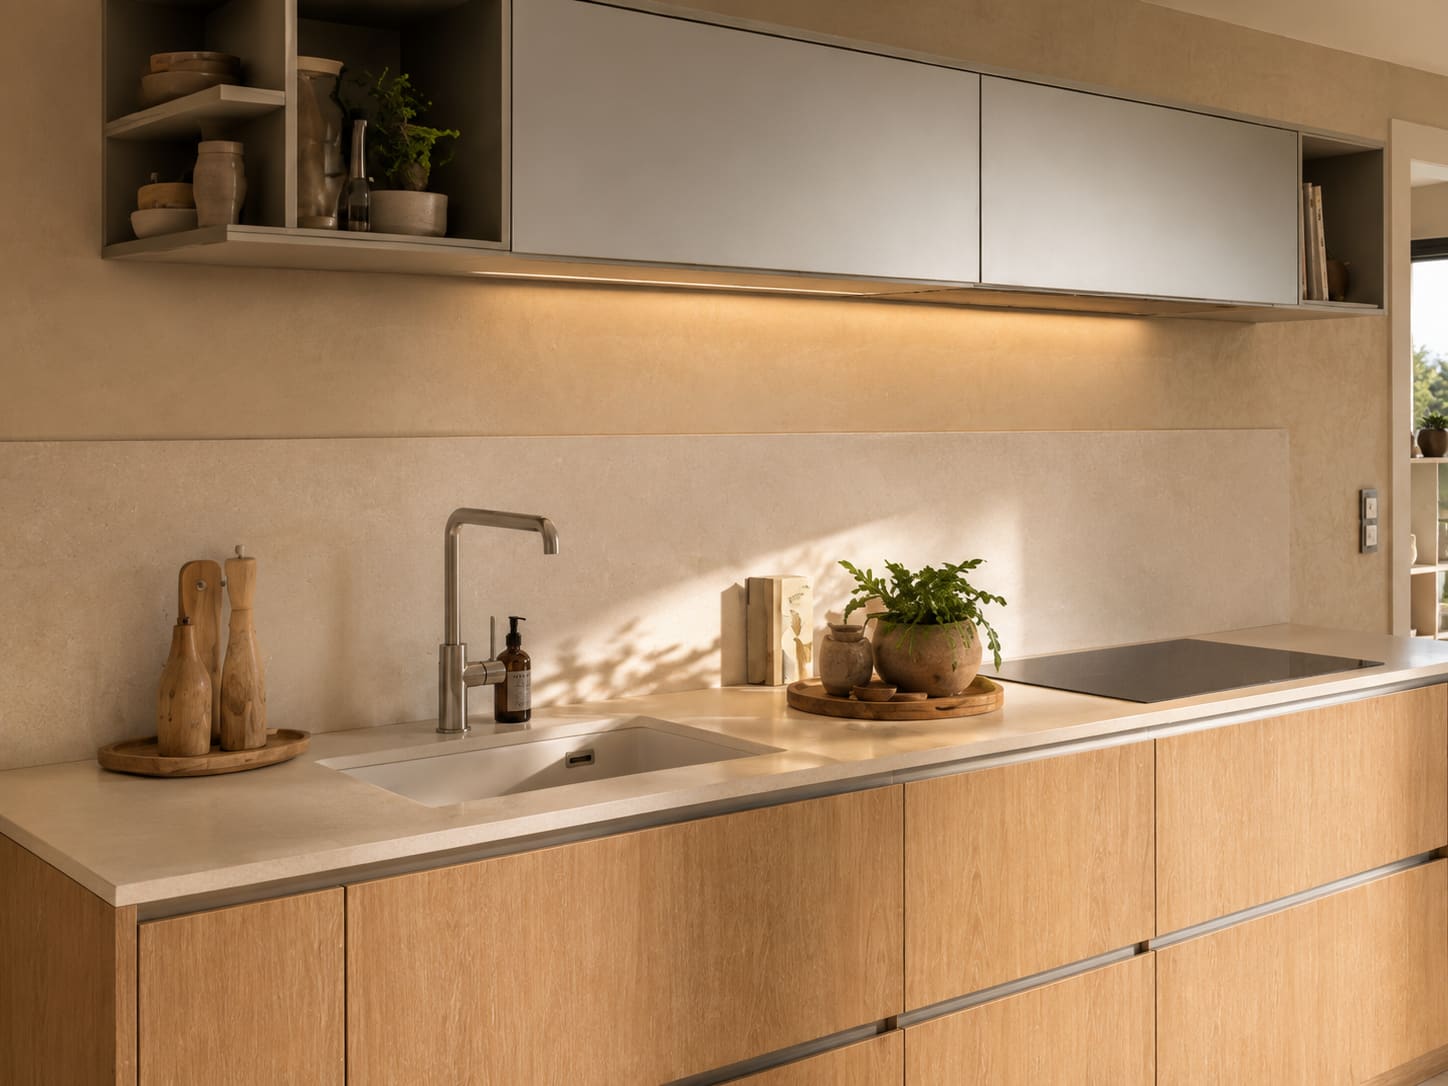
— Other kitchens you may like
Start your own Monolith — Walnut Line.
Direct from the manufacturer — designed, built and fitted by Dominus Kitchens for private homes across Greater London and the UK.