Primary and secondary kitchens
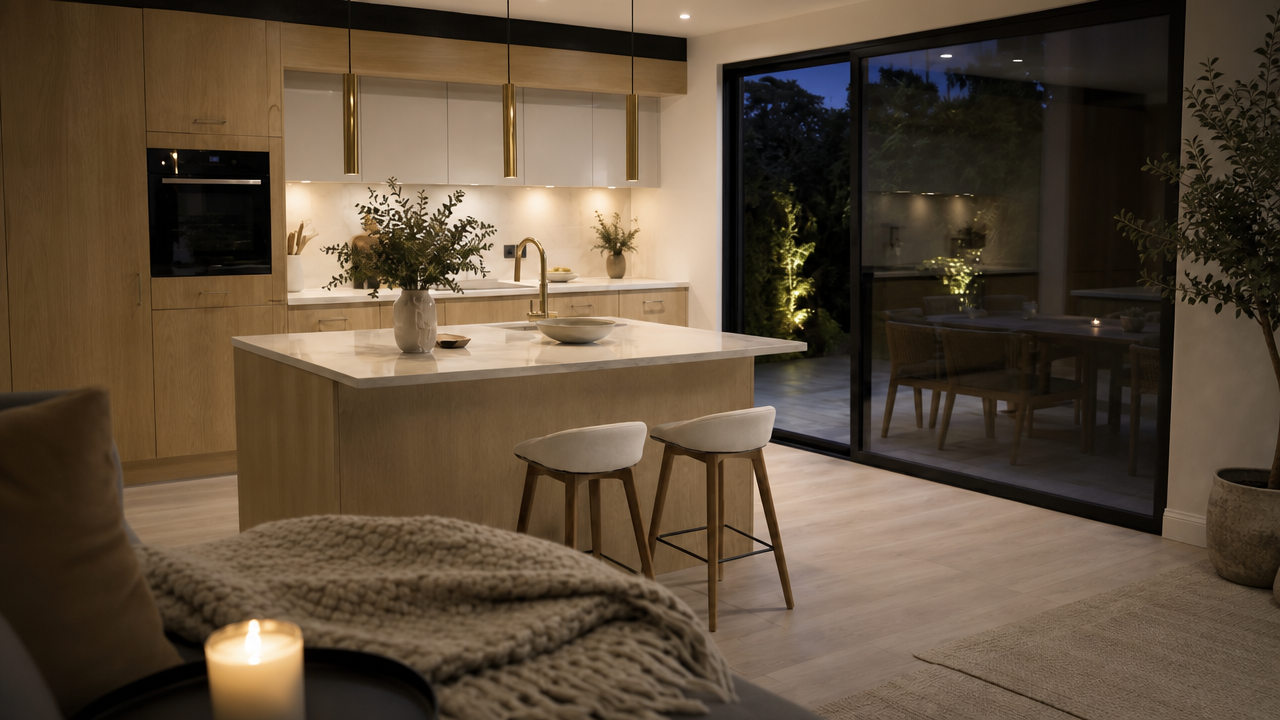
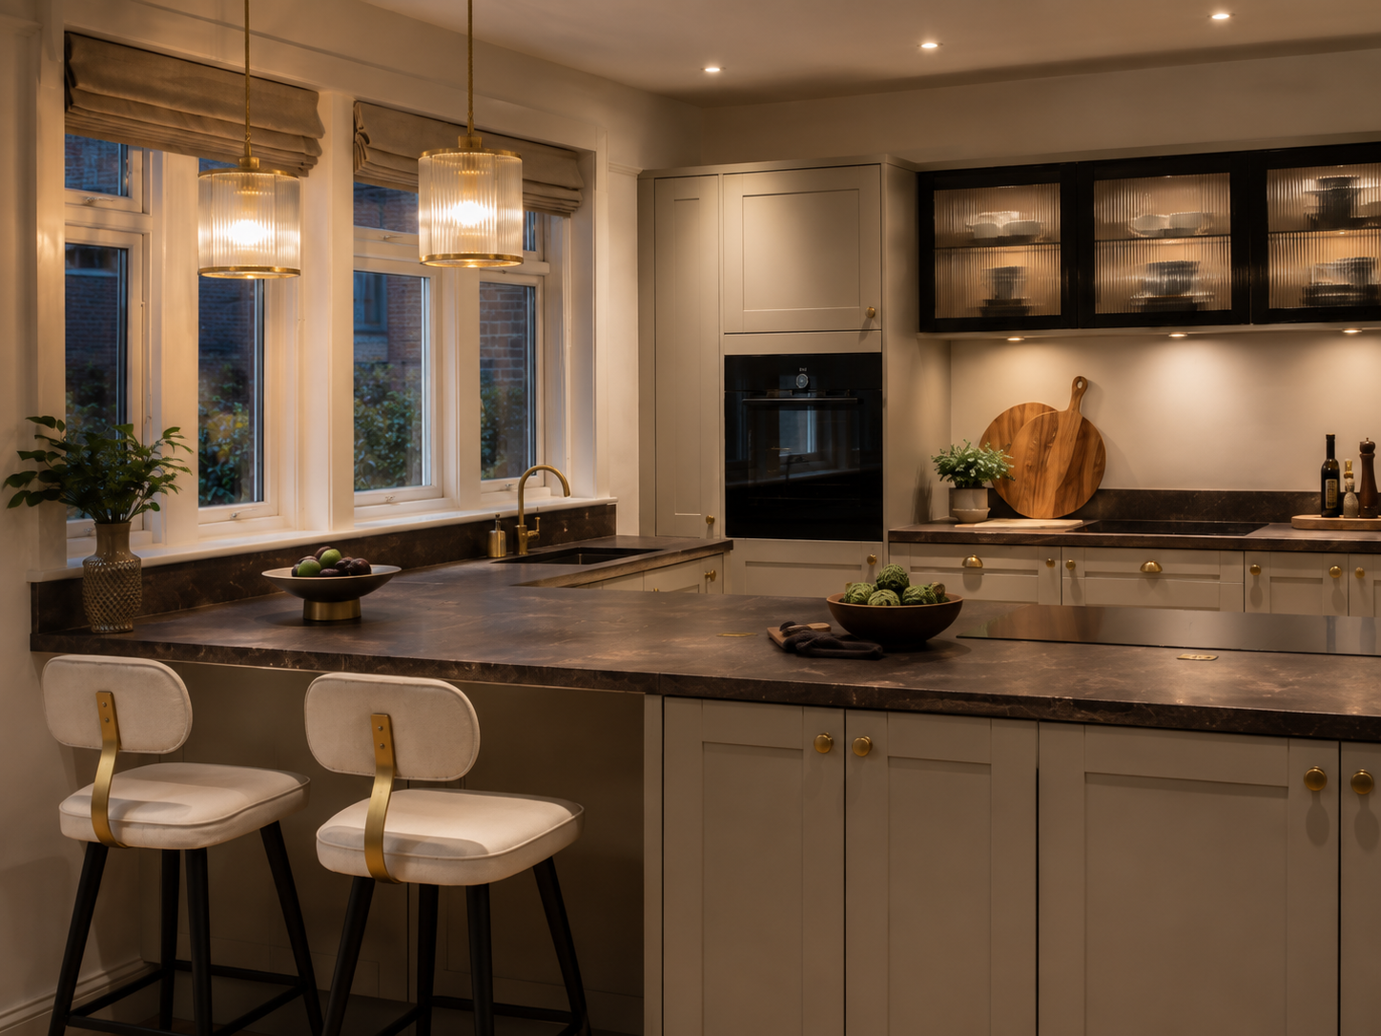
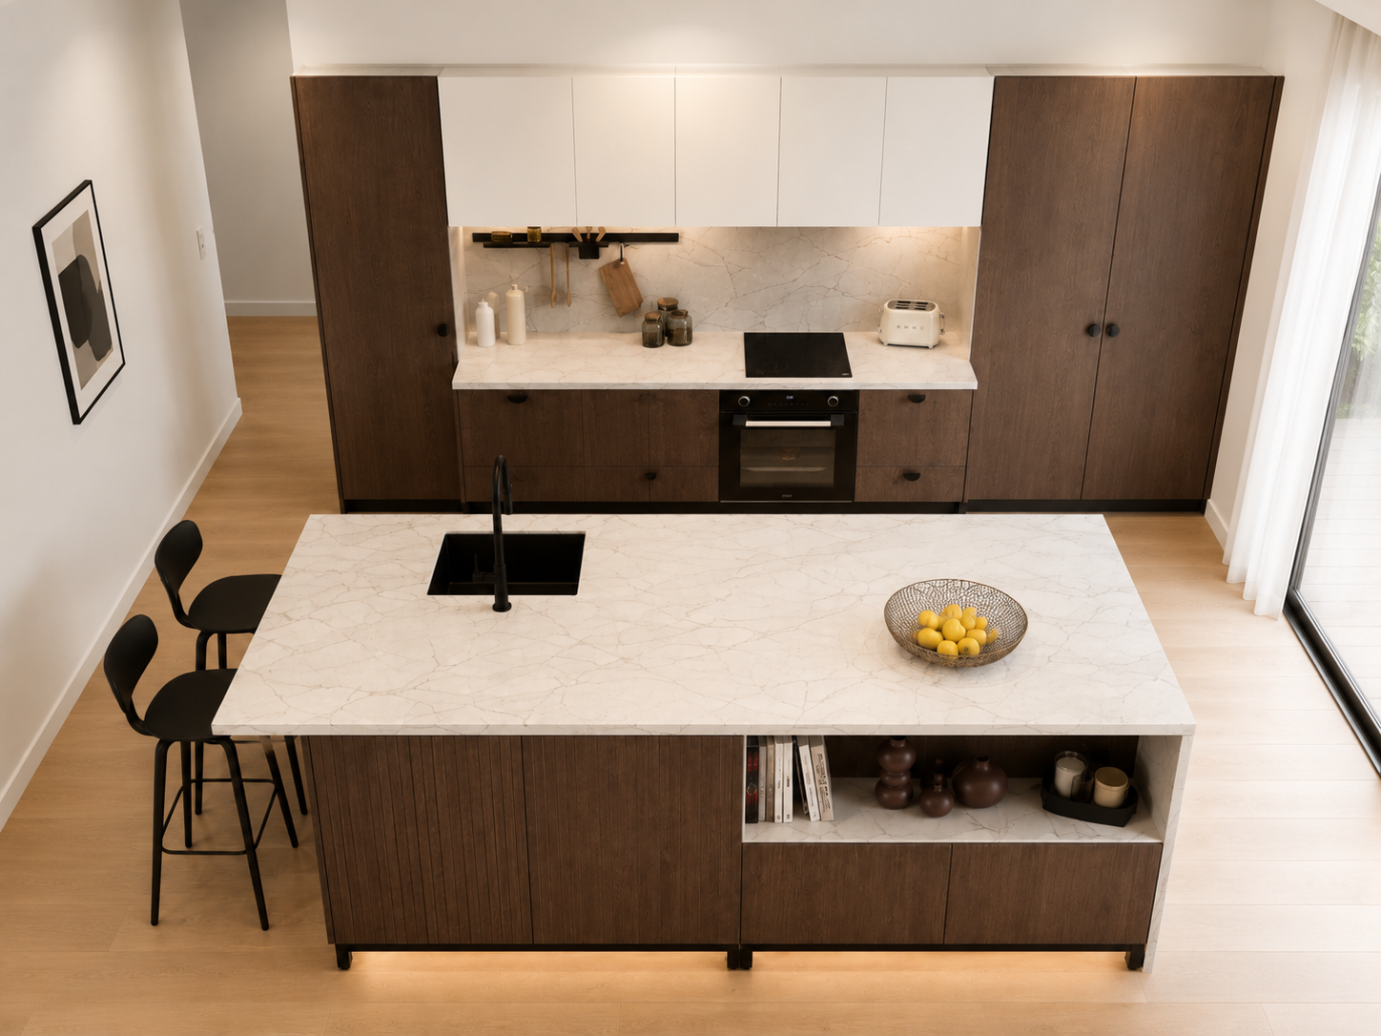
Main room, prep kitchen and utility drawn as one scheme so finishes, hardware and reveals match throughout.
NW8 is mansion blocks and detached villas — large kitchens, often with a separate utility and staff kitchen, and building managers who expect a professional programme. We plan both the room and the logistics before anything is built.
Indicative price within 12 hours.
Main room, prep kitchen and utility drawn as one scheme so finishes, hardware and reveals match throughout.
Lift bookings, protection of common parts and agreed working hours are handled by us with the managing agent.
Integrated appliances, pocket doors and appliance garages so worktops stay clear.
A senior designer visits, measures and listens. No showroom, no scripted pitch.
Layout, materials and every reveal drawn to a 0.2mm tolerance, then priced.
German cabinetry hand-finished by our own joiners in our London workshop.
Fitted by the team that built it. Templated, installed, calibrated, handed over.
Yes — technical drawings, method statements and insurance documentation are provided as standard where a block requires them.
Three to four weeks from signed drawings — consultation and survey, design, workshop build, then a single installation week.
Never. The joiners who build your kitchen in our London workshop are the ones who install it in your home.
Every kitchen is individually priced against your drawings. You will have an indicative figure within 12 hours of the consultation.
Dominus Kitchens designs, manufactures and installs bespoke kitchens for private homes in St John's Wood (NW8) and every borough inside the M25. German cabinetry, hand-finished in our own London workshop by the team that fits it.
Ready to discuss your kitchen?
Call-back within 1 working day · indicative price within 12 hours.