Industrial
Metal finish
Warm Neutral
Brick & Steel — Loft
a loft kitchen in exposed brick, blackened steel and dark stone, hand-finished in London
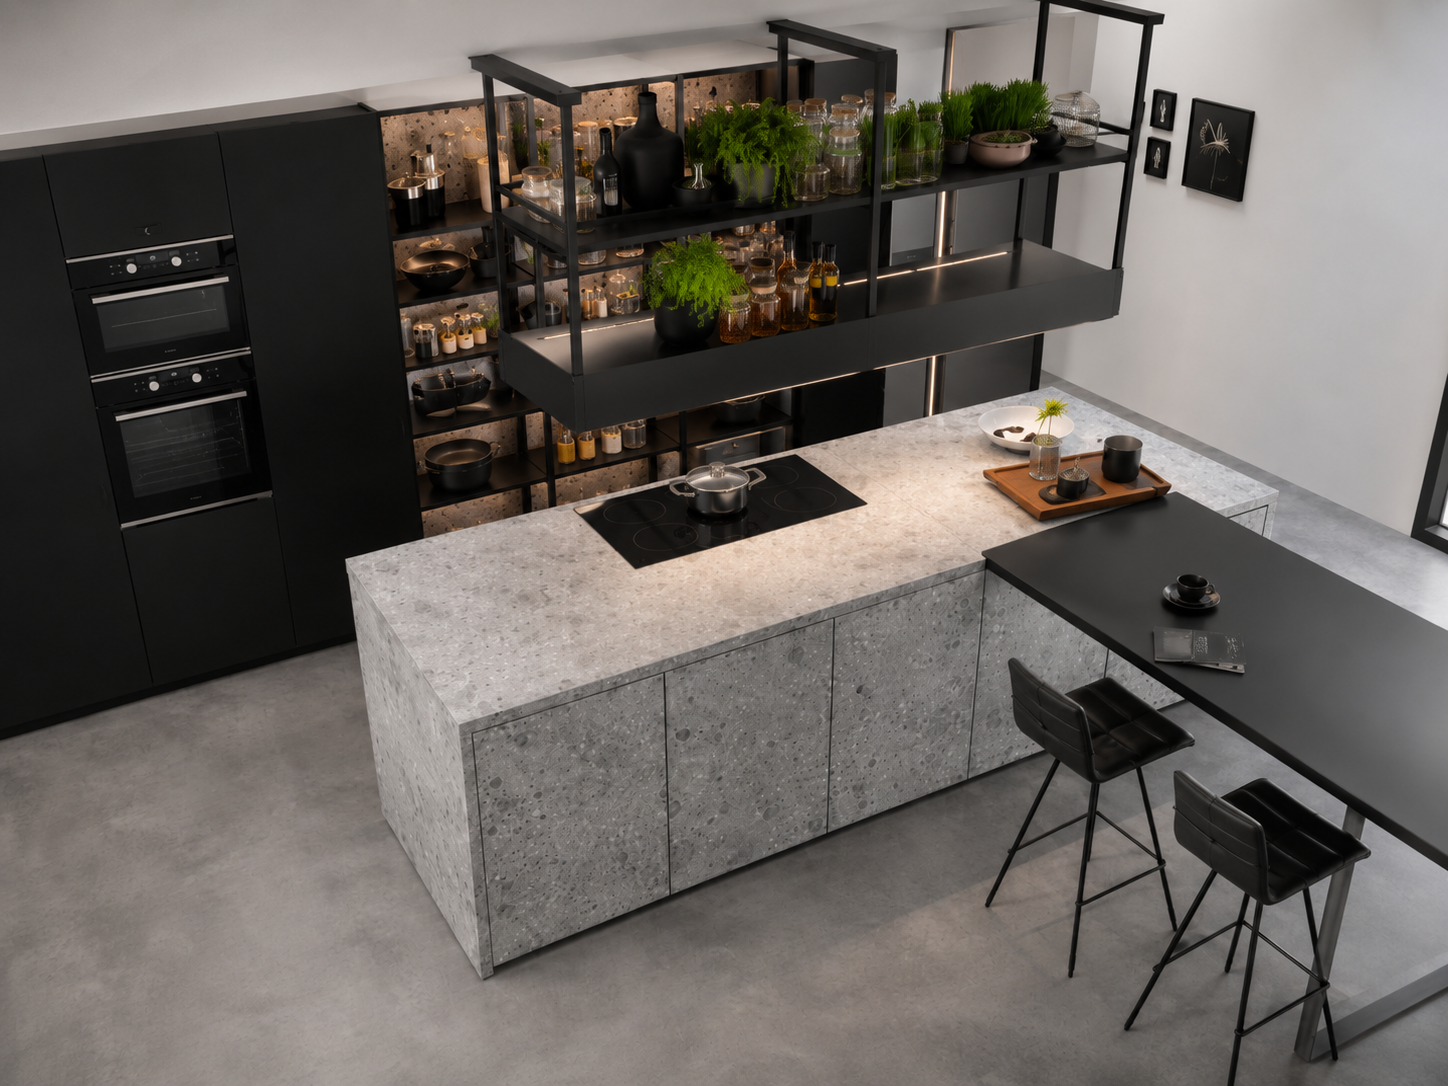
Designed to sit inside a building rather than cover it: brick left exposed, steel framing that echoes the structure, and stone dark enough to |hold its own|.
— Specification
- Collection
- XXI — Brick & Steel — Loft
- Style
- Industrial
- Cabinetry
- Matte lacquer or steel-clad fronts on adjustable steel bases
- Tolerance
- Up to 40 mm floor variation absorbed on site
- Standard worktop
- 20 mm honed dark stone, mitred apron
- Splashback
- Full-height stone or steel behind the hob
- Metalwork
- Hot-blackened welded steel, Crittall-matched profiles
- Typical footprint
- 14–30 m²
- Lead time
- Four weeks from signed drawings
- Installation
- 3–5 working days, in-house fitting team
Working with the building
Loft conversions come with fixed constraints — brick piers, steel columns, exposed services and floors that are rarely level. This collection is drawn to work around them: freestanding-feeling runs, scribed ends and adjustable steel bases that absorb up to 40 mm of floor variation. German cabinetry, |hand-finished in London| by one team.
Brick, and how much to keep
Exposed brick is sealed with a matte breathable sealer so it can be wiped near the cooking zone. Behind the hob itself we insert a full-height stone or steel panel — brick and grout are impossible to clean of cooking oil.
Steel joinery
Slim blackened-steel frames carry the shelving and glazed fronts, welded in one piece and hot-blackened so corners read sharp. Where the building has Crittall glazing, the frame profile is matched to it.
Warm light in a hard room
Task lighting is warm at 2700–3000 K and layered onto three circuits. Hard surfaces amplify cold light; in a brick-and-steel room the lighting temperature does more for comfort than any material choice.
— The kitchen in detail
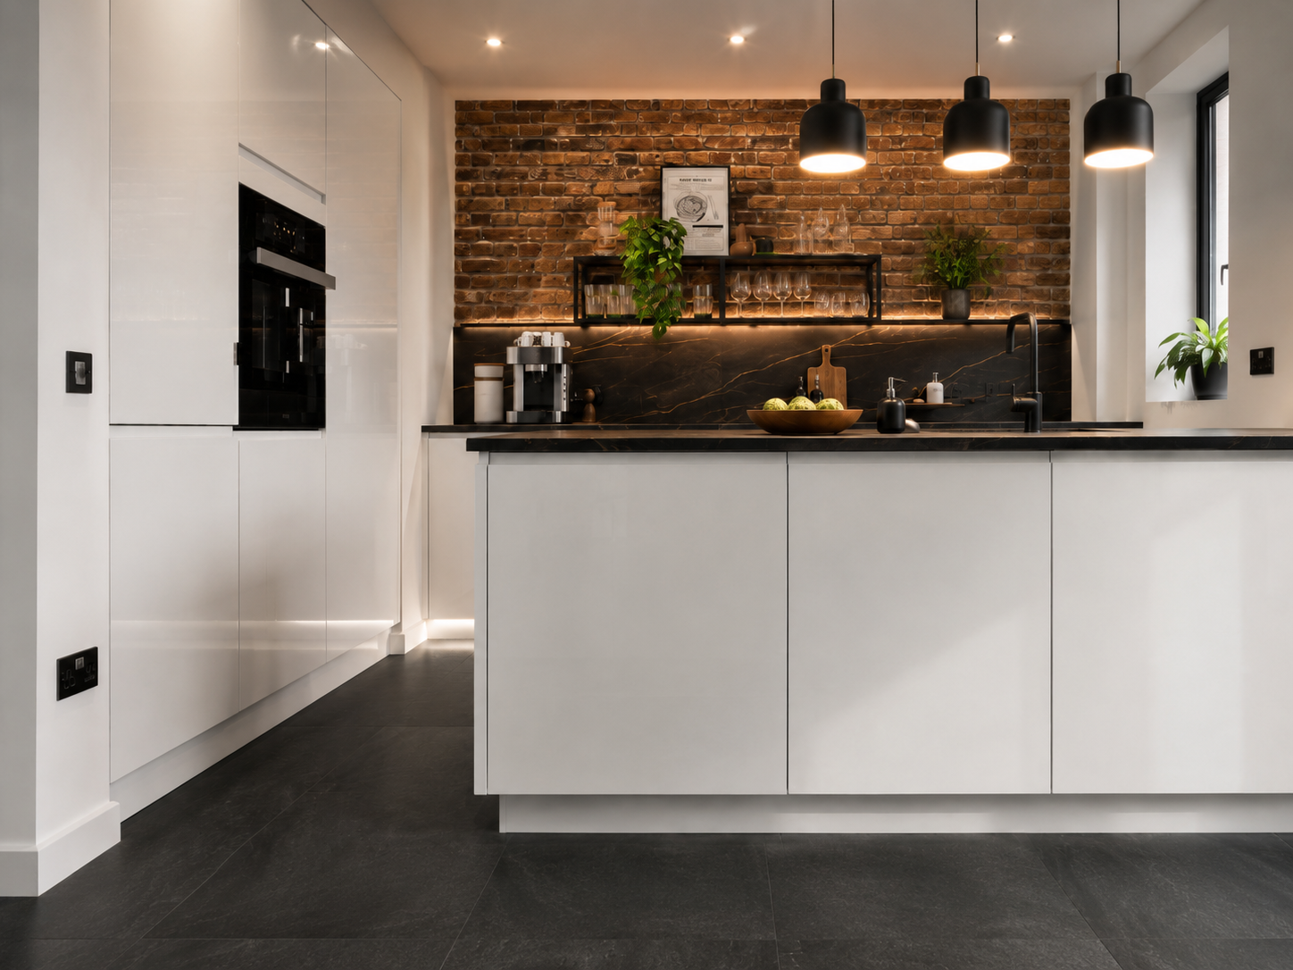
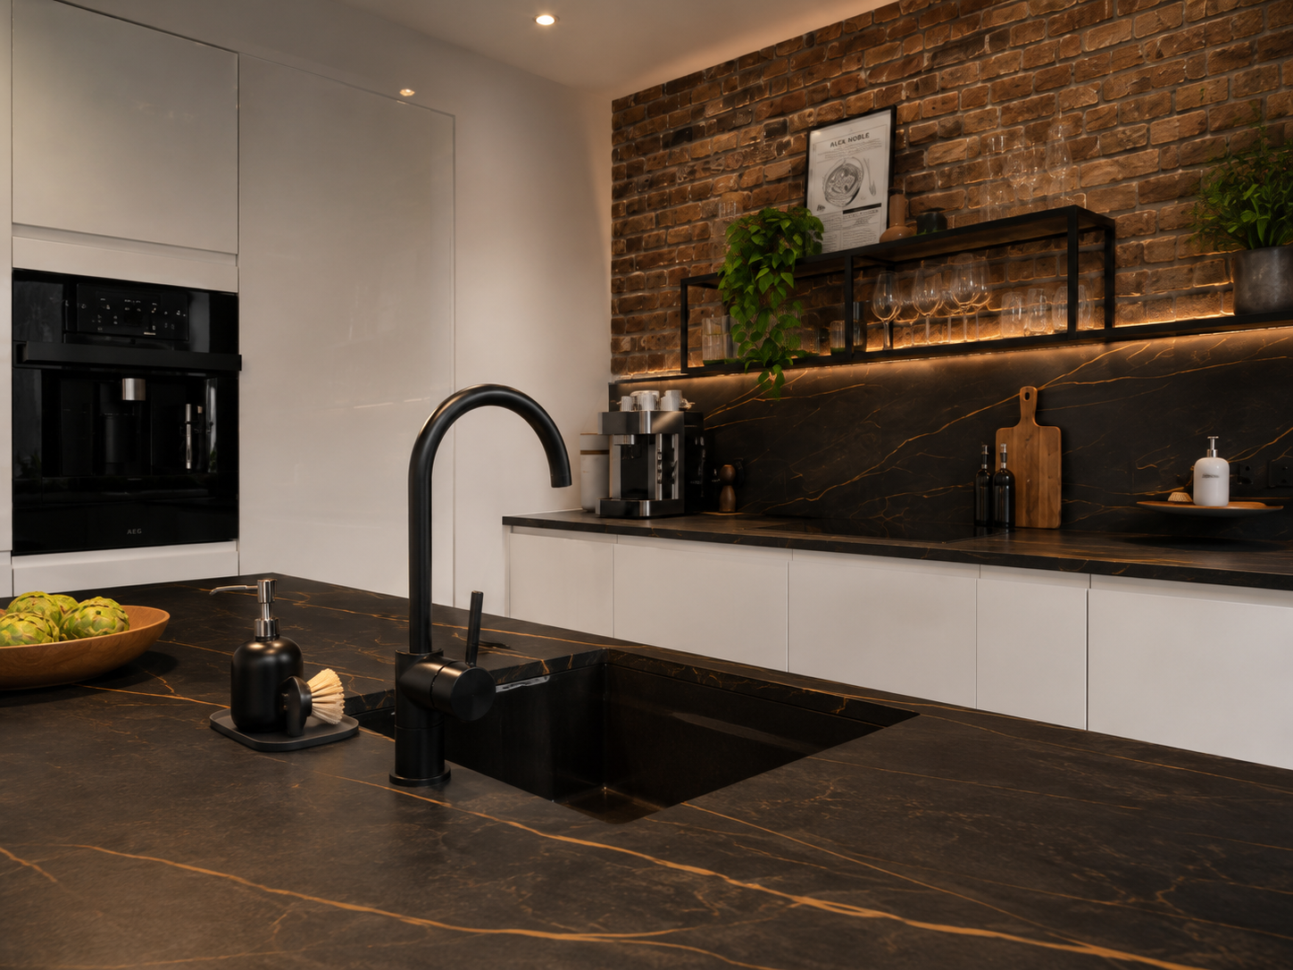
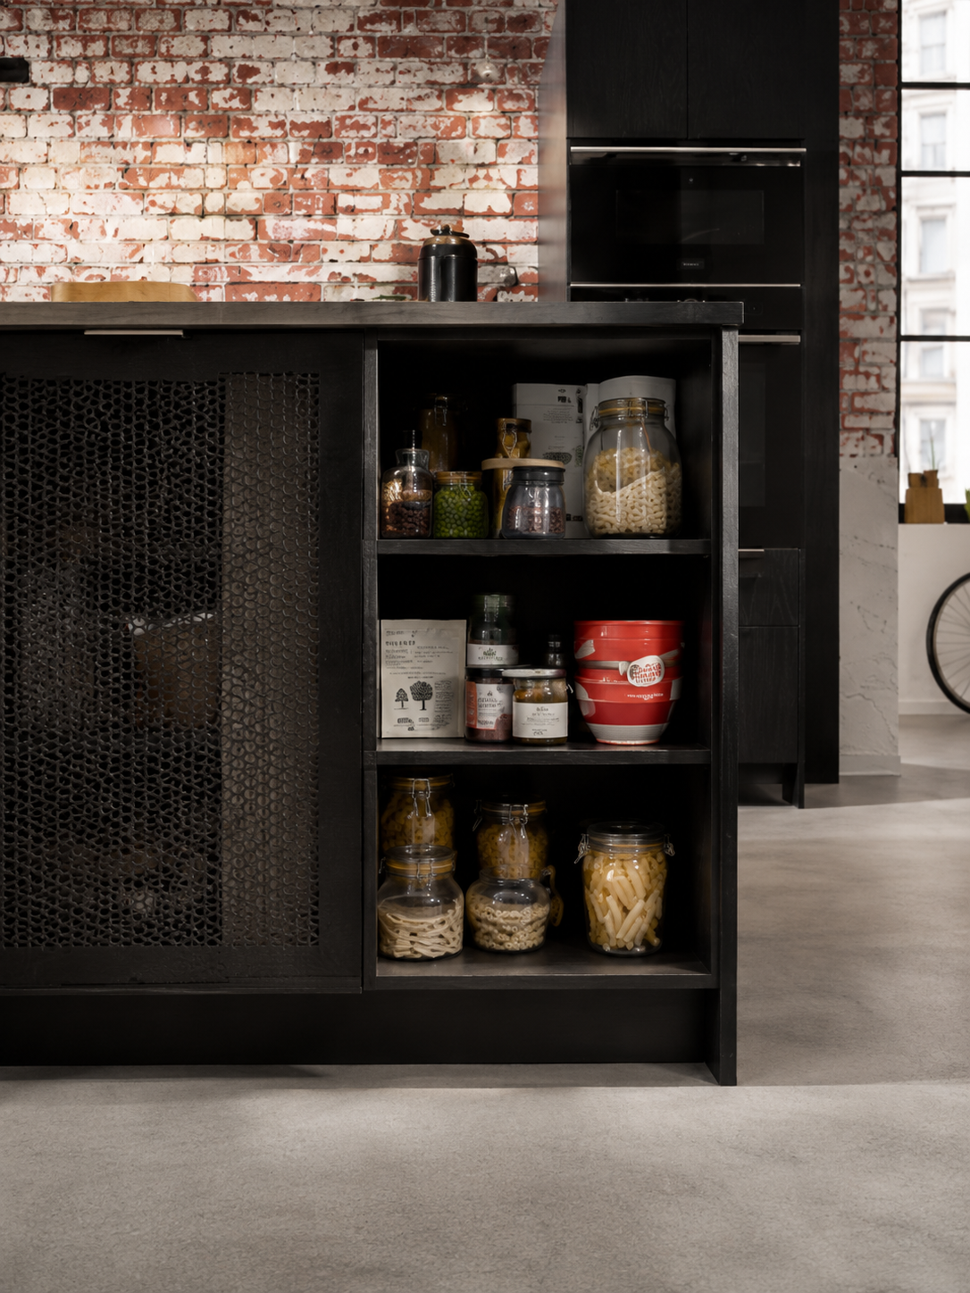
What this kitchen is made of.
- Exposed brickSealed with a matte breathable sealer for wipeability.
- Hot-blackened steelWelded frames matched to the building's glazing profile.
- Honed dark stoneHides water marks better than a polished finish.
- Warm task lighting2700–3000 K on three circuits to soften hard surfaces.
Bring the Brick & Steel — Loft kitchen into your home.
Request a QuoteNothing here is fixed.
Every kitchen we build is drawn to a specific room and a specific way of cooking. These are the modifications clients most often make to this model — the list is not exhaustive.
Material register
The scheme works across a range of dark and metallic palettes.
- Blackened steel, aged brass, bronze or raw stainless
- Graphite, shadow or bronze-green lacquer fronts
- Reclaimed timber shelving and island tops
- Antiqued mirror or fluted glass in the steel frames
Surfaces
Chosen for a hard-working room with exposed structure.
- Honed granite, Nero Marquina or black sintered stone
- Stainless steel worktop and splashback sections
- Full-height stone slab behind the hob
- Waterfall island ends with 100 mm mitred aprons
Loft layout
Planned around the building's structural grid.
- Runs scribed around brick piers and steel columns
- Ceiling-suspended shelving and pot racks
- Bar-height island seating for four to six
- Concealed laundry, utility and wine store
How a Brick & Steel — Loft kitchen gets built.
- 01Consultation & surveyWeek 1On-site measure, brief, lifestyle and cooking audit.
- 02Design & technical drawingsWeek 2Elevations, renders, samples, services and appliance schedule signed off.
- 03Workshop buildWeek 3German cabinetry, hand-finished in our London workshop. Dry-assembled before it leaves us.
- 04Installation & stoneWeek 4Our own fitters — |never subcontracted| — set the kitchen, then worktops are templated, fitted and calibrated.
- Warehouse and factory conversions in Shoreditch, Hackney and Clerkenwell
- Apartments with retained original brickwork
- Rooms with exposed services and uneven floors
- Clients who want the architecture, not the kitchen, to lead
Asked often.
Can I cook against exposed brick?
Not directly. We insert a full-height stone or steel panel behind the hob; brick and grout cannot be cleaned of cooking residue.
Our floors are badly out of level — is that a problem?
No. Cabinetry sits on adjustable steel bases that absorb up to 40 mm of variation, and end panels are scribed on site.
How much does a brick and steel loft kitchen cost in London?
Most projects fall between £36,000 and £92,000 fitted, with bespoke metalwork the main variable. No middlemen.
— Other kitchens you may like
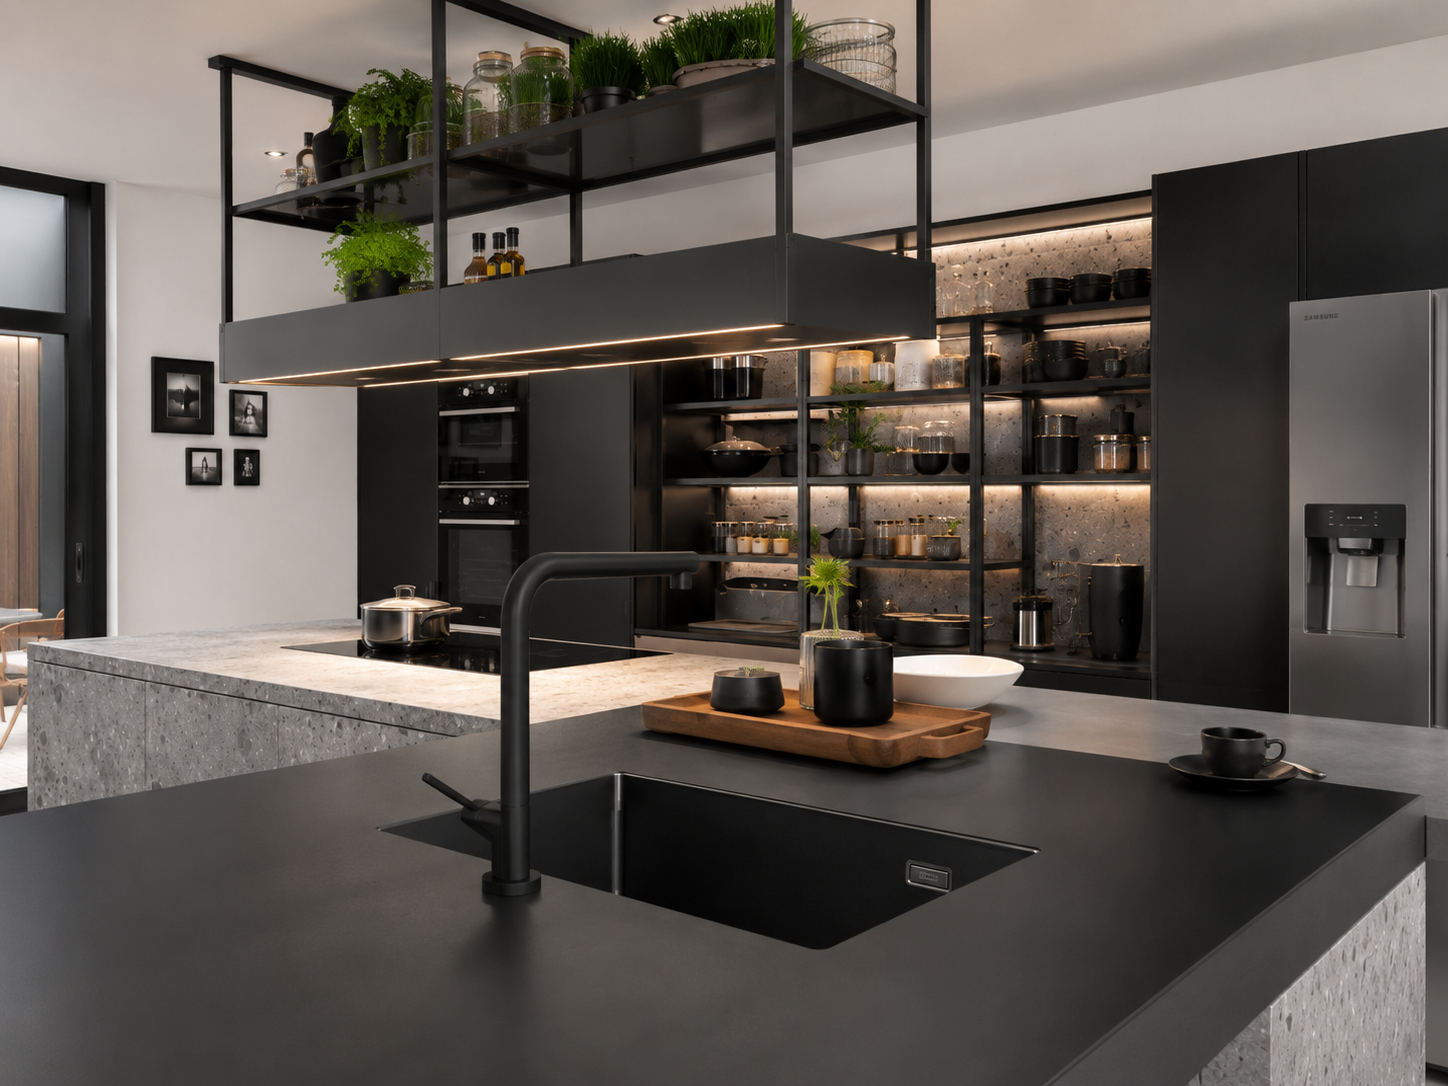
Start your own Brick & Steel — Loft.
Direct from the manufacturer — designed, built and fitted by Dominus Kitchens for private homes across Greater London and the UK.