Contemporary
Lacquer finish
Warm Neutral
Dark Salon — Corridor
a corridor kitchen in oxblood lacquer and blackened joinery, hand-finished in London
Proof that a narrow kitchen does not have to be a pale one. Deep colour, brass and a herringbone floor turn a corridor into the most |atmospheric| room in the flat.
— Specification
- Collection
- XXII — Dark Salon — Corridor
- Style
- Contemporary
- Clearance
- 1,000–1,200 mm between opposing runs
- Base storage
- Deep drawers only — no low-level swing doors
- Colour
- Matte oxblood lacquer, ceiling colour optional
- Hardware
- Aged or brushed brass
- Flooring
- Herringbone timber laid along the corridor
- Typical footprint
- 6–14 m²
- Lead time
- Four weeks from signed drawings
- Installation
- 3–5 working days, in-house fitting team
Corridor planning
A galley kitchen lives or dies on clearance. We hold 1,000–1,200 mm between runs, put every daily item on the sink side, and move tall storage to the ends so the corridor never narrows visually mid-way.
Doors are avoided at low level — deep drawers only — so nothing swings into the walkway. German cabinetry, |hand-finished in London| by one team.
Colour in a small room
Dark colour in a narrow space removes the visible corners, which makes the room read longer rather than tighter. The oxblood lacquer is matte, so it absorbs rather than bounces the light that does arrive.
The ceiling and the far end wall are usually taken in the same colour, which is what completes the effect.
Brass and floor pattern
Brass hardware and tapware are the only bright elements, and a herringbone floor laid along the length of the corridor draws the eye through the room.
Making a galley work hard
Tall integrated appliances at one end, full-height stone splashback along the working run, and a slimline 400 mm dishwasher where space is tight. Extraction is ducted through the ceiling void rather than a bulky hood.
— The kitchen in detail
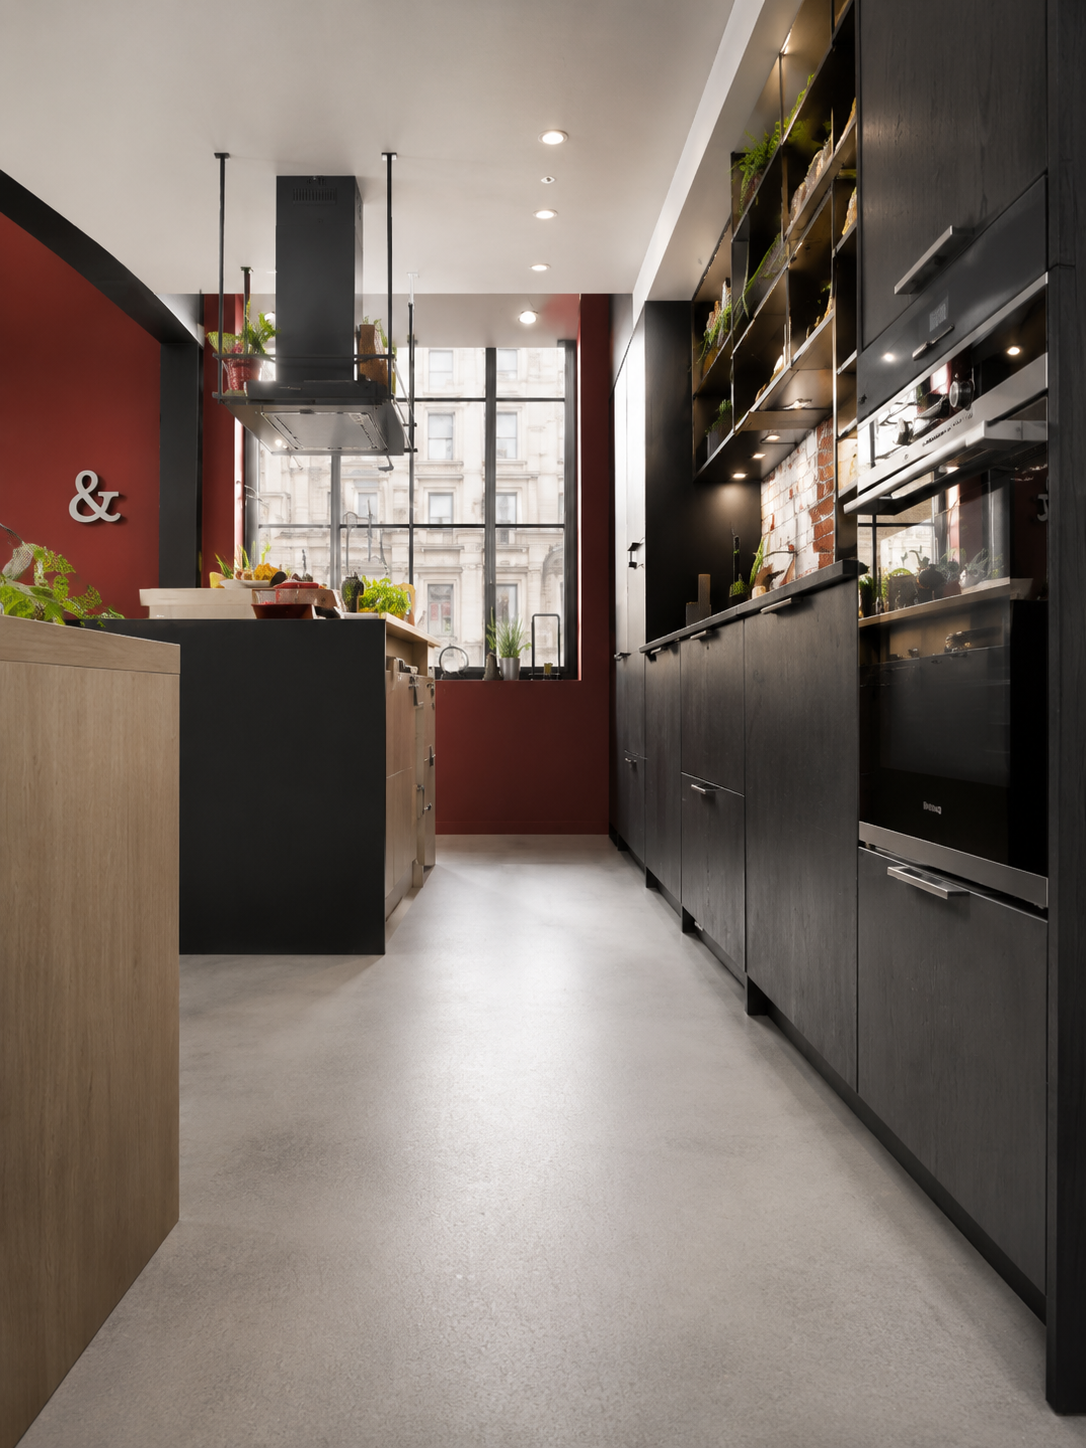
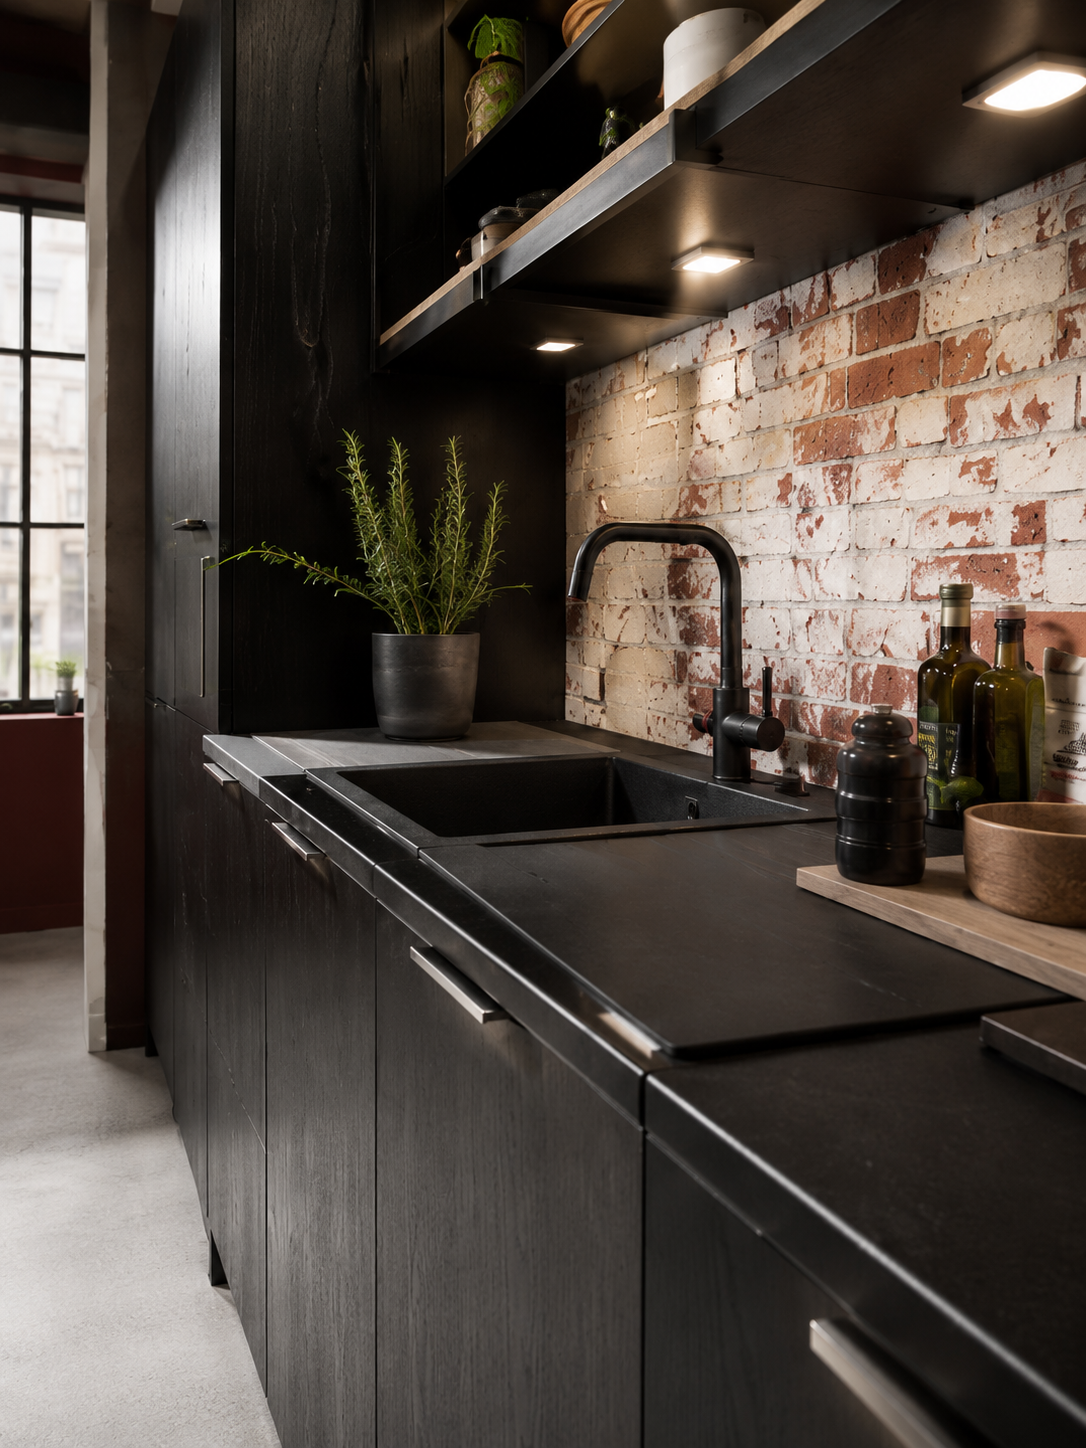
What this kitchen is made of.
- Oxblood lacquerMatte deep colour that removes visible corners in a narrow room.
- Blackened joineryDark end panels and shelving that frame the run.
- Brass hardwareThe only bright element; carries the eye down the corridor.
- Herringbone timber floorLaid lengthways to draw the room out.
Bring the Dark Salon — Corridor kitchen into your home.
Request a QuoteNothing here is fixed.
Every kitchen we build is drawn to a specific room and a specific way of cooking. These are the modifications clients most often make to this model — the list is not exhaustive.
Colour
Deep and matte is the principle; the hue is open.
- Oxblood, ink navy, forest green, bronze-green or near-black
- Ceiling and end wall in the same colour for a full envelope
- Contrasting pale stone worktop and splashback
- Any colour matched at no additional cost
Small-space engineering
Details that recover usable space in a narrow plan.
- Slimline 400 mm dishwasher and compact appliance sizes
- Full-height pull-out larder at the end of the run
- Ceiling-void ducted extraction instead of a hood
- Pocket or sliding doors at the room entrance
Surfaces
One continuous surface keeps a narrow room calm.
- Full-height stone splashback along the working run
- Quartzite, porcelain or marble worktops
- Integrated undermount sink and drainage grooves
- Brass or antique mirror splashback sections
How a Dark Salon — Corridor kitchen gets built.
- 01Consultation & surveyWeek 1On-site measure, brief, lifestyle and cooking audit.
- 02Design & technical drawingsWeek 2Elevations, renders, samples, services and appliance schedule signed off.
- 03Workshop buildWeek 3German cabinetry, hand-finished in our London workshop. Dry-assembled before it leaves us.
- 04Installation & stoneWeek 4Our own fitters — |never subcontracted| — set the kitchen, then worktops are templated, fitted and calibrated.
- Galley and corridor kitchens in flats and townhouses across Marylebone and Mayfair
- Rooms with limited natural light where pale schemes look flat
- Clients wanting atmosphere over brightness
- Compact renovations where every millimetre is planned
Asked often.
Won't a dark colour make a small kitchen feel smaller?
The opposite, in practice. Dark matte colour hides the corners, so the eye stops registering where the room ends. Pale schemes in narrow rooms tend to emphasise the walls.
How much clearance do I need?
1,000 mm is workable; 1,200 mm is comfortable if two people cook. Below 900 mm we would change the layout to a single run.
How much does a dark galley kitchen cost in London?
Most projects fall between £24,000 and £58,000 fitted, reflecting the smaller footprint. No middlemen.
— Other kitchens you may like
Start your own Dark Salon — Corridor.
Direct from the manufacturer — designed, built and fitted by Dominus Kitchens for private homes across Greater London and the UK.