Shaker
Painted finish
Cool Neutral
Pearl — Slate Island
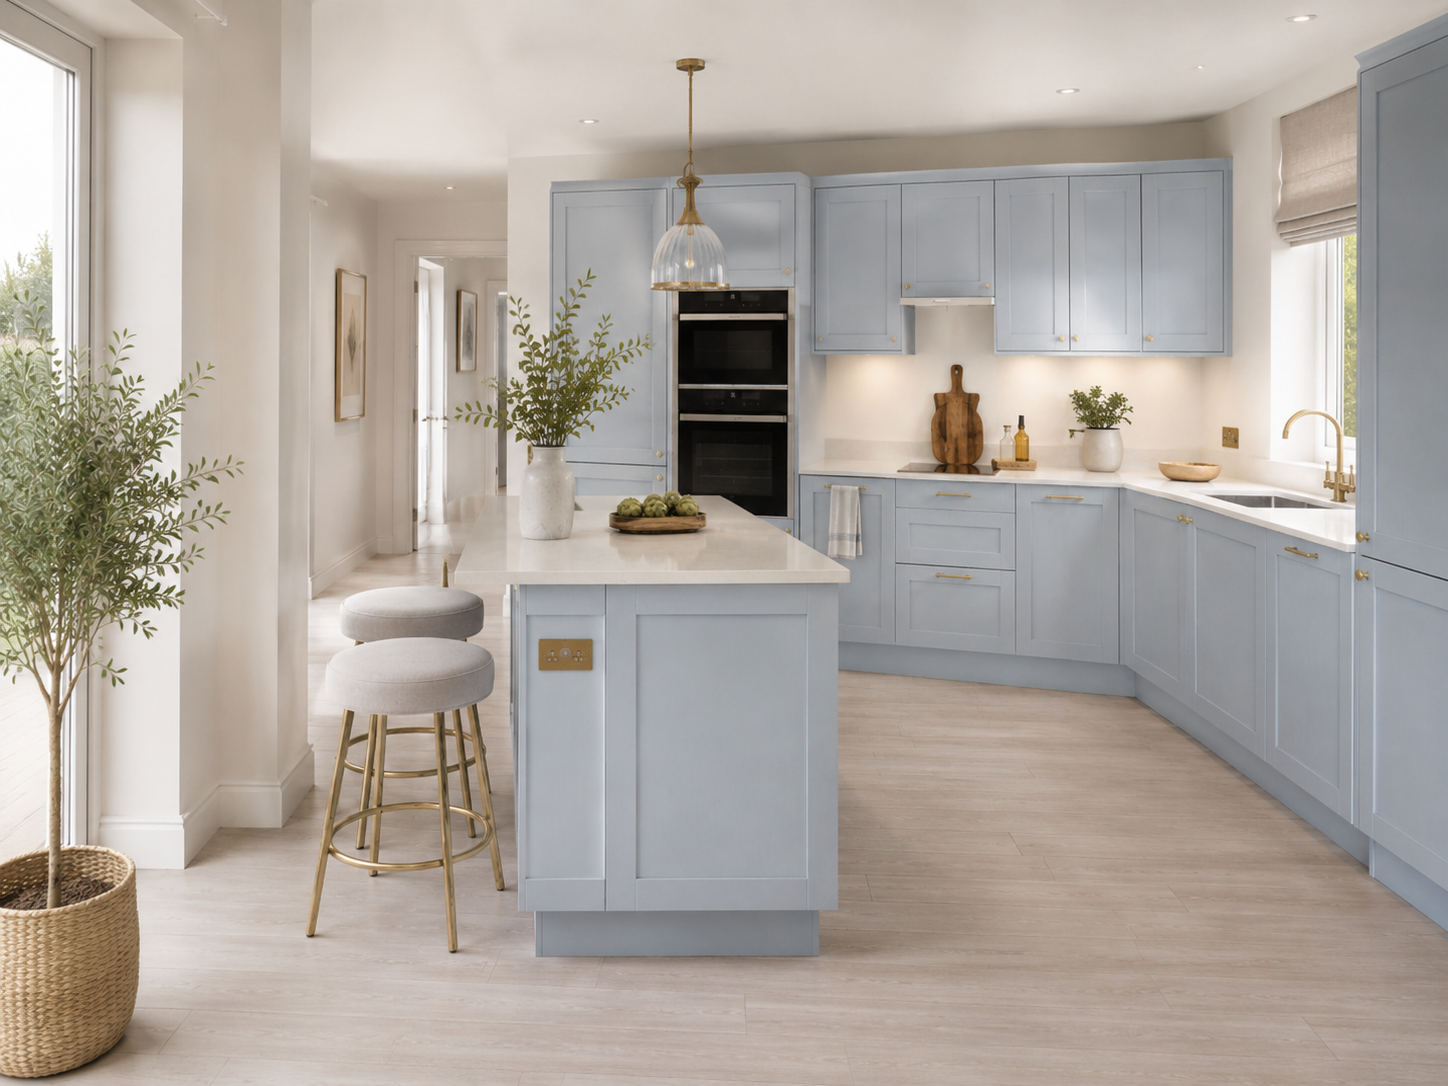
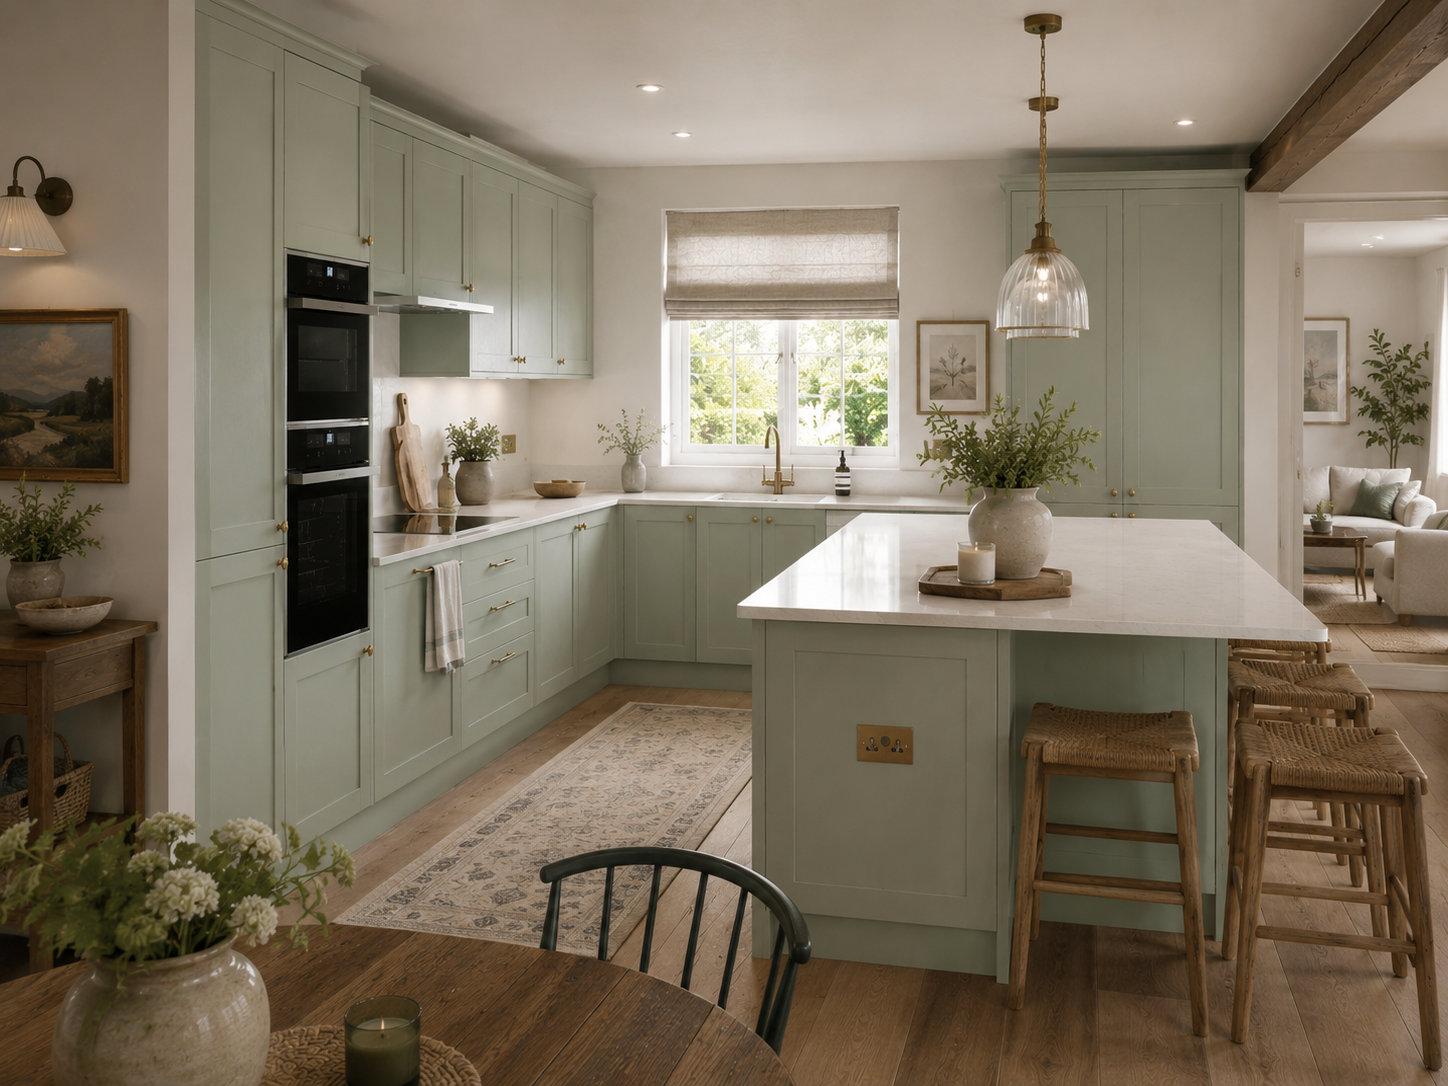
a bespoke shaker family kitchen in pearl paint and slate blue, hand-finished in London
A two-tone shaker kitchen built for a household that actually cooks: pearl-painted perimeter runs, a slate-blue island and marble that takes the wear without complaint. Calm at breakfast, capable at eight in the evening. |
— Specification
- Collection
- II — Pearl — Slate Island
- Style
- Shaker
- Door style
- Five-piece solid tulipwood shaker, 58 mm rail
- Standard worktop
- 30 mm honed marble, shark-nose edge
- Island
- Slate blue, seating for 3–5, deep pan storage
- Hardware
- Brushed brass or polished nickel cup pulls
- Typical footprint
- 20–36 m² including island
- Lead time
- Four weeks from signed drawings
- Installation
- 3–5 working days, in-house fitting team
Designed around the way a family moves
Pearl & Slate answers the most common brief we receive in London: an open-plan rear extension where the kitchen must cook, feed, host homework and disappear politely into the living space when the day is done. The solution is not more cabinetry — it is a clearer division of labour between the perimeter and the island.
The pearl-painted perimeter carries the work: sink, dishwasher, tall ovens and dry storage. The slate island carries the people. That separation means two adults can prep without crossing, and a child at the island is never standing in the hot zone.
Shaker cabinetry, built to last a house move
Doors are five-piece solid tulipwood shaker with a 3 mm consistent reveal, hung on concealed soft-close hinges and adjustable in three planes so the elevation stays true as the building settles. Carcasses are 18 mm moisture-resistant board; drawer boxes are solid oak with hand-cut dovetails, rated for full pan loads.
The shaker profile is deliberately narrow — 58 mm rails rather than the 70 mm most volume makers use — which keeps the doors looking like joinery rather than fitted furniture. Built by |one team|, from workshop to installation.
Colour: pearl, slate and the space between
Pearl is a warm off-white with a grey undertow: it stays soft in north-facing rooms and never reads as clinical. Slate blue on the island grounds the composition and hides the marks a busy island collects.
Both colours are hand-sprayed in our own booth over five coats and can be exchanged for any Farrow & Ball, Little Greene or Paint & Paper Library shade at no extra cost. Clients frequently swap slate for deep green, ink navy or a warm clay.
Stone, sink and the working surface
Worktops are specified as standard in honed marble with a 30 mm shark-nose edge and a bookmatched slab behind the hob. For families who would rather not think about their worktop at all, quartzite and full-body porcelain are offered in the same veining at similar cost.
A double Belfast or an undermount stainless bowl sits under the window; a second prep bowl in the island keeps washing-up away from where people eat.
— The kitchen in detail
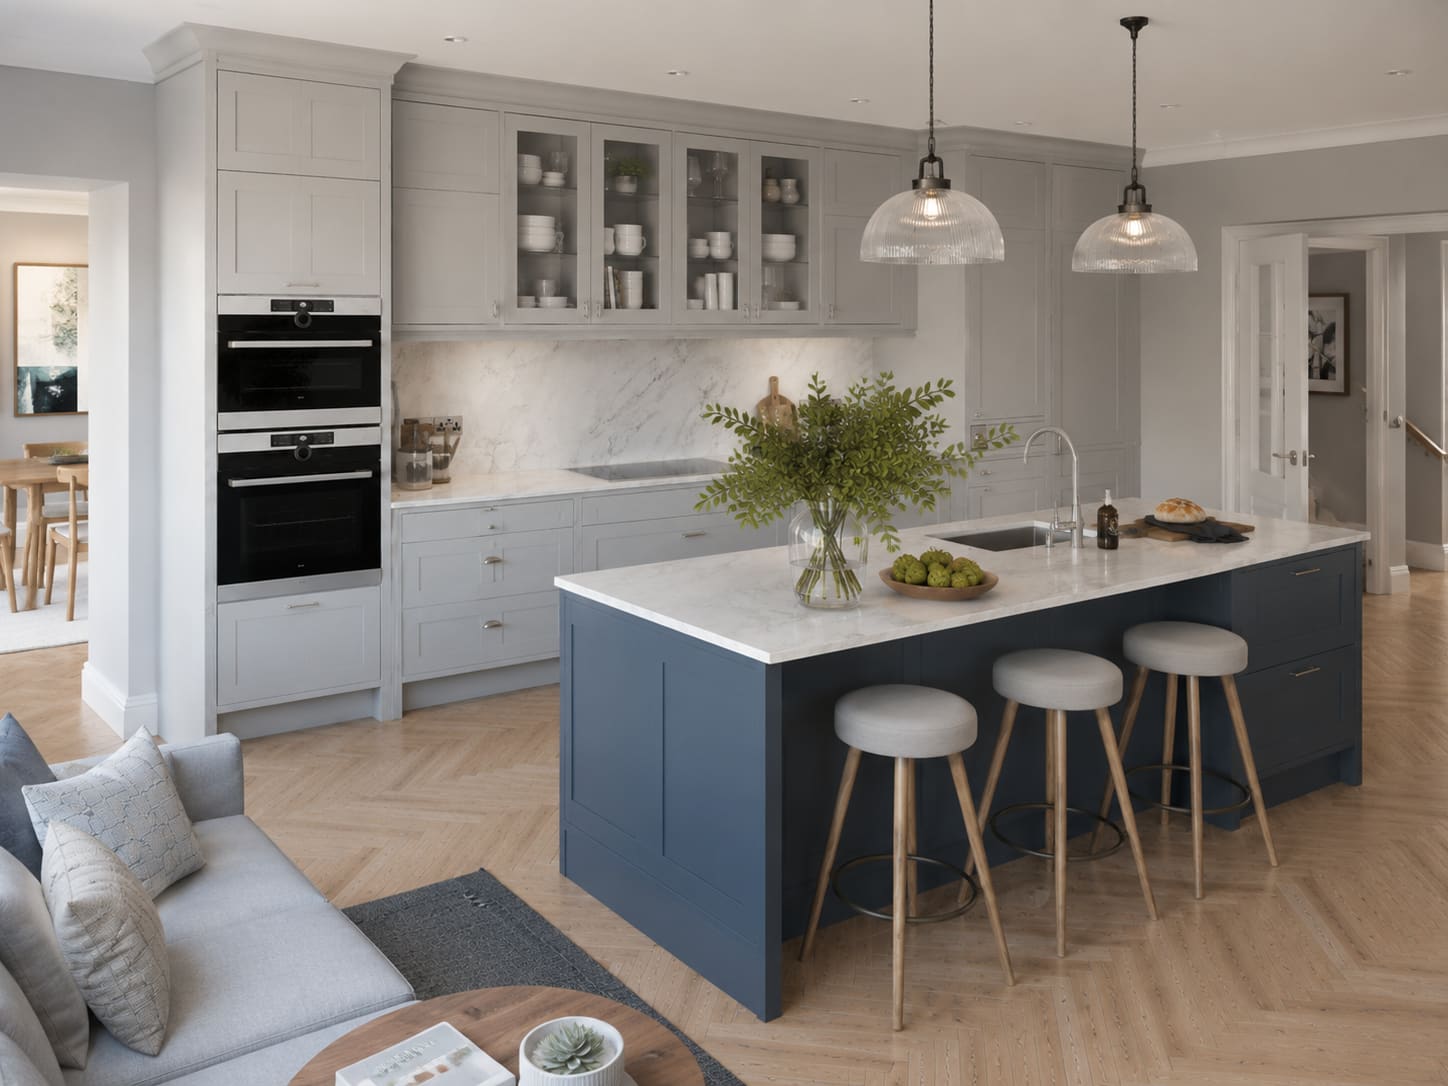
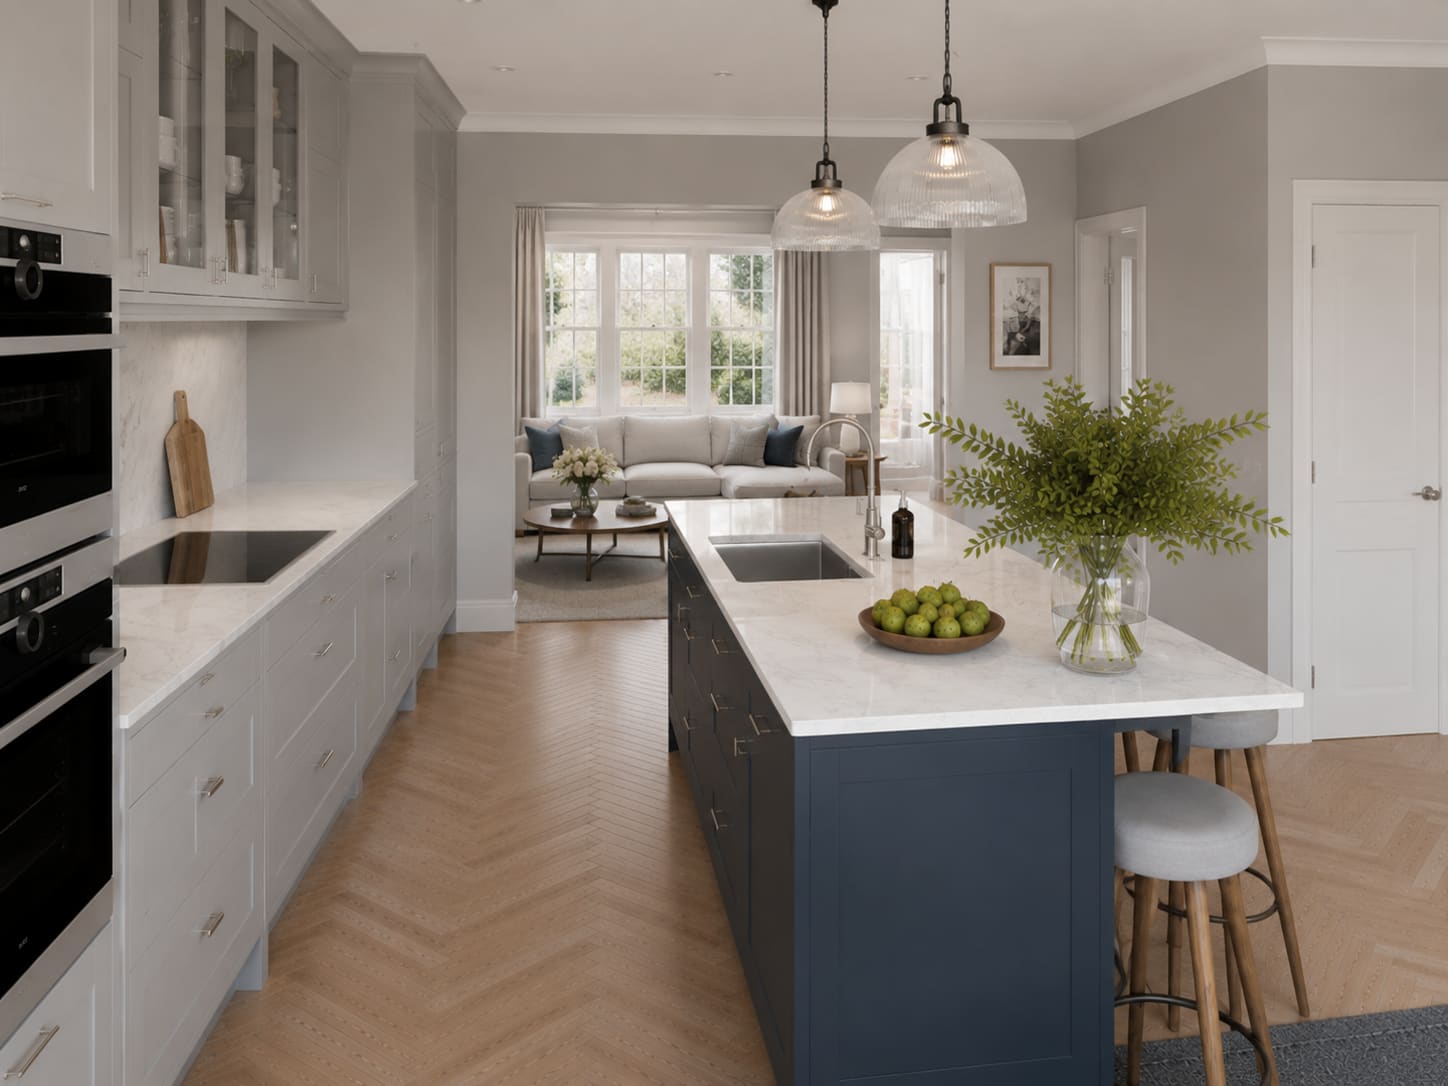
What this kitchen is made of.
- Pearl-painted tulipwoodWarm off-white with a grey base; holds a crisp painted arris.
- Slate-blue islandDeeper tone that absorbs daily marking and anchors an open-plan room.
- Honed marbleSoft matte surface with cool veining; patinas gently rather than chipping.
- Ribbed glass pendantsDiffuse the island light without glare across the stone.
- Solid oak drawer boxesDovetailed and waxed, rated for full-depth pan loads.
The same kitchen, in a different register.
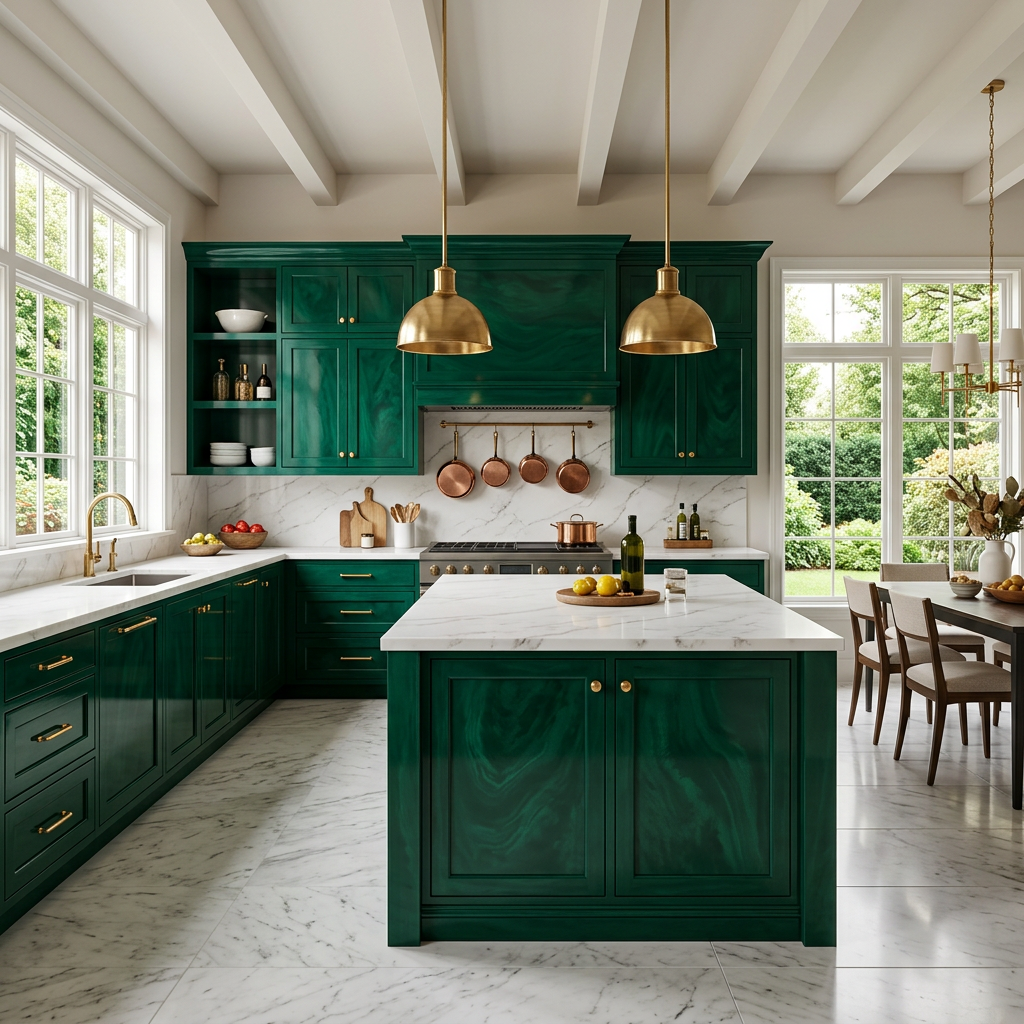
Bring the Pearl — Slate Island kitchen into your home.
Request a QuoteNothing here is fixed.
Every kitchen we build is drawn to a specific room and a specific way of cooking. These are the modifications clients most often make to this model — the list is not exhaustive.
Colour and two-tone modifications
The pearl and slate pairing is a starting point; the island is the easiest element to re-colour.
- Any Farrow & Ball, Little Greene or Paint & Paper Library colour at no extra cost
- Island in deep green, ink navy, oxblood, clay or charcoal
- Matched utility, boot room and pantry joinery
- Painted interiors on glazed wall cabinets
Worktop and surface options
Marble as standard, with three lower-maintenance families available.
- Honed or polished Carrara, Calacatta, Statuario or Arabescato
- Quartzite and full-body porcelain for zero-maintenance homes
- Oak butcher-block prep section on the island
- Full-height bookmatched slab behind the hob
Family storage and layout
Every run is drawn to your walls, not to a catalogue module.
- Walk-in larder with internal drawers and spice racking
- Breakfast cupboard with pocket doors for coffee and toaster
- Homework drawer, charging bay and concealed appliance garage
- Bin drawer with four-way recycling separation
- Banquette or window-seat joinery in matched paint
Appliance integration
Fully integrated behind painted doors, or celebrated as a feature range.
- Double ovens, warming drawer and integrated microwave in a tall bank
- Fully integrated fridge, freezer and wine cabinet
- Induction with downdraft, or a joinery-concealed extractor hood
- Quooker instant-boiling and filtered water tap
How a Pearl — Slate Island kitchen gets built.
- 01Consultation & surveyWeek 1On-site measure, brief, lifestyle and cooking audit.
- 02Design & technical drawingsWeek 2Elevations, renders, samples, services and appliance schedule signed off.
- 03Workshop buildWeek 3German cabinetry, hand-finished in our London workshop. Dry-assembled before it leaves us.
- 04Installation & stoneWeek 4Our own fitters — |never subcontracted| — set the kitchen, then worktops are templated, fitted and calibrated.
- Open-plan rear extensions in Victorian and Edwardian terraces across London
- Family homes where the kitchen doubles as the living space
- Households wanting a classic scheme that will not date in a decade
- Rooms with a single large glazed wall and limited natural light elsewhere
Asked often.
Can the island be a different colour to the one shown?
Yes. The island is the element clients most often re-colour — deep green, ink navy, oxblood and charcoal are all common. Any colour is matched at no additional cost.
How much does a shaker family kitchen cost in London?
Most projects fall between £32,000 and £78,000 fitted, including cabinetry, stone, hardware and installation. No middlemen. The variables are footprint, worktop material and appliance specification. No middlemen, no showroom margin.
Is marble sensible with young children?
Honed marble patinas — it marks softly over years rather than damaging. If you would rather it did not change at all, we specify quartzite or full-body porcelain with near-identical veining.
How long from order to finished kitchen?
Four weeks maximum from signed drawings to completion, including stone templating and worktop fitting.
— Other kitchens you may like
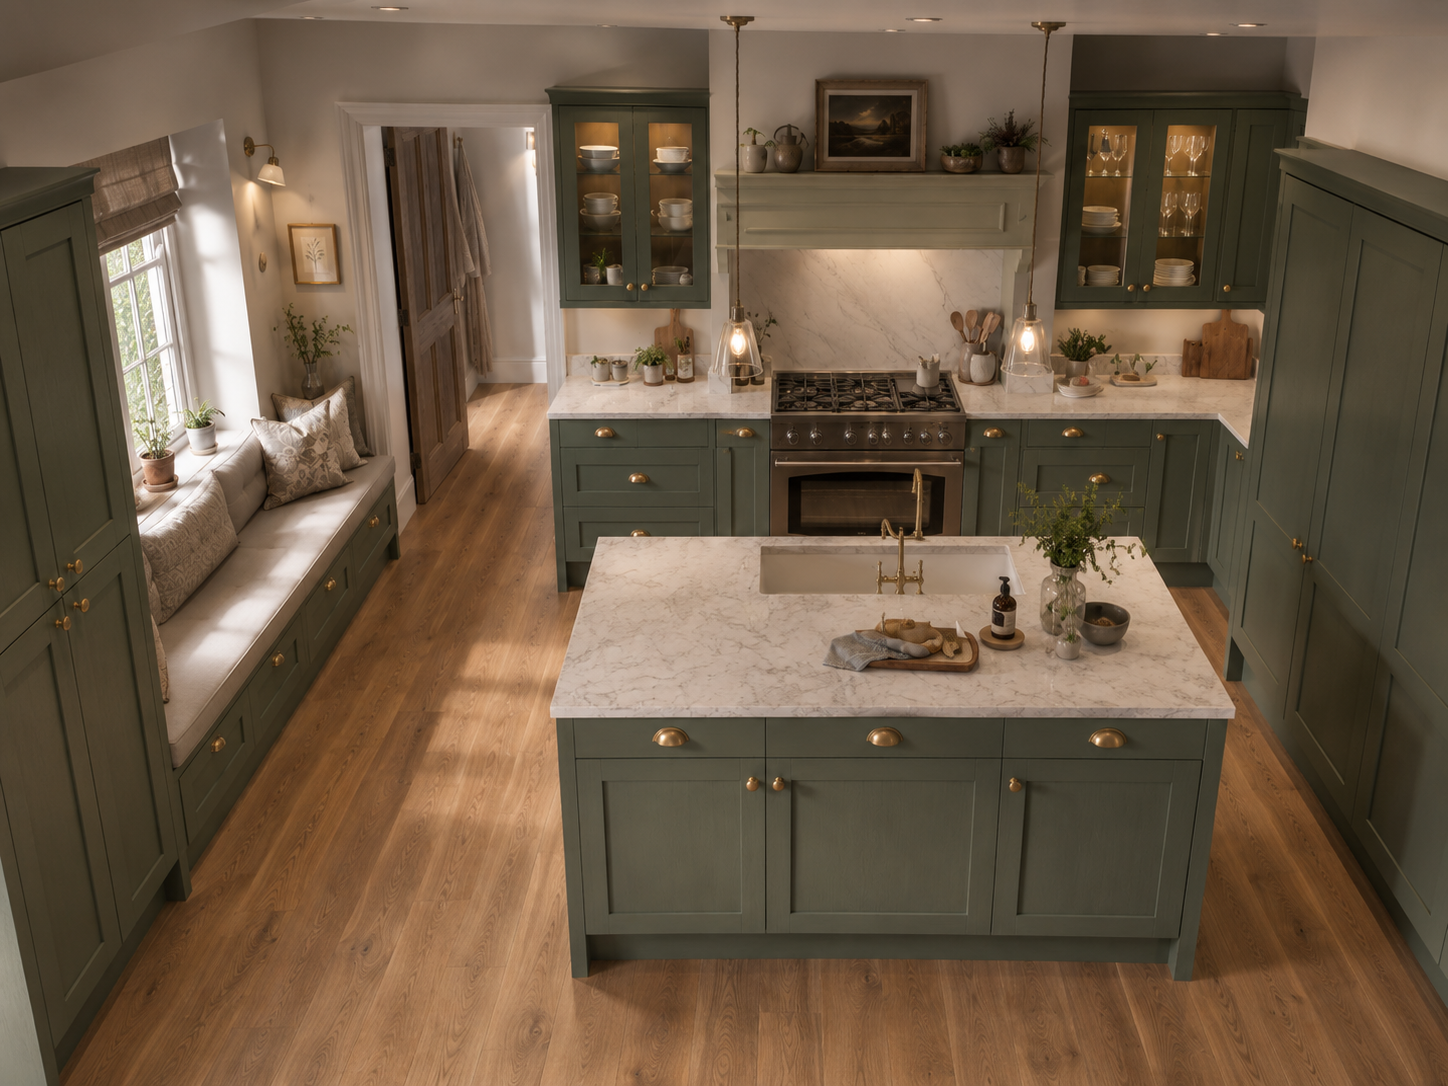
Start your own Pearl — Slate Island.
Direct from the manufacturer — designed, built and fitted by Dominus Kitchens for private homes across Greater London and the UK.