Shaker
Painted finish
Green
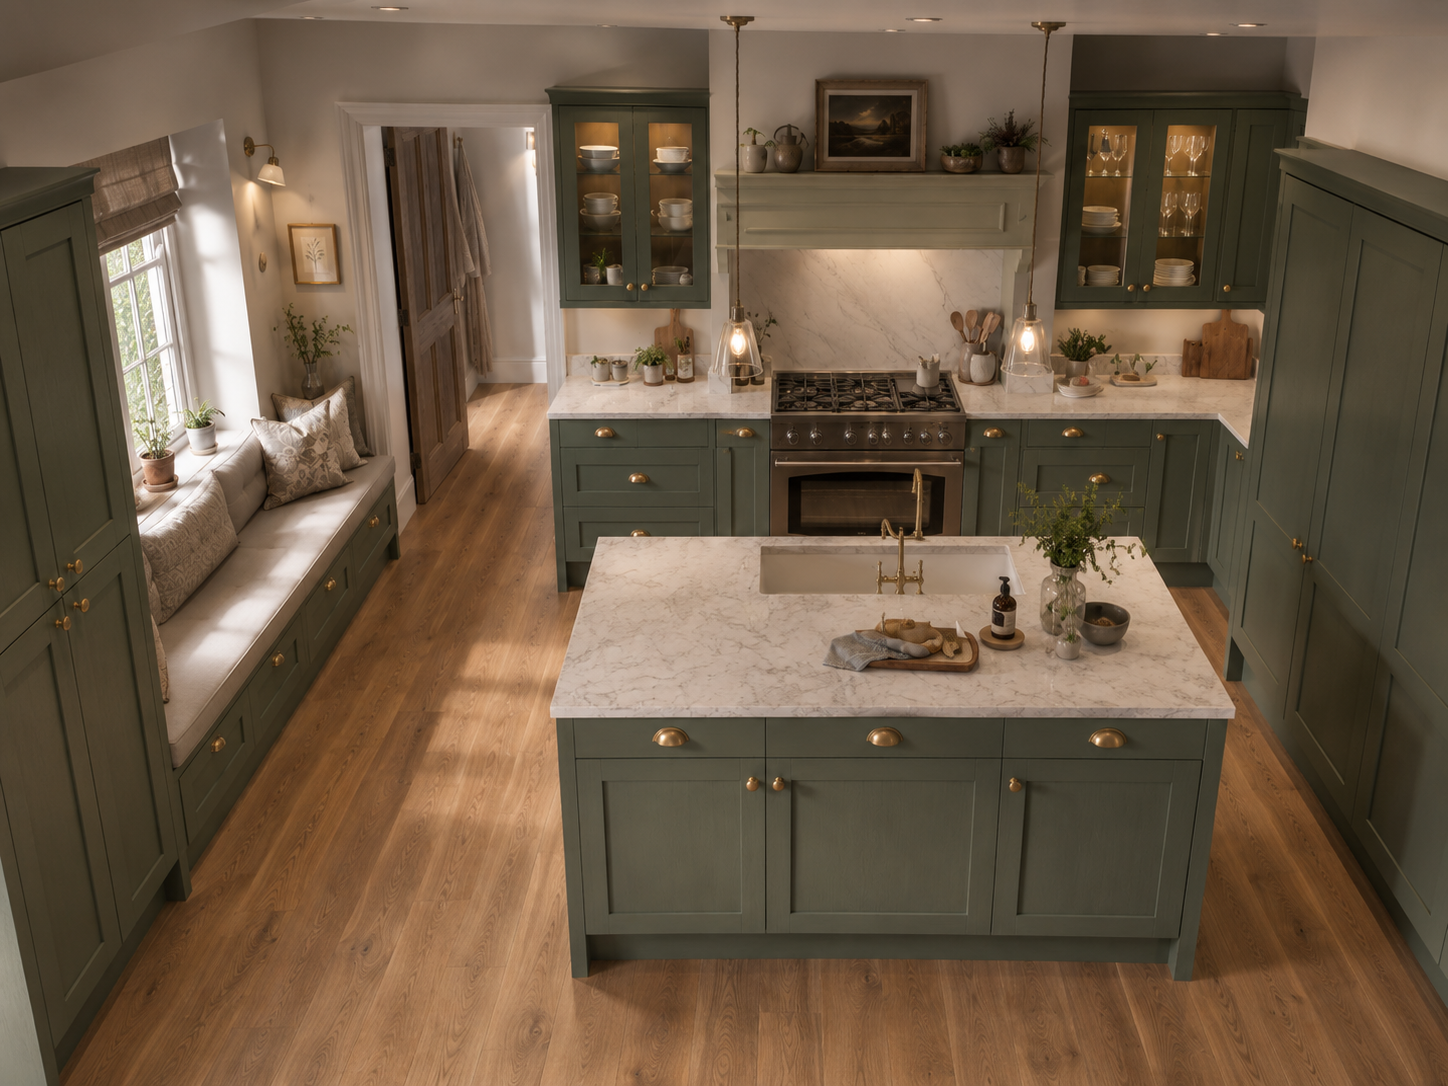
Sage — Family Shaker
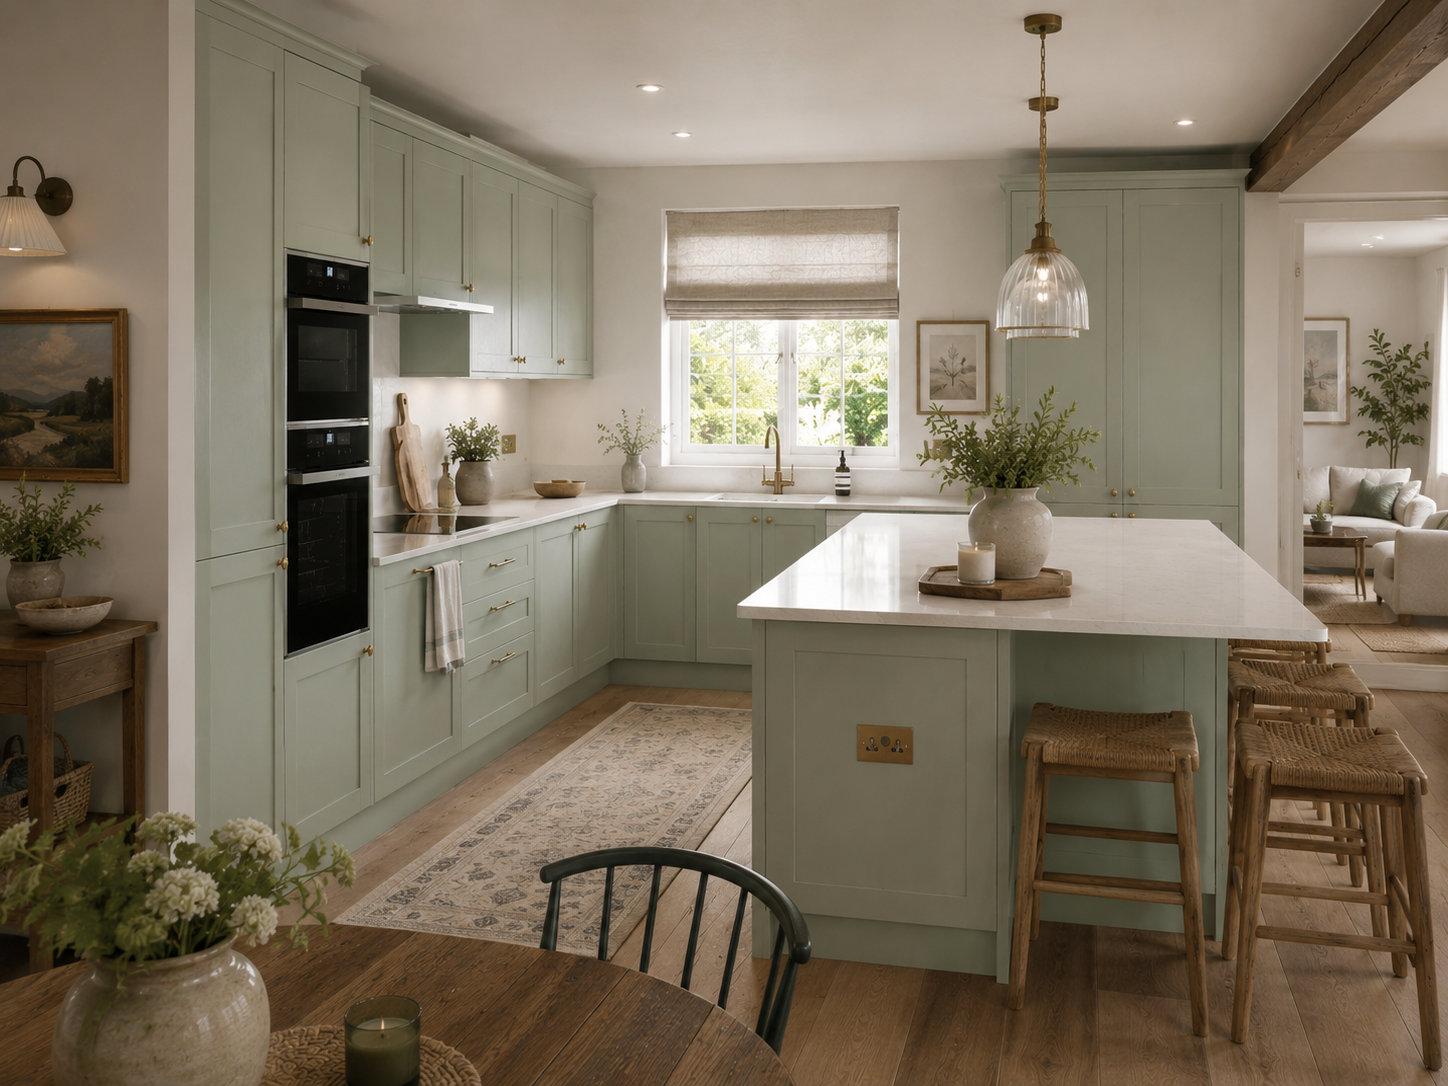
a sage green shaker kitchen with open shelving, hand-finished in London
The everyday version of a green shaker kitchen: hard-wearing stone, storage sized for a real household, and just enough open shelving to keep it from feeling formal. |
— Specification
- Collection
- XV — Sage — Family Shaker
- Style
- Shaker
- Door style
- Painted shaker, solid tulipwood frame
- Standard worktop
- 30 mm quartzite or full-body porcelain
- Shelving
- Solid oak on concealed steel brackets
- Runners
- Full-extension soft-close, 70 kg rated
- Lighting
- Dimmable pendants plus 2700 K task layer
- Typical footprint
- 16–32 m² including island
- Lead time
- Four weeks from signed drawings
- Installation
- 3–5 working days, in-house fitting team
Built for the middle of the week
This collection is the least precious kitchen we make, and deliberately so. The colour hides marks, the stone is chosen for durability over drama, and the storage is planned around school bags, lunchboxes and the twelve things that live permanently on a family worktop.
It is the scheme we most often recommend to clients renovating a first family home who want longevity rather than a statement. German cabinetry, |hand-finished in London| by one team.
Shaker joinery, sensibly specified
Painted shaker doors on 18 mm carcasses with solid oak dovetailed drawer boxes and full-extension soft-close runners. Frames are solid tulipwood; painted surfaces are cured in our spray booth so they arrive without brush marks or dust nibs.
Touch-up paint is supplied with every kitchen, and doors can be re-sprayed a decade later without replacing anything behind them.
Open shelving, used correctly
Open shelving works when it holds things you use daily — plates, bowls, glasses — and fails when it becomes display. Here it is limited to one run, positioned between the sink and the plate cupboard so unloading the dishwasher is a single movement.
Shelves are solid oak on concealed steel brackets, rated to hold a full dinner service without deflection.
Light, pendants and the evening
Warm pendants over the island sit at 750 mm above the worktop — high enough to see across, low enough to define the space. Under-cabinet task lighting runs at 2700 K, and every circuit is dimmable.
The result is a room that reads bright and practical at breakfast, and warm and low at the end of the day.
— The kitchen in detail
What this kitchen is made of.
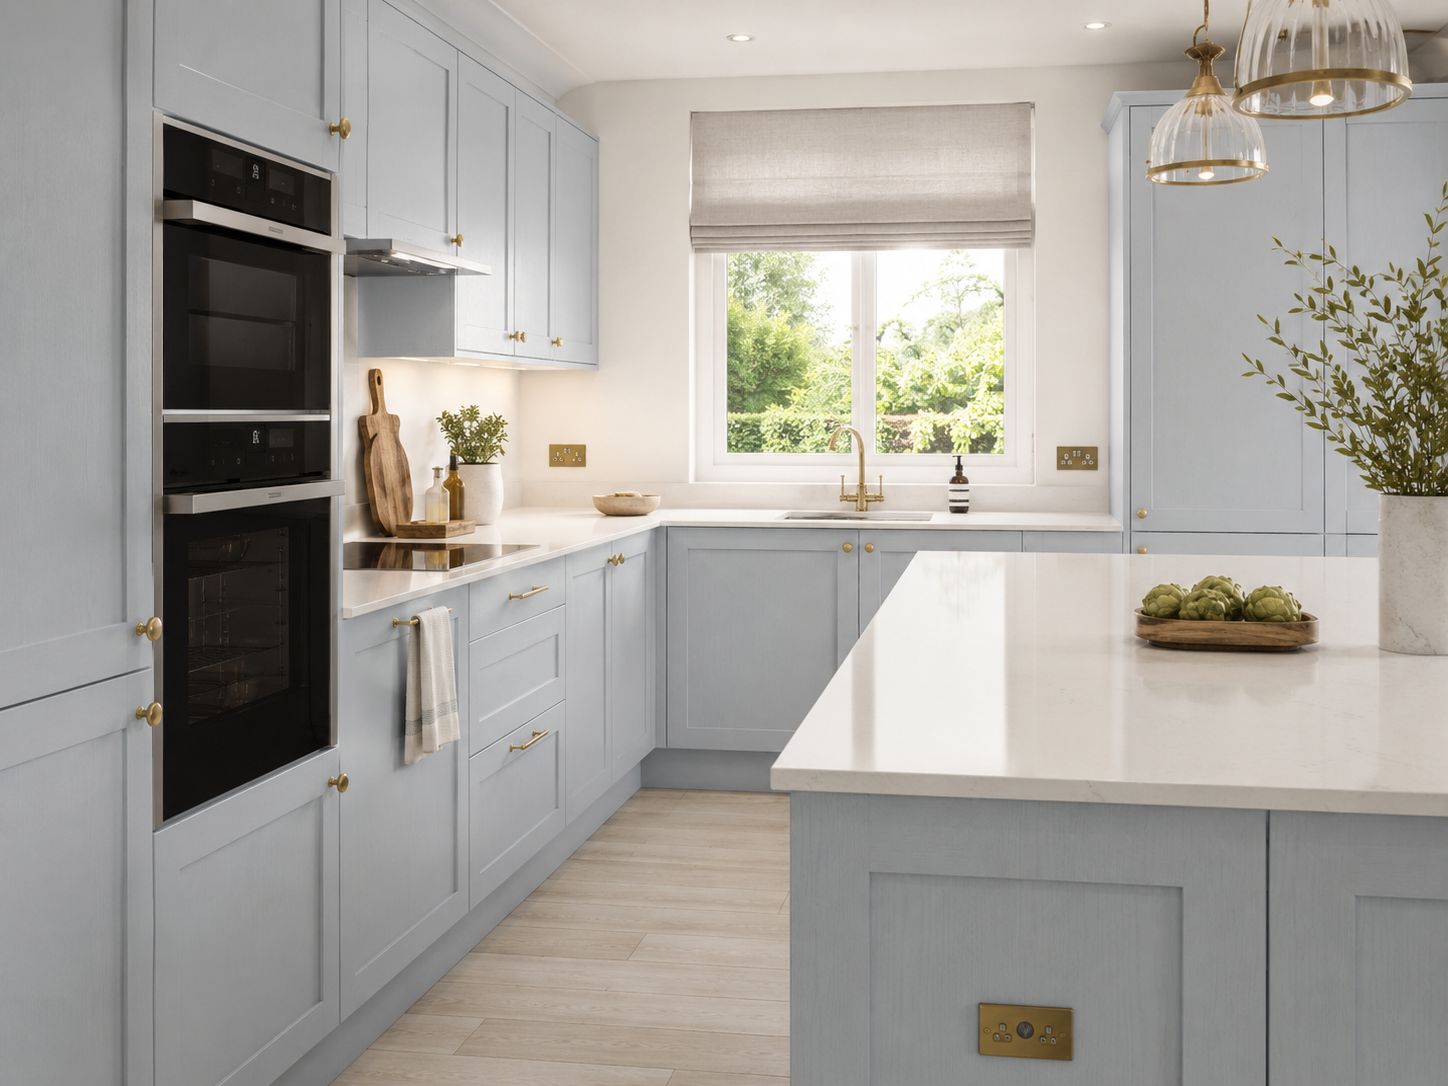
- Sage-painted joineryForgiving mid-green that hides everyday marking.
- Quartzite or porcelainChosen for durability over drama in a working family kitchen.
- Solid oak shelvingConcealed brackets rated for a full dinner service.
- Warm pendantsSet at 750 mm above the worktop for sightlines across the island.
- Engineered oak flooringWarm, hard-wearing board that suits underfloor heating.
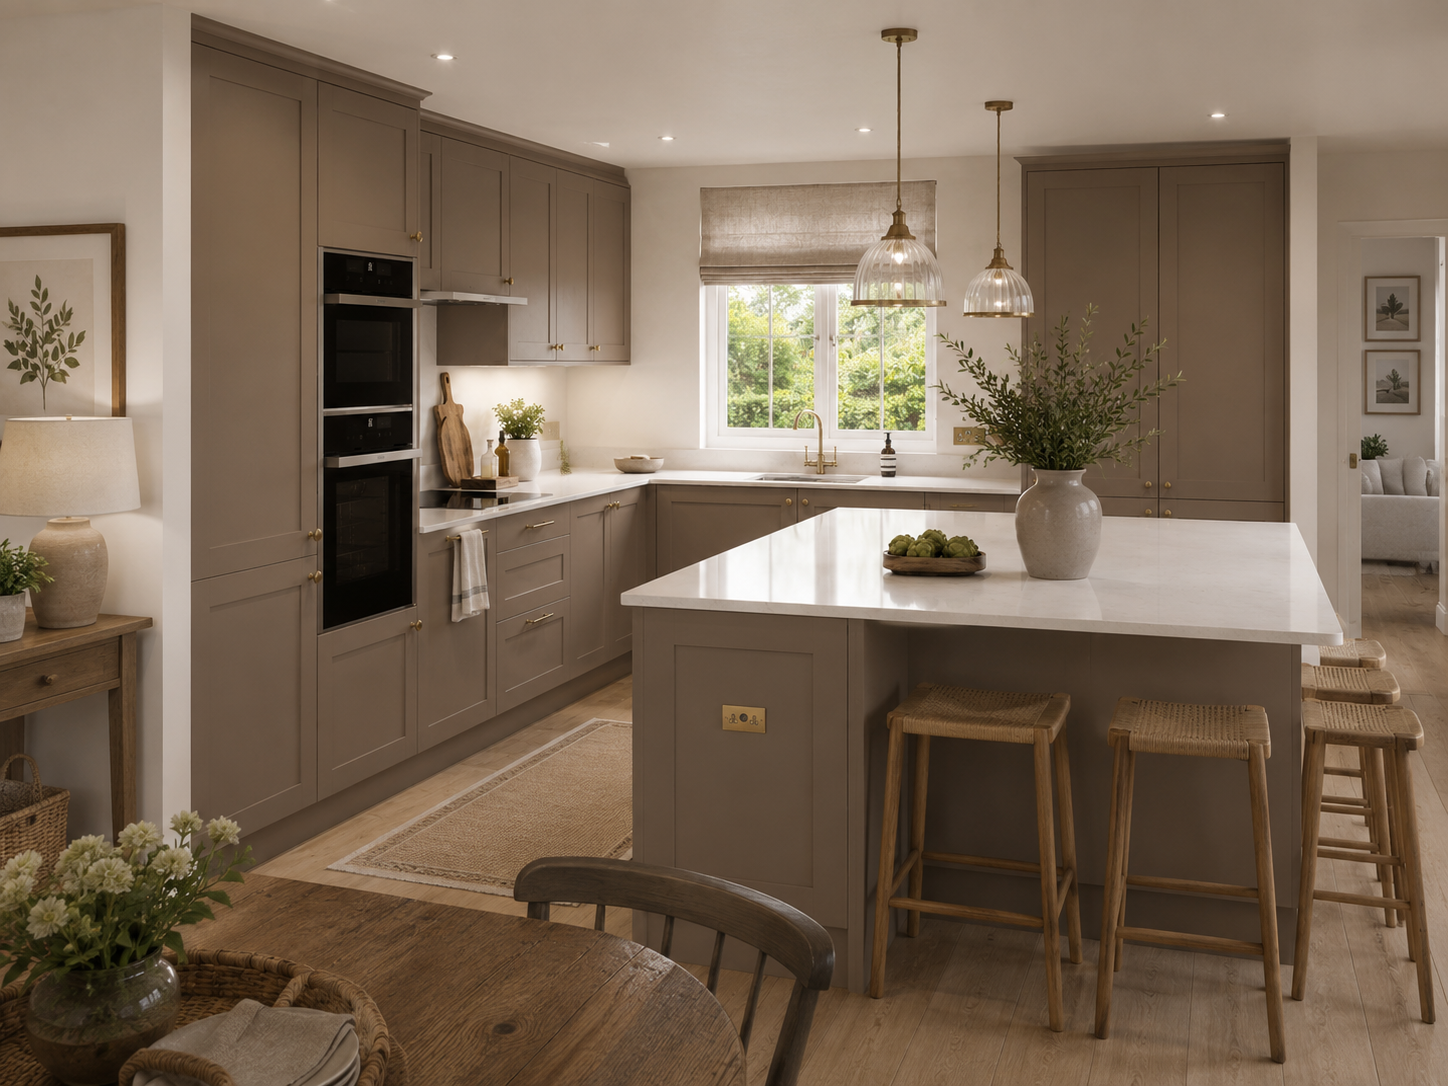
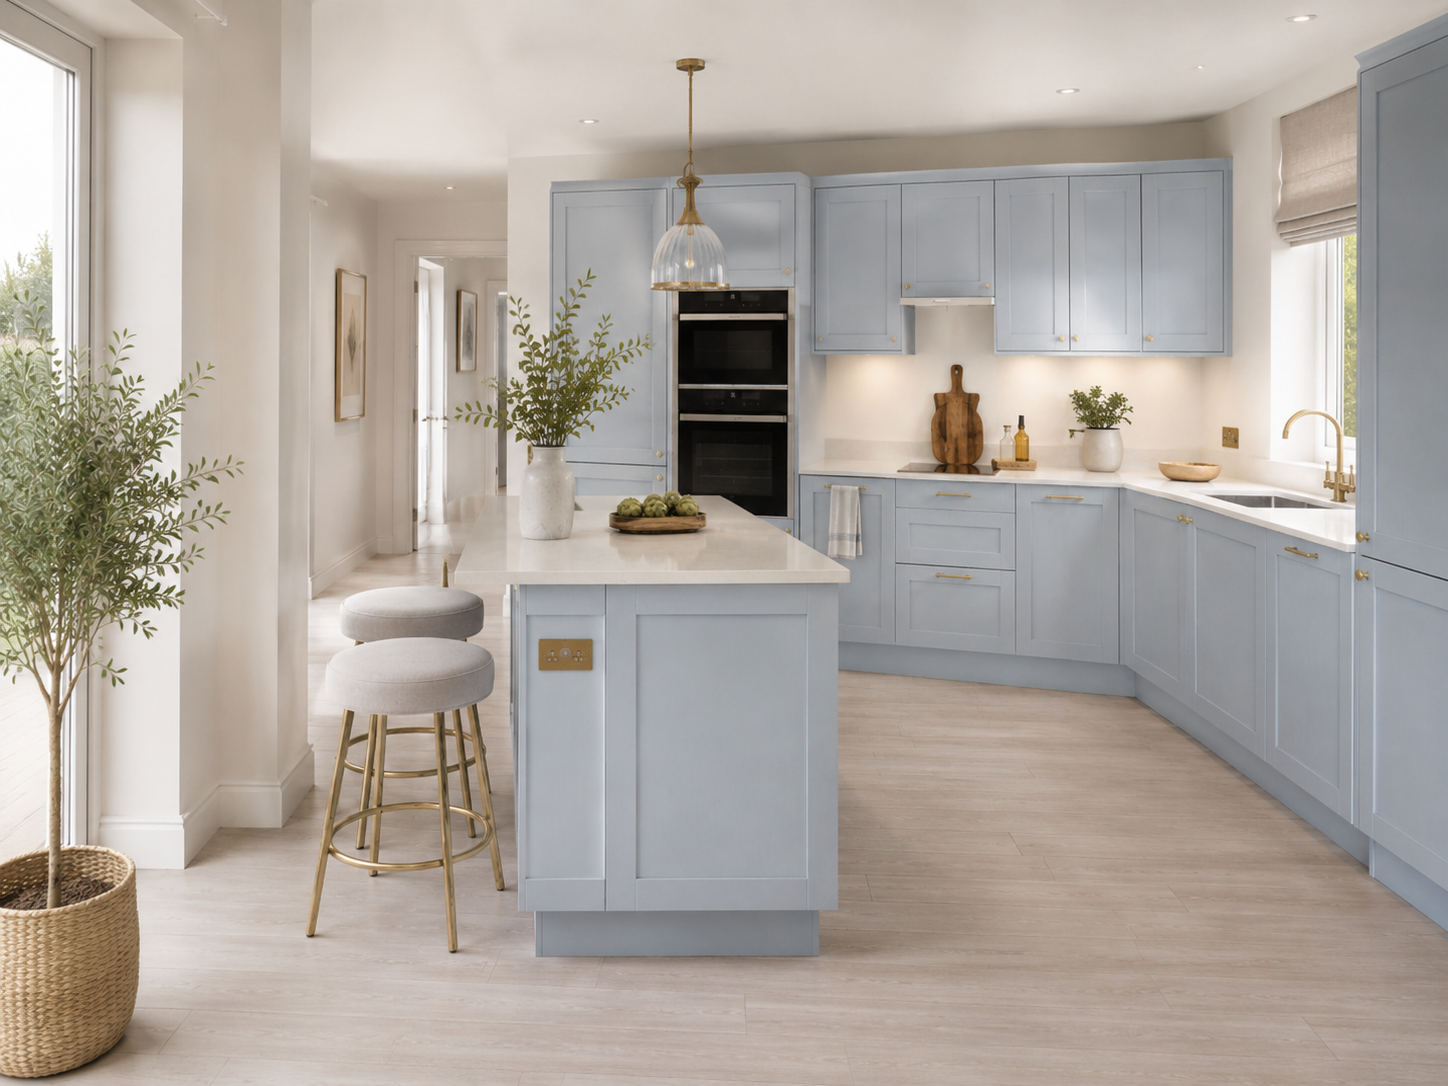
The same kitchen, in a different register.
Bring the Sage — Family Shaker kitchen into your home.
Request a QuoteNothing here is fixed.
Every kitchen we build is drawn to a specific room and a specific way of cooking. These are the modifications clients most often make to this model — the list is not exhaustive.
Colour options
Sage as standard, with any painted colour available.
- Any Farrow & Ball, Little Greene or Paint & Paper Library colour
- Contrasting island in navy, clay, charcoal or cream
- Deeper olive or muted eucalyptus alternatives
- Painted interiors on glazed wall units
Worktops for family use
Durability is prioritised over veining in this collection.
- Quartzite and full-body porcelain as standard
- Marble where the household accepts a patina
- Oak butcher-block on the island or prep run
- Full-height stone splashback behind the hob
Storage for real households
Planned around the objects that actually live in a family kitchen.
- Walk-in or pull-out larder with internal drawers
- Appliance garage for kettle, toaster and coffee machine
- Lunchbox, bag and homework drawers with dividers
- Four-way recycling and a concealed bin drawer
- Boot room and utility drawn in matching paint
How a Sage — Family Shaker kitchen gets built.
- 01Consultation & surveyWeek 1On-site measure, brief, lifestyle and cooking audit.
- 02Design & technical drawingsWeek 2Elevations, renders, samples, services and appliance schedule signed off.
- 03Workshop buildWeek 3German cabinetry, hand-finished in our London workshop. Dry-assembled before it leaves us.
- 04Installation & stoneWeek 4Our own fitters — |never subcontracted| — set the kitchen, then worktops are templated, fitted and calibrated.
- First family homes and long-term renovations across Greater London
- Open-plan kitchens that double as the main living space
- Households wanting a classic scheme with low upkeep
- Period terraces and semis in Wandsworth, Islington and beyond
Asked often.
Is open shelving practical with children?
In one limited run holding daily crockery, yes. We would not specify a whole wall of it — that becomes a dusting job rather than storage.
What worktop do you recommend for a busy family?
Quartzite or full-body porcelain. Both are non-porous, heat-resistant and need no sealing, and both are available with marble-like veining.
How much does a sage family kitchen cost in London?
Most projects fall between £30,000 and £72,000 fitted, which makes this one of the more accessible collections we offer. No middlemen.
How hard is it to repaint later?
Straightforward — doors are removed, re-sprayed in our booth and rehung. The carcasses, stone and appliances all stay in place.
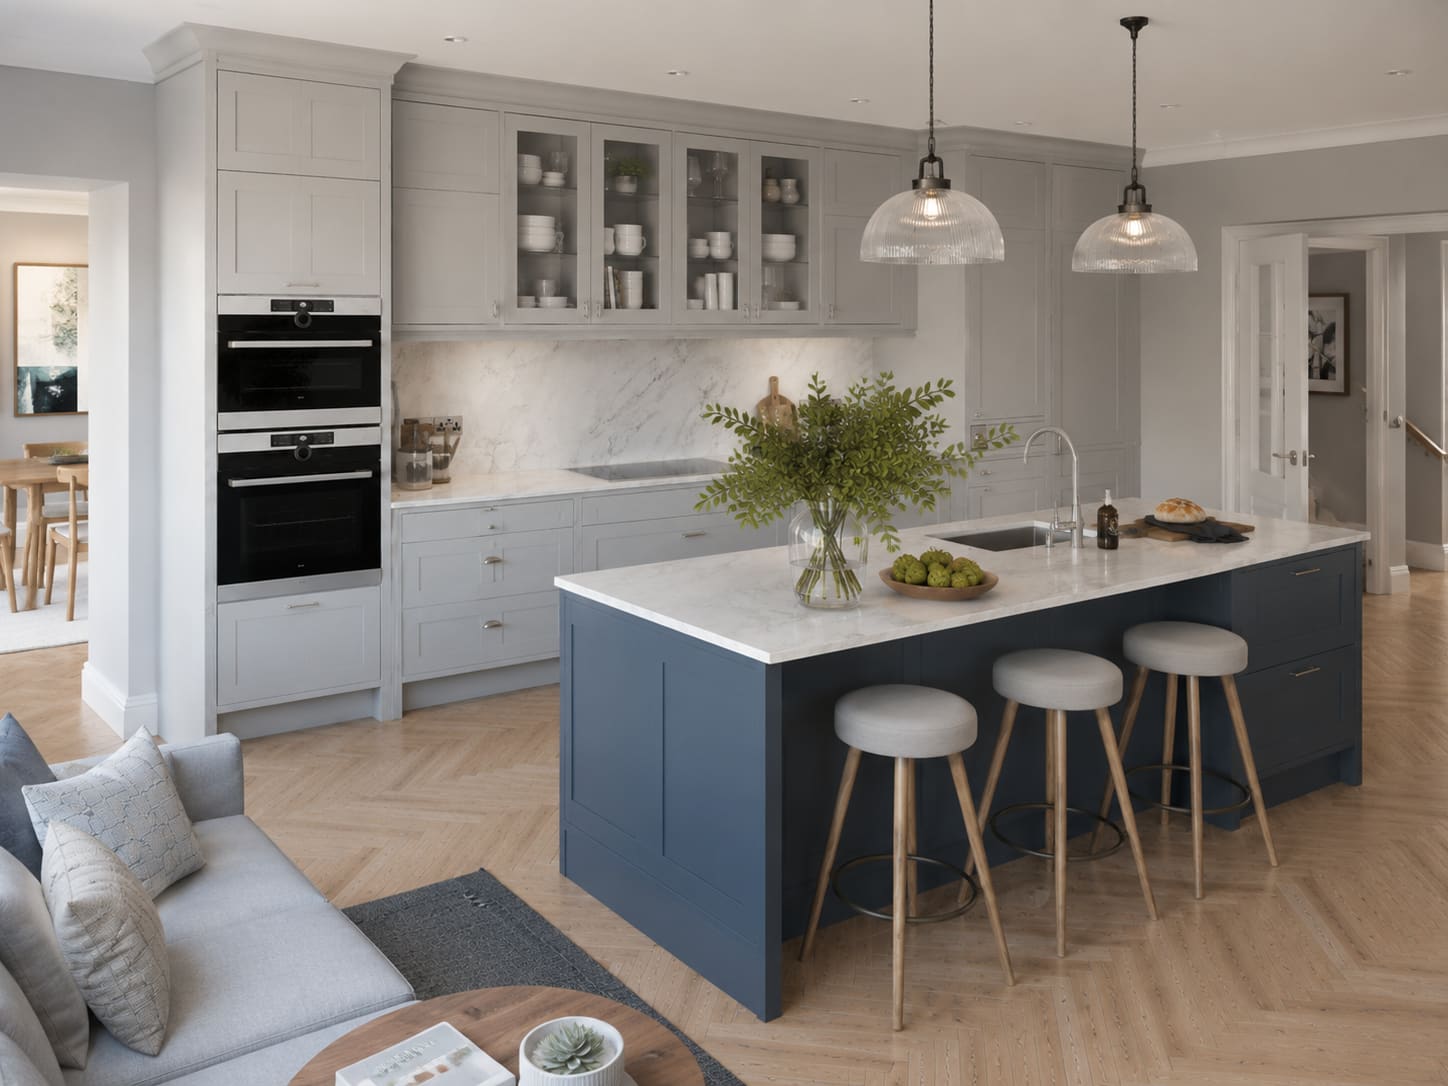
— Other kitchens you may like
Start your own Sage — Family Shaker.
Direct from the manufacturer — designed, built and fitted by Dominus Kitchens for private homes across Greater London and the UK.