Contemporary
Lacquer finish
Blue
Walnut & Navy — Marble Island
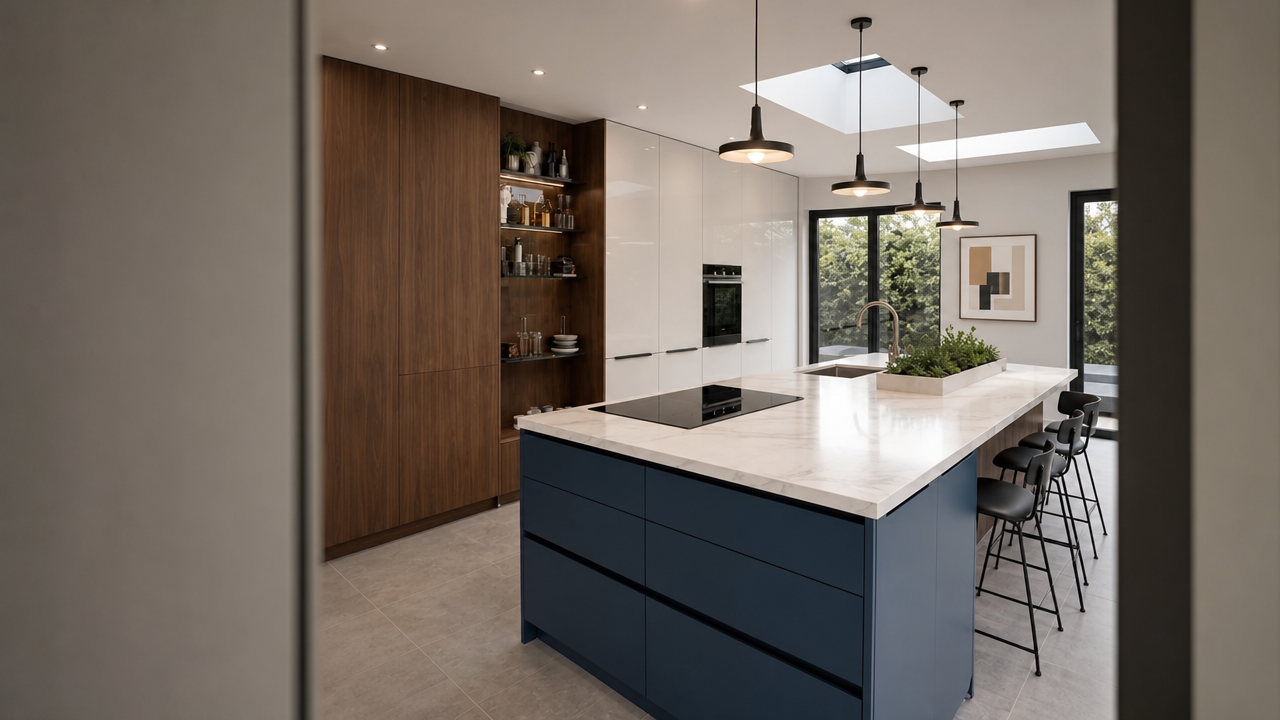
a walnut and gloss handleless kitchen with a navy marble-topped island, made in London
Walnut tall storage beside a run of high-gloss white, a deep navy island under pale marble, and skylights that keep the whole room |bright| from morning to evening.
— Specification
- Collection
- XXIX — Walnut & Navy — Marble Island
- Style
- Contemporary
- Cabinet fronts
- American black walnut veneer and high-gloss white lacquer, handleless
- Island
- Matt navy spray finish with pale grey-veined marble top
- Worktops
- Marble island, matching stone to perimeter
- Appliances
- Integrated ovens, induction hob, fridge-freezer and dishwasher
- Lighting
- Twin skylights, black pendants, concealed 3000 K strips
- Flooring
- Large-format porcelain, continuous through the room
- Lead time
- Four weeks from signed drawings
- Installation
- 3–5 working days, in-house fitting team
Walnut and gloss, side by side
The tall bank pairs American black walnut with high-gloss white lacquer. The walnut section carries open shelving with concealed lighting for everyday jars and glassware; the gloss section hides the fridge-freezer, larder and the oven stack behind flush fronts.
Everything is handleless with a routed shadow rail, so the elevation reads as two clean planes rather than a row of cupboards.
The navy island
The island is sprayed in a deep matt navy and topped in pale grey-veined marble with a slim mitred edge. The induction hob sits on the working side; the sink, a brushed brass mixer and a planted stone trough sit toward the garden end.
Three stools tuck under the overhang so the island doubles as breakfast seating without crowding the prep zone.
Light from above
Two skylights sit directly over the island, with black pendant lights hung in line beneath them. Sliding garden doors carry daylight along the length of the room, and warm concealed strips take over in the evening.
Large-format porcelain floor tiles run wall to wall, cool underfoot and unbroken by thresholds.
Open to the dining end
The run stops short of the dining end so the room stays open, with artwork and a window seat rather than more cabinetry. It keeps the kitchen feeling like part of the house instead of a service corridor.
— The kitchen in detail
What this kitchen is made of.
- American black walnutSequenced veneer with lit open shelving.
- High-gloss white lacquerHand-polished fronts that bounce skylight through the room.
- Matt navy sprayDeep, low-sheen colour matched to any reference you bring.
- Grey-veined marbleSlab selected with you before the kitchen is drawn.
Bring the Walnut & Navy — Marble Island kitchen into your home.
Request a QuoteNothing here is fixed.
Every kitchen we build is drawn to a specific room and a specific way of cooking. These are the modifications clients most often make to this model — the list is not exhaustive.
Island colour
The island is the one place we let colour lead.
- Navy, forest, graphite or olive matt spray
- Timber island to match the walnut tall run
- Any RAL or heritage paint reference matched
- Matt, satin or open-pore finish
Worktop stone
Chosen from the slab, not from a sample chip.
- Marble, quartzite or sintered stone
- 20 mm slimline or 60 mm mitred edge
- Waterfall ends or a timber breakfast return
- Integrated drainer grooves and stone upstands
Storage
Built around what you actually keep.
- Full-height larder with internal drawers
- Lit open walnut shelving or closed fronts
- Concealed sockets and induction charging
- Integrated bins and recycling separation
How a Walnut & Navy — Marble Island kitchen gets built.
- 01Consultation & surveyWeek 1On-site measure, brief, lifestyle and cooking audit.
- 02Design & technical drawingsWeek 2Elevations, renders, samples, services and appliance schedule signed off.
- 03Workshop buildWeek 3German cabinetry, hand-finished in our London workshop. Dry-assembled before it leaves us.
- 04Installation & stoneWeek 4Our own fitters — |never subcontracted| — set the kitchen, then worktops are templated, fitted and calibrated.
- Rear extensions and side returns with skylights
- Family homes that want colour without a painted shaker look
- Open-plan kitchen-dining rooms
- Clients mixing timber warmth with a crisp modern finish
Asked often.
Will a navy island date?
Only the island is coloured, so it can be resprayed in a week years from now without touching the walnut, the gloss run or the stone.
Is high-gloss lacquer hard to keep clean?
It wipes clean with a damp cloth. Because the fronts are handleless, there is no ironmongery collecting marks along the edges.
How much does this kitchen cost in London?
Most projects in this specification land between £38,000 and £85,000 fitted, depending on run length, stone selection and appliance package. Made in our own workshop — no showroom middlemen.
— Other kitchens you may like
Start your own Walnut & Navy — Marble Island.
Direct from the manufacturer — designed, built and fitted by Dominus Kitchens for private homes across Greater London and the UK.