Listed-building discipline
Grade II frontages and interiors across SW1X mean fixings, ventilation routes and any alteration must be planned carefully. We design to what the building allows and document it clearly.
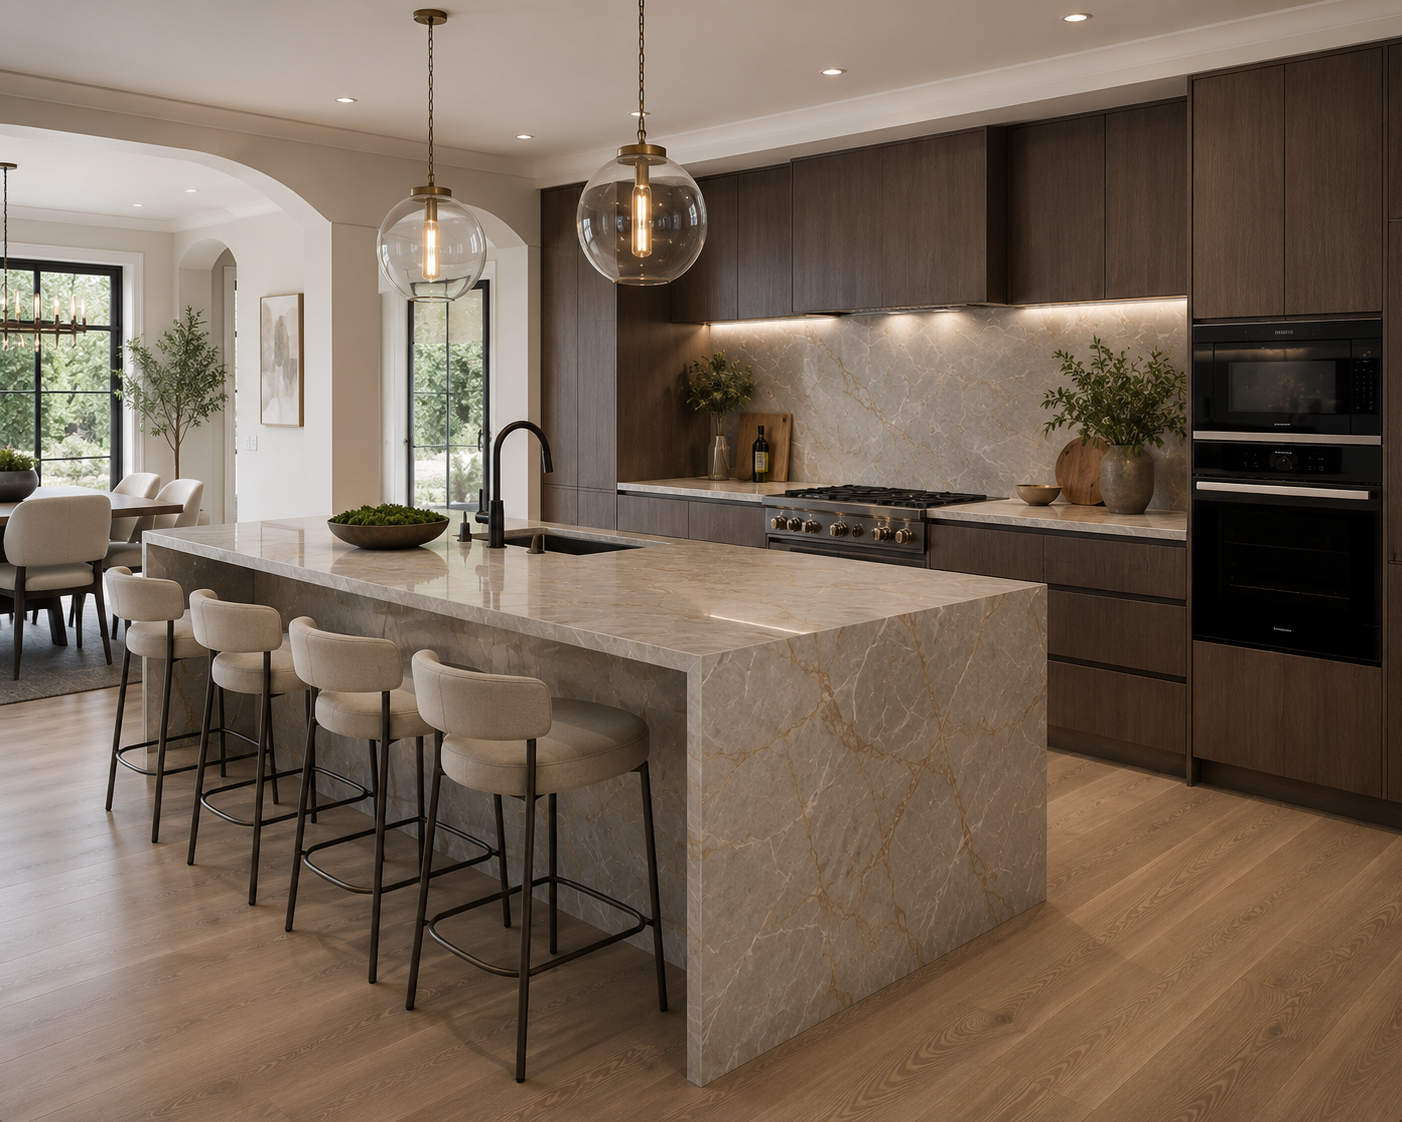
Belgravia is white stucco, listed frontages and deep townhouse plans where the kitchen usually sits at lower-ground level opening onto a garden or lightwell. The brief is almost always the same: a quiet room. One stone plane, tall cabinetry that reads as wall, appliances behind matching fronts, and nothing that dates in five years.
Indicative price within 12 hours.
Grade II frontages and interiors across SW1X mean fixings, ventilation routes and any alteration must be planned carefully. We design to what the building allows and document it clearly.
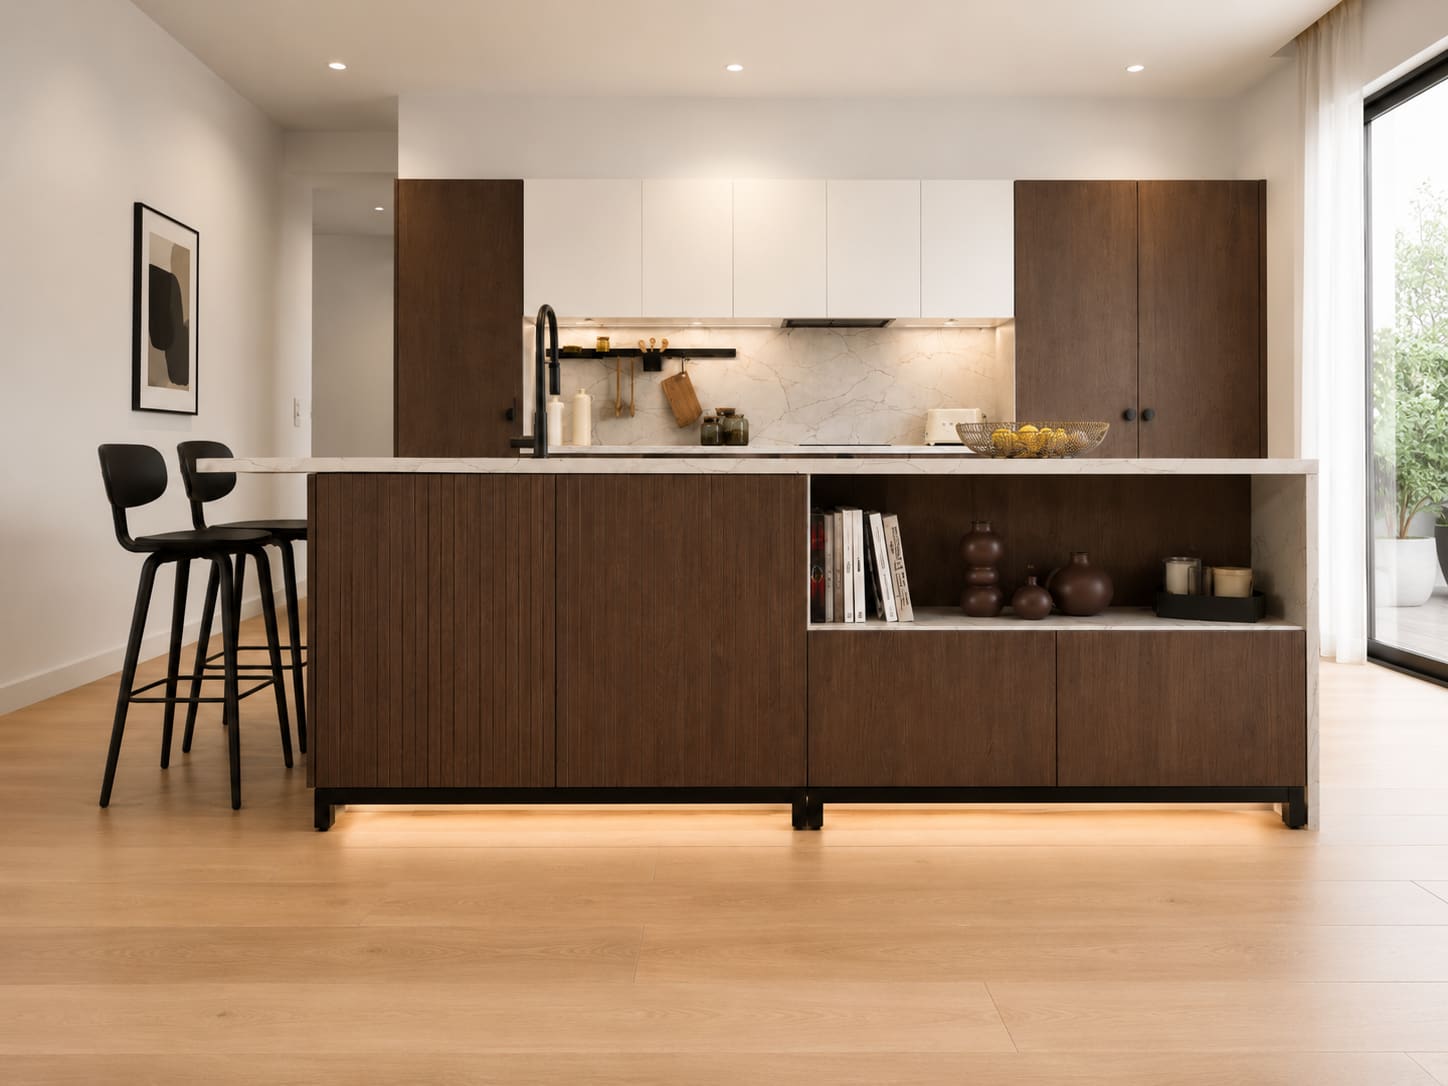
Reflective stone, slim shadow-gap lighting and pale hand-finished fronts keep a lower-ground kitchen bright even where natural light arrives from one side only.
You choose the slab yourself. Veining is dry-laid and mapped before cutting so island, splashback and returns read as a single piece of stone.
A senior designer visits, measures and listens. No showroom, no scripted pitch.
Layout, materials and every reveal drawn to a 0.2mm tolerance, then priced.
German cabinetry hand-finished by our own joiners in our London workshop.
Fitted by the team that built it. Templated, installed, calibrated, handed over.
Yes. We regularly fit kitchens in listed and conservation-area properties across SW1X, working around original joinery, shutters and cornice detail rather than covering them.
Yes. We are a single in-house team — designers, joiners and fitters are all ours — so a small, consistent group of people is on site rather than rotating subcontractors.
Three to four weeks from signed drawings — consultation and survey, design, workshop build, then a single installation week.
Never. The joiners who build your kitchen in our London workshop are the ones who install it in your home.
Every kitchen is individually priced against your drawings. You will have an indicative figure within 12 hours of the consultation.
Dominus Kitchens designs, manufactures and installs bespoke kitchens for private homes in Belgravia (SW1X · SW1W) and every borough inside the M25. German cabinetry, hand-finished in our own London workshop by the team that fits it.
Ready to discuss your kitchen?
Call-back within 1 working day · indicative price within 12 hours.