Narrow-plan discipline
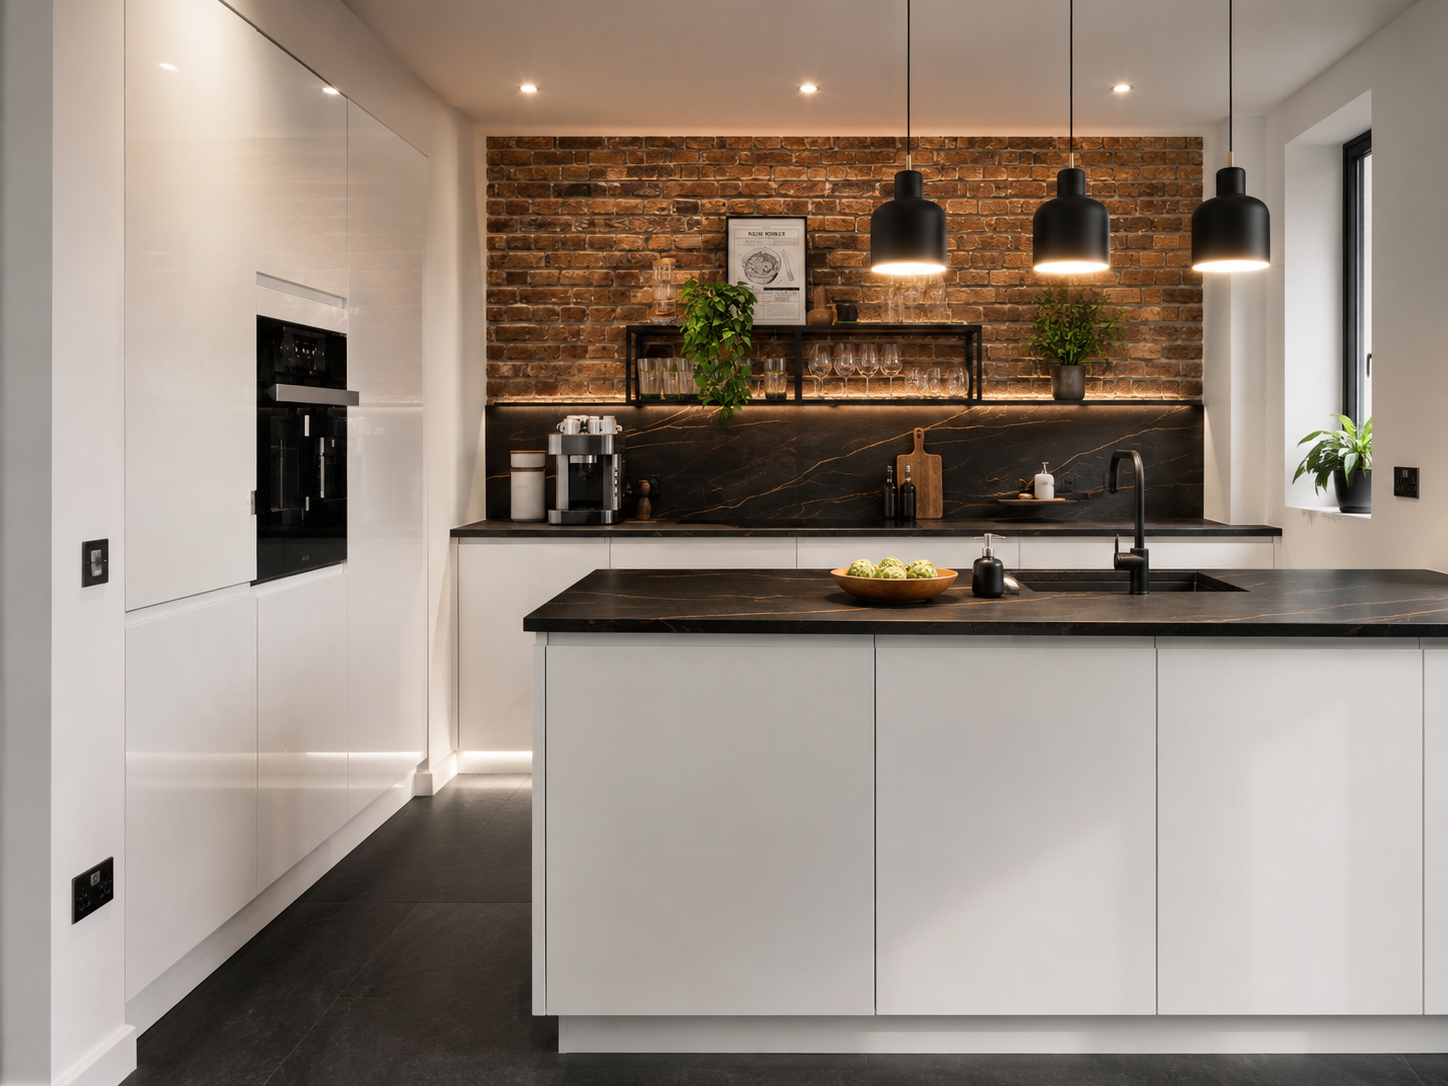
Reduced-depth runs, sliding pocket doors and integrated appliances keep circulation clear in a 3.6m-wide room.
SW6 terraces are narrow and long, and the kitchen usually sits between the hall and the garden. The plan has to earn every centimetre: a full-height service wall, a slim island, and nothing that blocks the route outside.
Indicative price within 12 hours.
Reduced-depth runs, sliding pocket doors and integrated appliances keep circulation clear in a 3.6m-wide room.
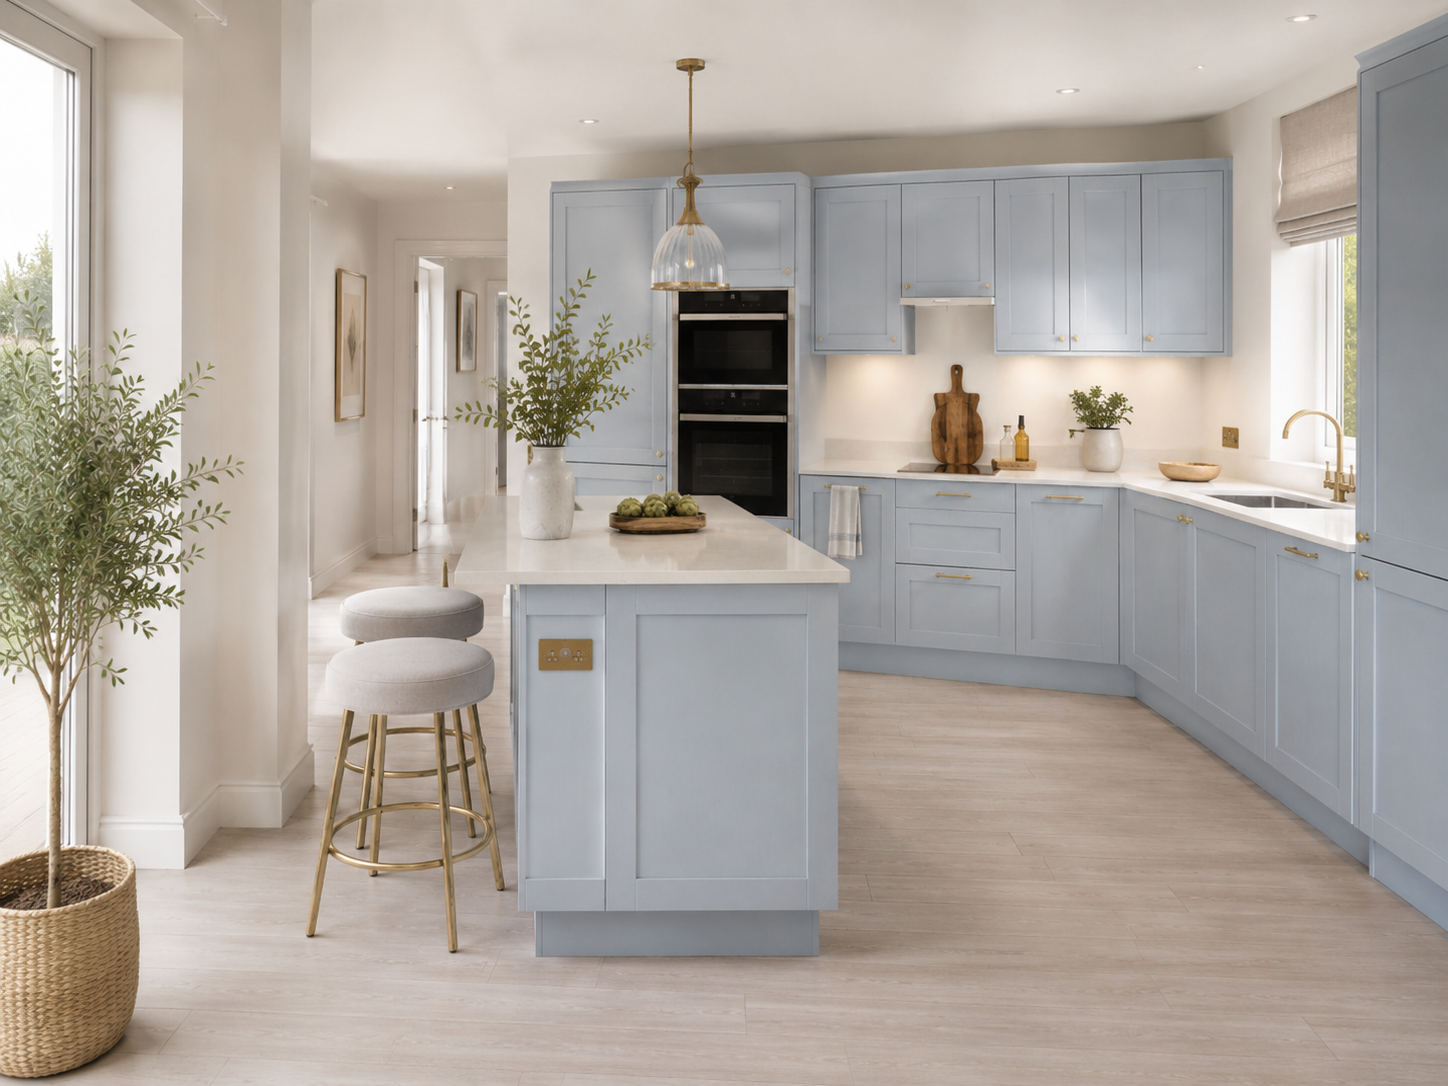
Reflective honed stone and pale lacquer bounce light from the garden end back into the hall.
Survey, drawings, workshop build and a single fitting week — with dates fixed before manufacture starts.
A senior designer visits, measures and listens. No showroom, no scripted pitch.
Layout, materials and every reveal drawn to a 0.2mm tolerance, then priced.
German cabinetry hand-finished by our own joiners in our London workshop.
Fitted by the team that built it. Templated, installed, calibrated, handed over.
Survey and design usually begin within a week or two of the consultation. From signed drawings, most kitchens are complete in three to four weeks.
Three to four weeks from signed drawings — consultation and survey, design, workshop build, then a single installation week.
Never. The joiners who build your kitchen in our London workshop are the ones who install it in your home.
Every kitchen is individually priced against your drawings. You will have an indicative figure within 12 hours of the consultation.
Dominus Kitchens designs, manufactures and installs bespoke kitchens for private homes in Fulham (SW6) and every borough inside the M25. German cabinetry, hand-finished in our own London workshop by the team that fits it.
Ready to discuss your kitchen?
Call-back within 1 working day · indicative price within 12 hours.