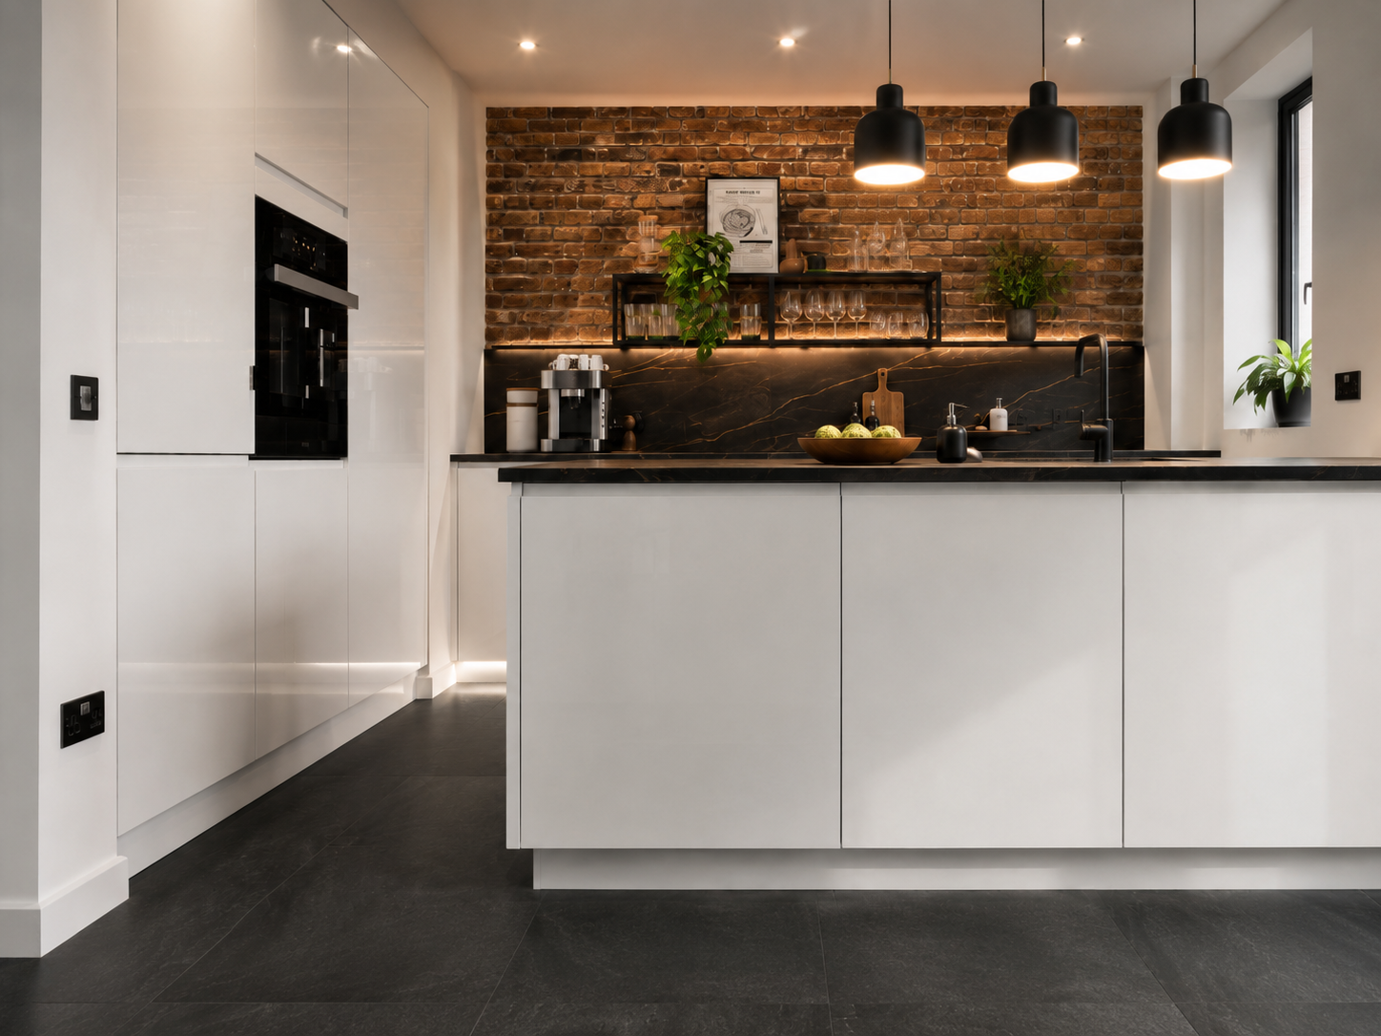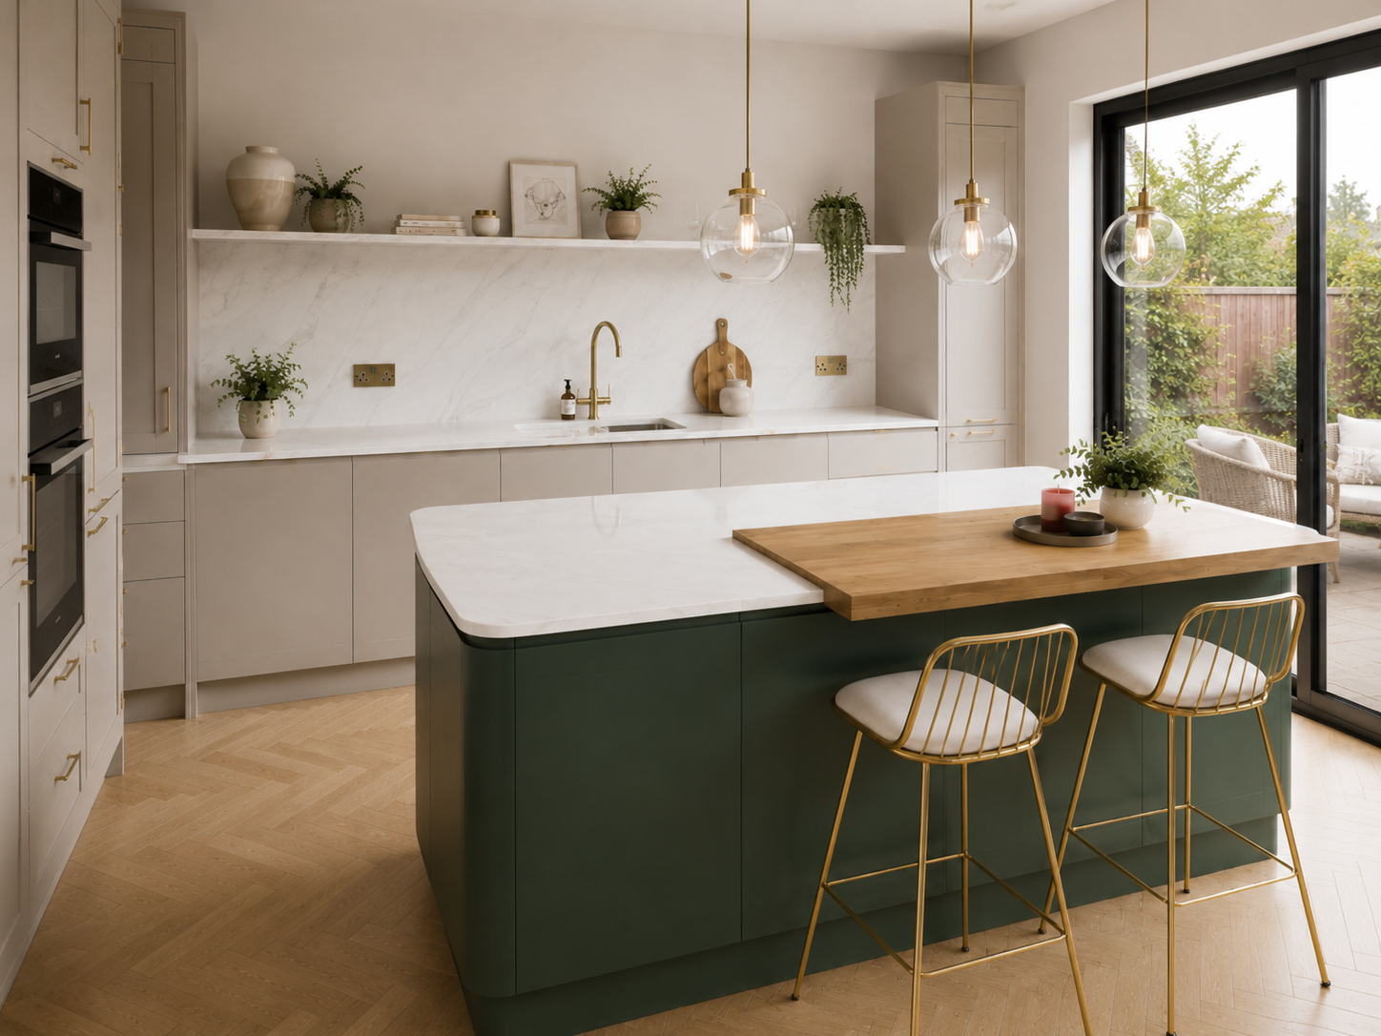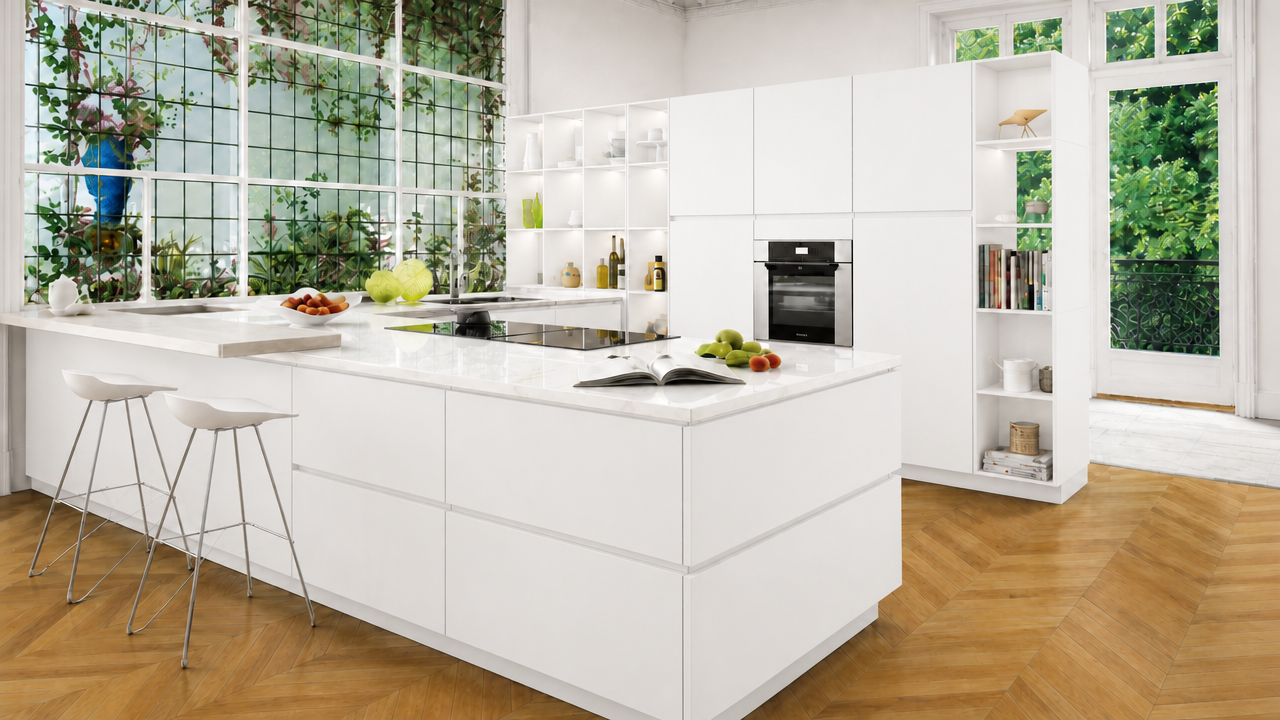
Islands built as furniture
Mitred stone, waterfall returns and a seating overhang carried on hidden steel — no visible brackets, no sagging edge.
Wimbledon houses are generous, and the kitchen is usually the whole ground-floor rear. That scale needs zoning: a working core, a social island, and a quieter pantry wall — so a big room does not become one long corridor of doors.
Indicative price within 12 hours.
Mitred stone, waterfall returns and a seating overhang carried on hidden steel — no visible brackets, no sagging edge.
Most Wimbledon briefs gain more from a proper pantry than from another bank of wall units. We plan appliance garages and prep space out of sight.
Surfaces and finishes are chosen for daily use, not for a photograph — honed stone that hides marks, lacquers that clean.
A senior designer visits, measures and listens. No showroom, no scripted pitch.
Layout, materials and every reveal drawn to a 0.2mm tolerance, then priced.
German cabinetry hand-finished by our own joiners in our London workshop.
Fitted by the team that built it. Templated, installed, calibrated, handed over.
From a single kitchen to a whole-floor scheme with utility, boot room and pantry drawn as one continuous piece of joinery.
Three to four weeks from signed drawings — consultation and survey, design, workshop build, then a single installation week.
Never. The joiners who build your kitchen in our London workshop are the ones who install it in your home.
Every kitchen is individually priced against your drawings. You will have an indicative figure within 12 hours of the consultation.
Dominus Kitchens designs, manufactures and installs bespoke kitchens for private homes in Wimbledon (SW19 · SW20) and every borough inside the M25. German cabinetry, hand-finished in our own London workshop by the team that fits it.
Ready to discuss your kitchen?
Call-back within 1 working day · indicative price within 12 hours.