Traditional
Painted finish
Cool Neutral
Cream — Refectory Kitchen
a cream-painted country kitchen with glazed dressers, hand-finished in London
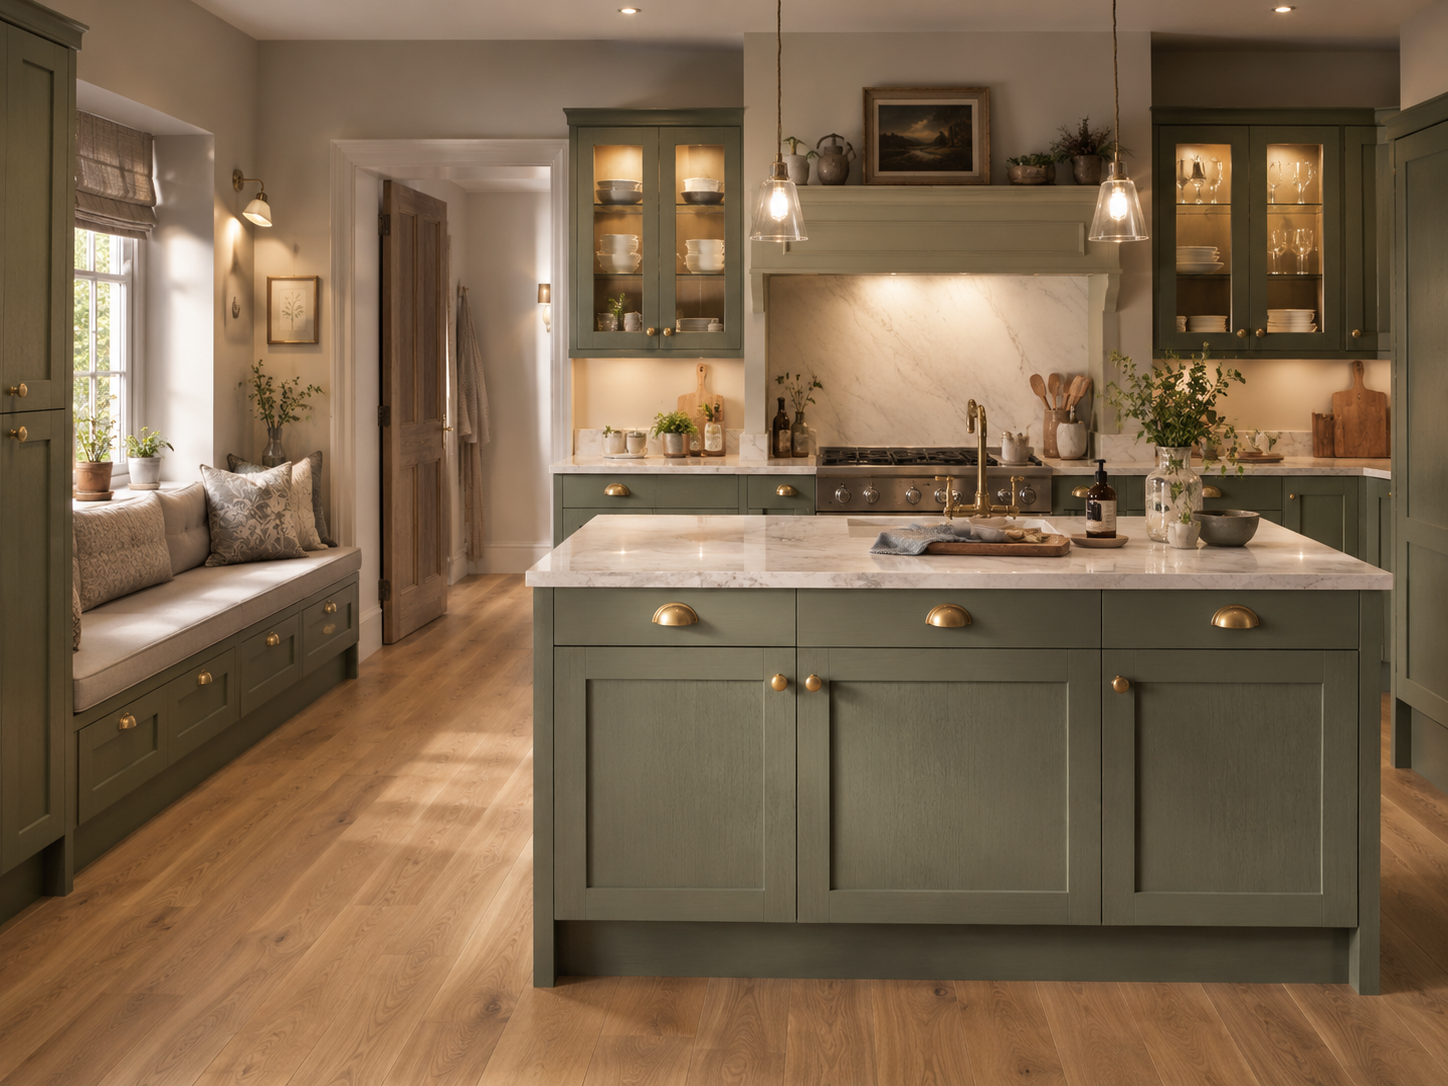
A long refectory table, a run of cream painted joinery and a window seat that gets used more than the chairs. The kitchen as the |room the whole house gathers in|.
— Specification
- Collection
- XVIII — Cream — Refectory Kitchen
- Style
- Traditional
- Door style
- In-frame painted shaker, clean top rail
- Paint
- Warm cream with a grey base, matte eggshell
- Feature joinery
- Full-height glazed dresser and window seat
- Standard worktop
- 30 mm mid-tone honed stone or solid timber
- Layout
- Table-led plan, two working walls, no island required
- Typical footprint
- 18–36 m²
- Lead time
- Four weeks from signed drawings
- Installation
- 3–5 working days, in-house fitting team
The table sets the plan
Most kitchens are drawn from the hob outwards. A refectory kitchen is drawn from the table: its length, where the light falls on it, how many people can pass behind a seated guest, and how far it sits from the oven.
Once the table is fixed, the working runs are arranged around it — usually along two walls, keeping the centre of the room clear rather than filling it with an island. German cabinetry, |hand-finished in London| by one team.
Cream, and avoiding the obvious
Cream kitchens acquired a reputation in the 2000s for looking dated. The fix is tonal discipline: a warm off-white with a grey rather than yellow base, matte rather than satin sheen, and darker worktops and floors to give contrast.
We also drop the cornice and pelmet detailing that gave the original cream kitchens their heaviness, keeping a clean top rail instead.
Dressers and the window seat
A full-height glazed dresser replaces a bank of wall cabinets, holding china behind clear or antiqued glass with a painted interior. It is the piece that turns fitted joinery into furniture.
The window seat is built as joinery, not carpentry: lift-up storage below, a solid timber lid, and a cushion depth of 500 mm so it is genuinely comfortable to sit on.
Floors, warmth and daily use
Warm timber flooring, ideally over underfloor heating, is central to this collection — a stone floor in a refectory kitchen makes the room feel cold no matter how it is painted.
The working surfaces are specified in a mid-tone honed stone or timber so the room has a horizon darker than its cabinetry, which is what keeps a cream scheme looking grounded.
— The kitchen in detail
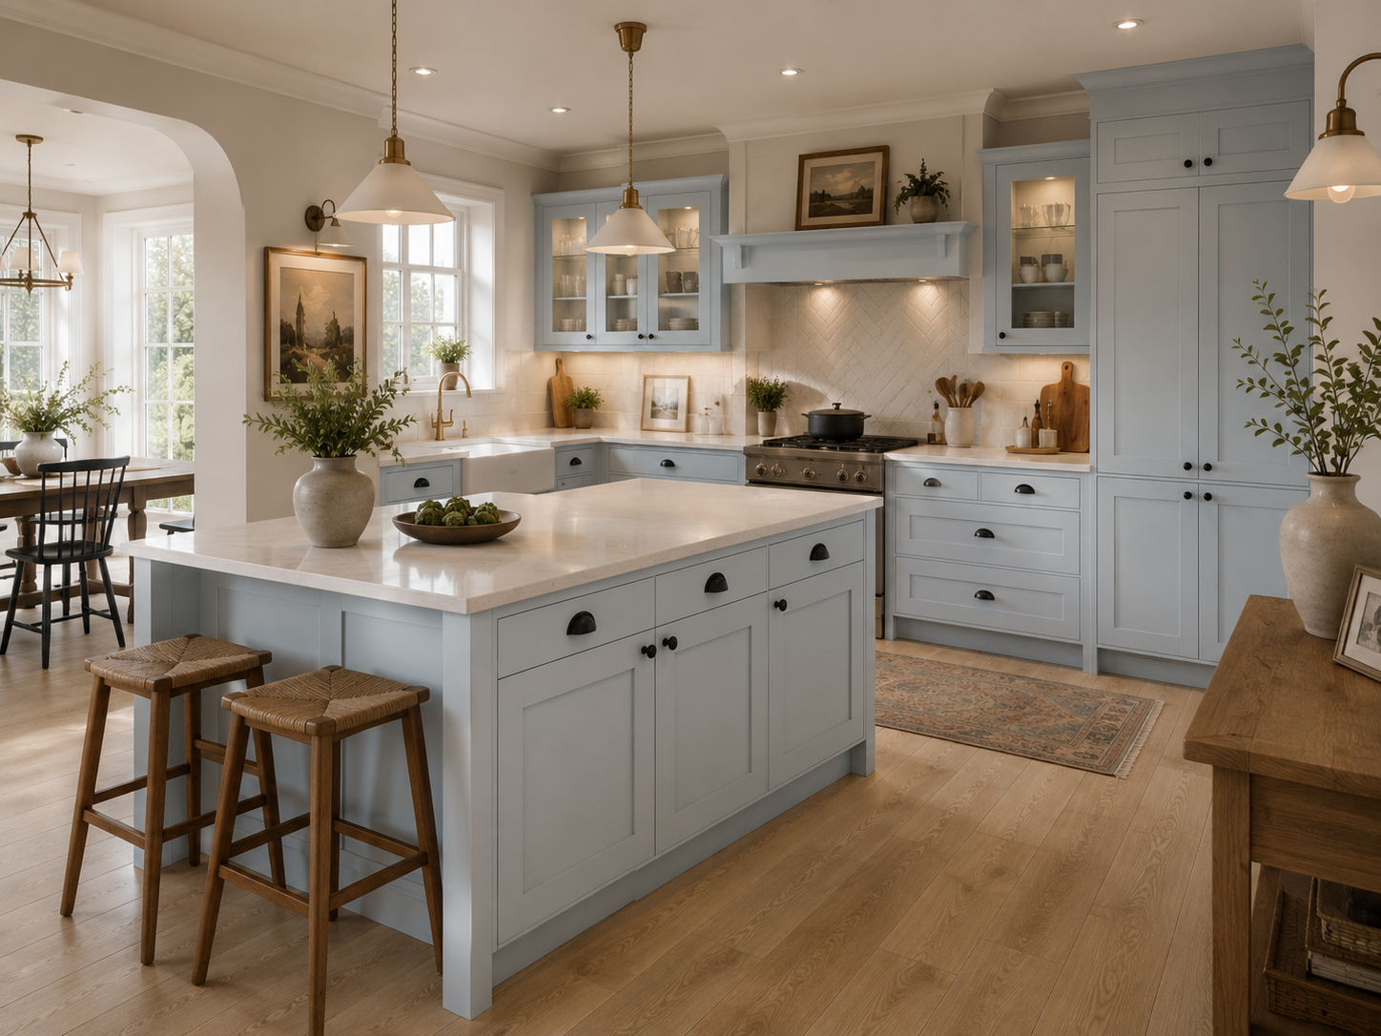
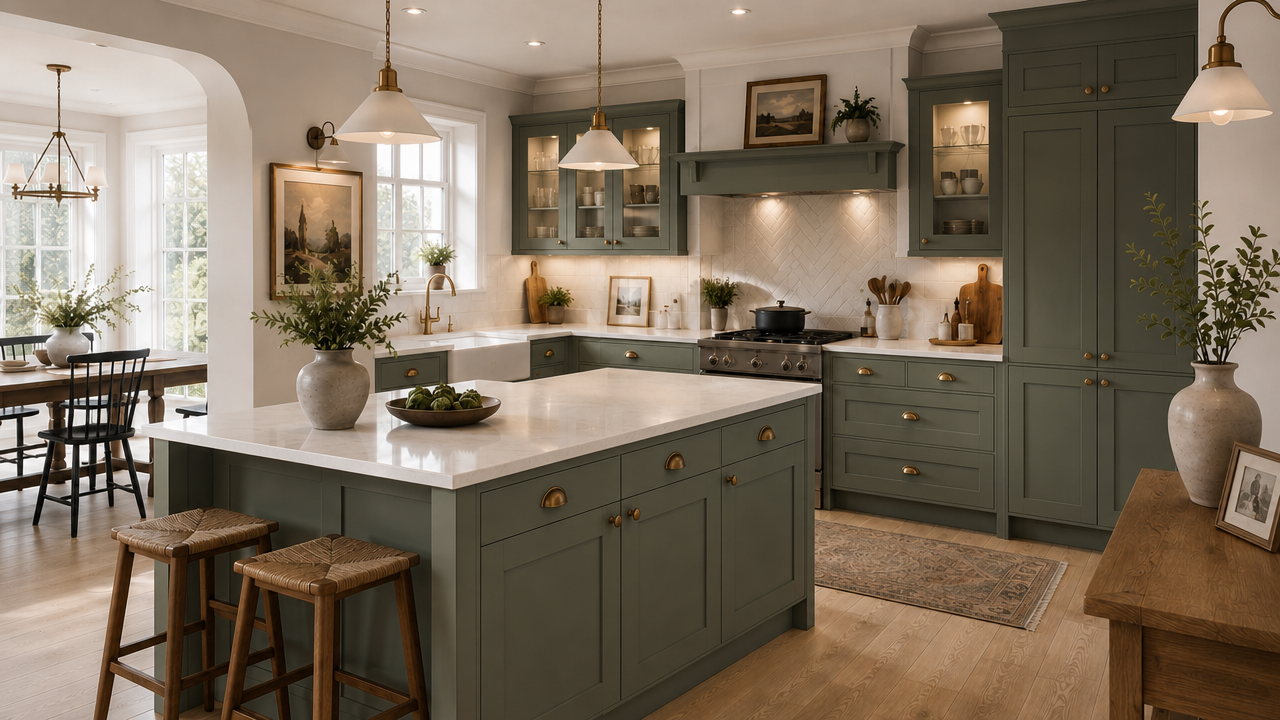
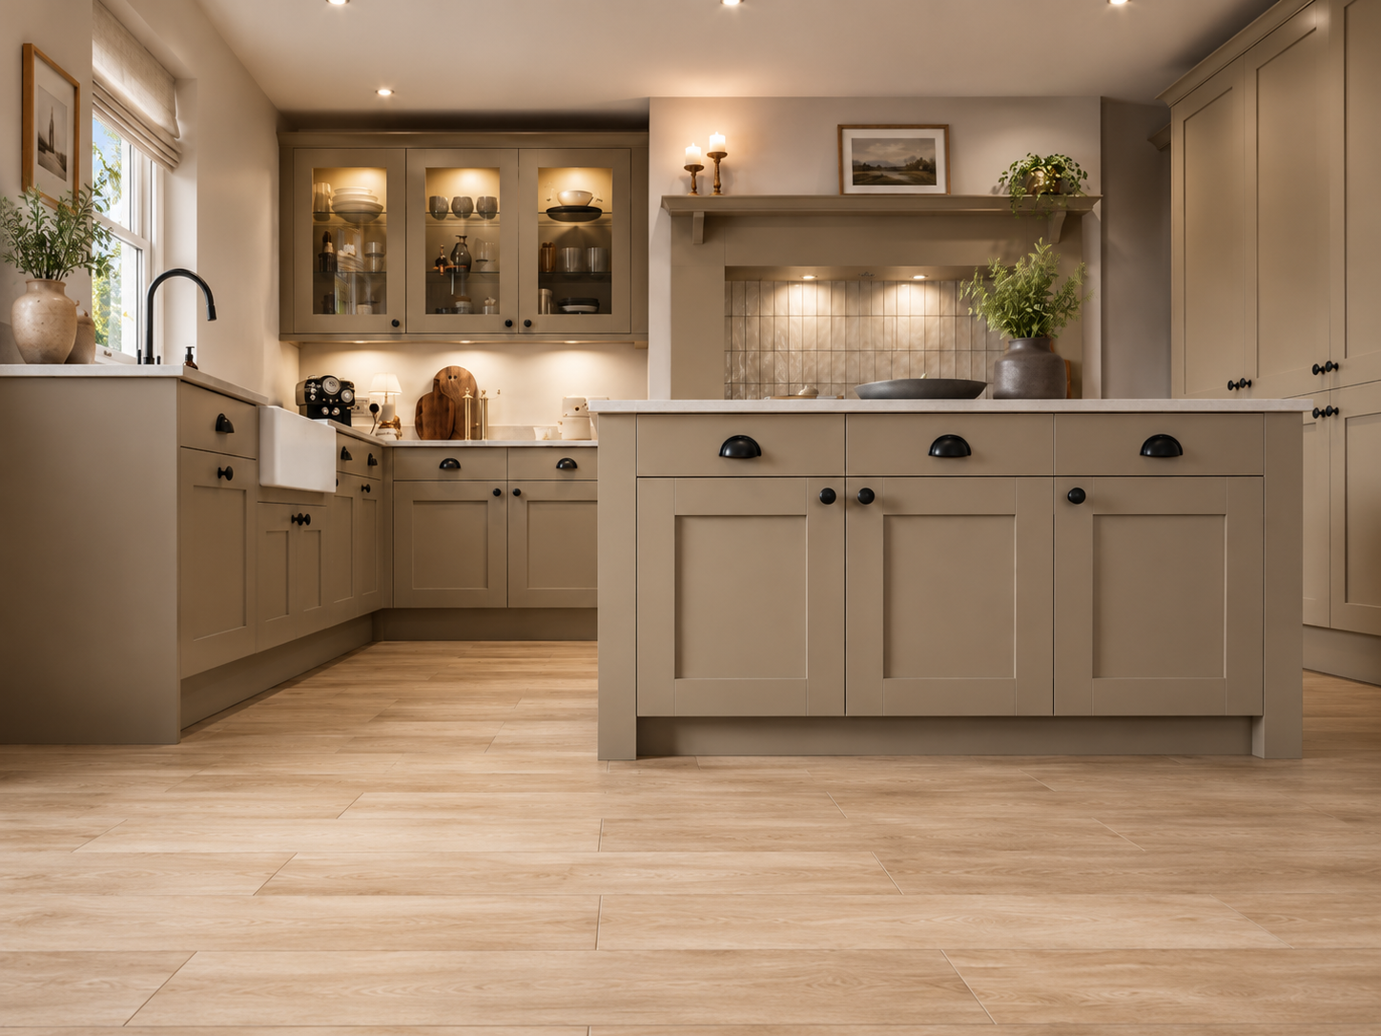
What this kitchen is made of.
- Cream-painted joineryGrey-based off-white in a matte sheen; avoids the yellow cast of older cream kitchens.
- Mid-tone honed stoneDarker horizon that grounds a pale scheme.
- Glazed dresserClear or antiqued glass with painted interior and solid shelves.
- Solid timber window seatLift-up storage with a 500 mm seat depth.
- Warm timber flooringBoard or parquet over underfloor heating.
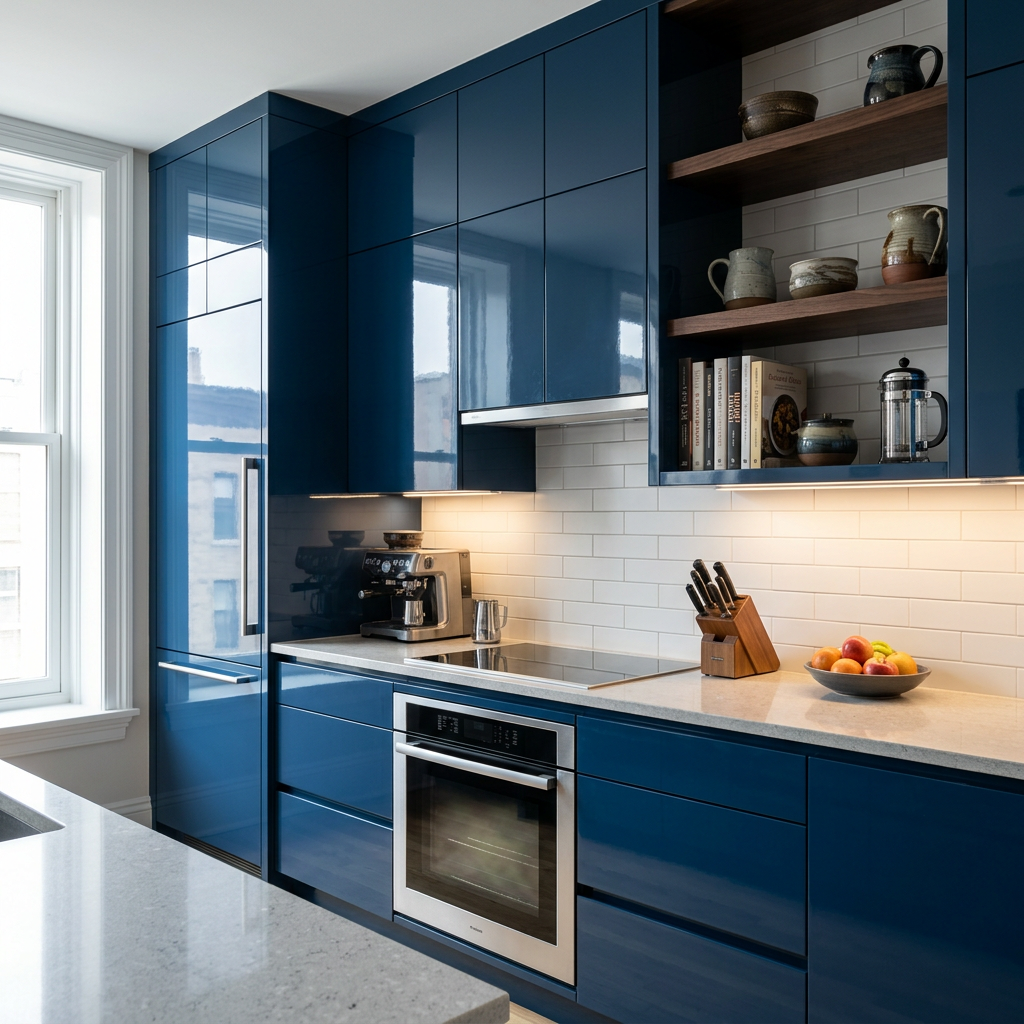
The same kitchen, in a different register.
Bring the Cream — Refectory Kitchen kitchen into your home.
Request a QuoteNothing here is fixed.
Every kitchen we build is drawn to a specific room and a specific way of cooking. These are the modifications clients most often make to this model — the list is not exhaustive.
Colour and tone
Cream is the base register; small shifts change the room considerably.
- Any Farrow & Ball, Little Greene or Paint & Paper Library colour
- Bone, oyster, putty or pale stone alternatives
- Contrasting dresser or larder colour
- Painted or papered dresser interior
Worktops and surfaces
A darker horizon is what keeps a cream scheme grounded.
- Mid-tone honed limestone, granite, quartzite or slate
- Solid oak or iroko timber worktop sections
- Hand-glazed tile splashback in brick or herringbone bond
- Stone upstand or full-height slab behind the range
Refectory joinery
Pieces that make the room read as furnished rather than fitted.
- Glazed dresser, plate rack and open shelving
- Window seat with lift-up storage and matching cushions
- Walk-in larder and boot room in the same paint
- Range cooker recess with a brick, stone or tiled surround
- Bespoke refectory table in solid oak or elm
How a Cream — Refectory Kitchen kitchen gets built.
- 01Consultation & surveyWeek 1On-site measure, brief, lifestyle and cooking audit.
- 02Design & technical drawingsWeek 2Elevations, renders, samples, services and appliance schedule signed off.
- 03Workshop buildWeek 3German cabinetry, hand-finished in our London workshop. Dry-assembled before it leaves us.
- 04Installation & stoneWeek 4Our own fitters — |never subcontracted| — set the kitchen, then worktops are templated, fitted and calibrated.
- Farmhouses, rectories and larger period properties
- Households who eat in the kitchen every day
- Rooms too narrow or too table-focused for an island
- Clients wanting a warm, furnished kitchen rather than a fitted one
Asked often.
Won't a cream kitchen look dated?
The 2000s cream kitchen dated because of yellow-based paint, satin sheen and heavy cornices. We use a grey-based cream, a matte finish and a clean top rail, which reads as current.
Can you make the refectory table too?
Yes. We regularly build the table, benches and window-seat joinery in the same workshop and the same timber as the kitchen.
Do I need an island?
Not in this collection. The plan is built around a table, and in most refectory rooms an island competes with it rather than adding anything.
How much does a cream refectory kitchen cost in London?
Most projects fall between £34,000 and £84,000 fitted, excluding a bespoke table, which is quoted separately. No middlemen.
— Other kitchens you may like
Start your own Cream — Refectory Kitchen.
Direct from the manufacturer — designed, built and fitted by Dominus Kitchens for private homes across Greater London and the UK.