Traditional
Painted finish
Green
Olive Heritage
a bespoke olive green shaker kitchen in marble and aged brass, hand-finished in London
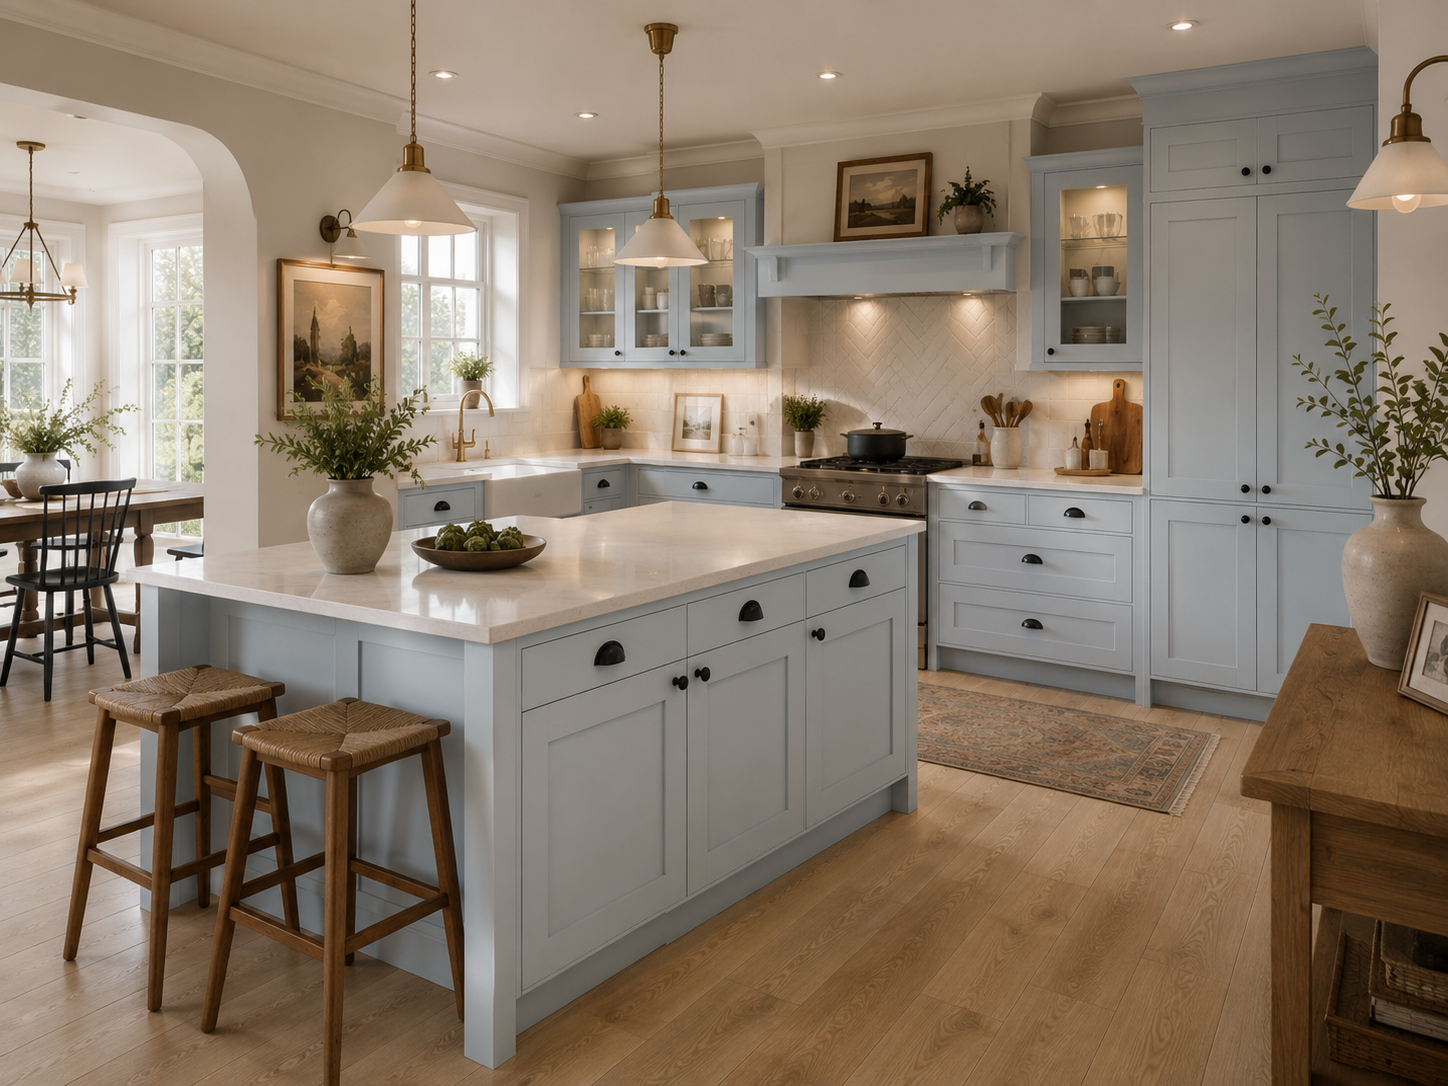
A heritage English kitchen drawn in soft olive paint, honed marble and unlacquered brass — built in our own London workshop and fitted by the |same hands that made it|. Warm enough for a family Sunday, precise enough to read as architecture. Individually priced.
— Specification
- Collection
- I — Olive Heritage
- Style
- In-frame English shaker, heritage
- Cabinet construction
- Solid tulipwood in-frame, 18 mm MR board carcass
- Drawer boxes
- Solid oak, hand-cut dovetail
- Motion hardware
- Blum soft-close / push-to-open
- Finish
- Five-coat hand-sprayed eggshell, low-VOC
- Standard worktop
- 30 mm honed Carrara or Calacatta marble
- Hardware
- Unlacquered aged brass
- Typical footprint
- 18–34 m² including island
- Lead time
- Four weeks from signed drawings
- Installation
- 3–5 working days, in-house fitting team
The idea behind Olive Heritage
Olive Heritage began as a response to a particular kind of London home: the Victorian or Edwardian house with generous ceiling heights, a rear return extension and a family that wants the kitchen to feel like part of the original building rather than a bright white insertion into it. Instead of chasing contrast, this kitchen leans into warmth — a muted olive green that shifts from sage in morning light to a deep moss under evening pendants.
The composition is deliberately unhurried. A long in-frame run holds the working wall; a freestanding-feeling island anchors the room; glazed lantern cabinets lift the eye and break up the mass of joinery. Nothing shouts. Everything is proportioned to the room it sits in, which is why this design reads equally well in a Wandsworth terrace, a Kensington mansion flat or a Chilterns farmhouse.
Cabinetry and joinery
Every carcass is built from 18 mm moisture-resistant furniture board with a solid tulipwood in-frame face, jointed and sanded by hand before painting. Drawer boxes are solid oak with hand-cut dovetails, running on Blum Tandembox or Legrabox motion with soft-close and push-to-open available where a handleless section is wanted.
The in-frame construction is the reason this kitchen feels older than it is. A 3 mm consistent reveal around every door and drawer front demands cabinetry that is square to within a fraction of a millimetre — which is only achievable when the |same workshop that builds it| also scribes it into your walls on site. No middlemen, no subcontractors.
Colour, paint and finish
The signature olive is hand-sprayed in five coats — primer, two build coats, a de-nib sand and a final eggshell topcoat — using a water-based, low-VOC formulation that cures hard enough for daily family use. Any Farrow & Ball, Little Greene or Paint & Paper Library colour can be matched at no additional cost, and we routinely colour-match to an existing skirting or a client's fabric sample.
Because the paint is applied in our own spray booth rather than on site, the surface stays free of dust nibs and brush marks. Touch-up pots are supplied with every kitchen, and painted doors can be re-sprayed a decade later without replacing a single carcass — one of the practical advantages of buying direct from the maker.
Worktops, stone and splashbacks
Olive Heritage is specified as standard in honed Carrara or Calacatta marble with a 30 mm shark-nose edge, templated by laser once the cabinetry is installed. Marble is a living surface — it patinas — and for clients who prefer an unchanging worktop we offer full-body porcelain, quartzite and Dekton in visually identical veining.
Splashbacks can be run in matching stone with a bookmatched slab behind the range, or in hand-glazed ceramic tile for a softer, more traditional register. A stone upstand and a full-height slab behind the hob are the two details that most often distinguish a |bespoke kitchen| from a fitted one.
Hardware, tapware and lighting
Hardware is unlacquered aged brass: cup pulls on drawers, knurled knobs on doors, and a pantry latch on the tall cabinets. Unlacquered brass darkens with handling, which is intentional — it is the one element of the kitchen designed to change visibly with use.
Tapware pairs a Perrin & Rowe or Quooker bridge mixer with an instant-boiling tap where the client wants it. Lighting is layered in three levels: recessed under-cabinet strips at 2700 K, glazed cabinet interiors on a separate circuit, and pendants over the island specified with the room's ceiling height in mind.
Storage and everyday use
Behind the calm elevations, Olive Heritage is engineered around how a family actually cooks. Full-depth pan drawers sit either side of the range; a larder with internal drawers and a spice rack keeps dry goods out of wall cabinets; a bin drawer, recycling separation and a concealed appliance garage remove clutter from the worktop entirely.
The island is planned as the social surface: seating for three to five on one side, deep storage on the other, and a dedicated prep zone that keeps the working triangle clear of the people standing in it.
— The kitchen in detail
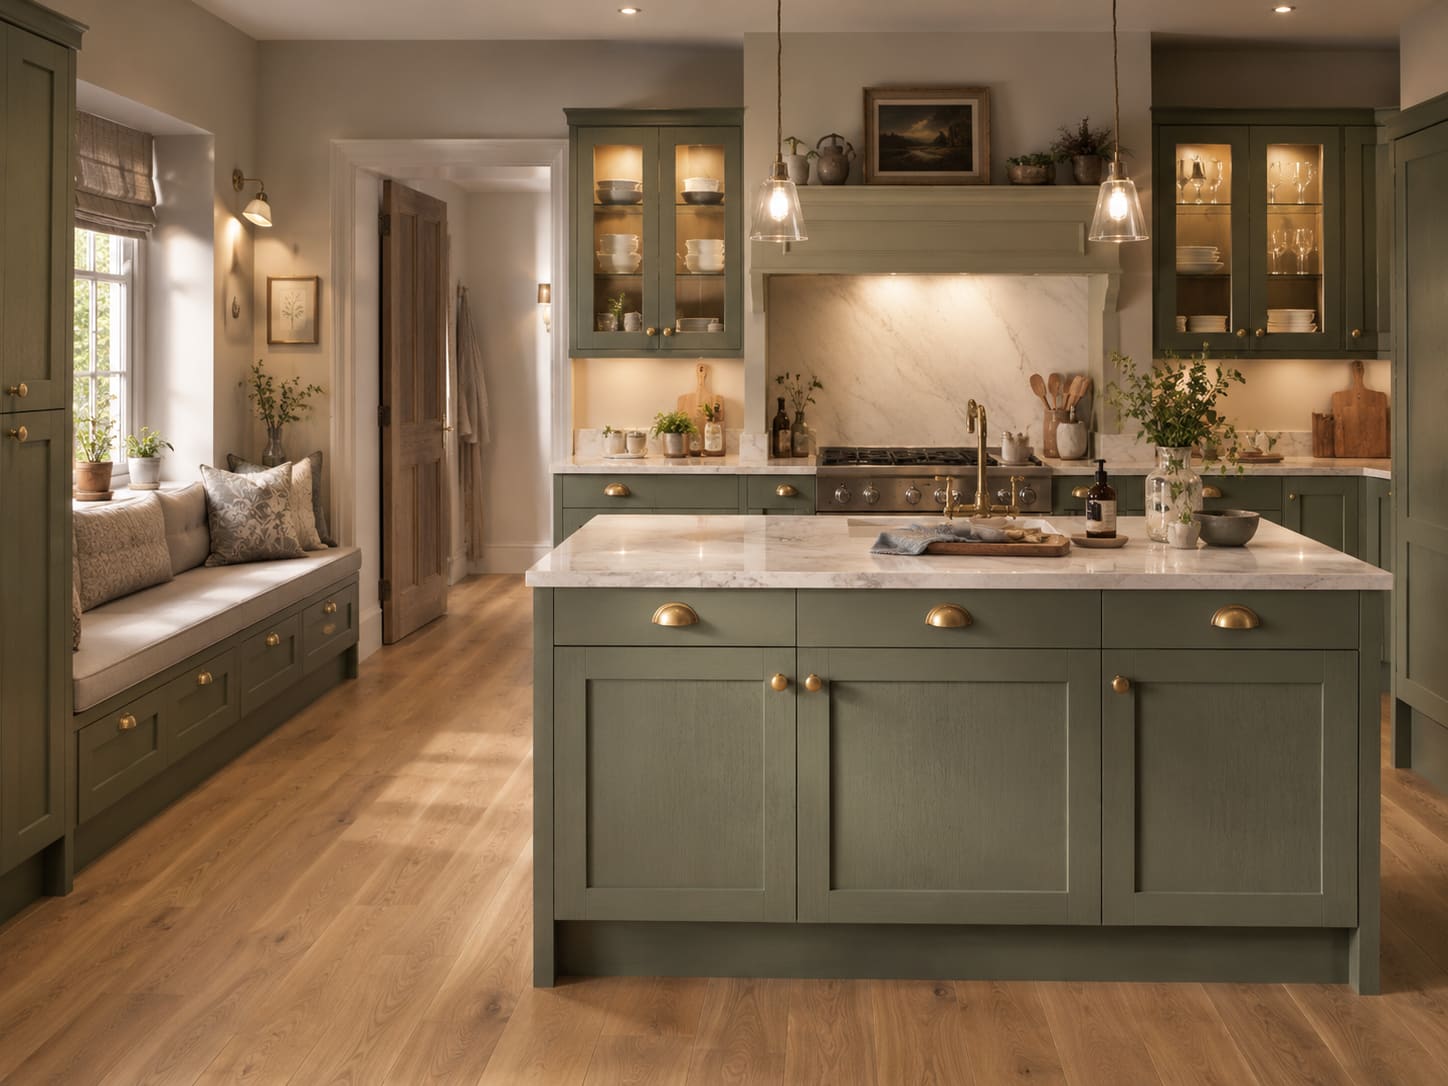
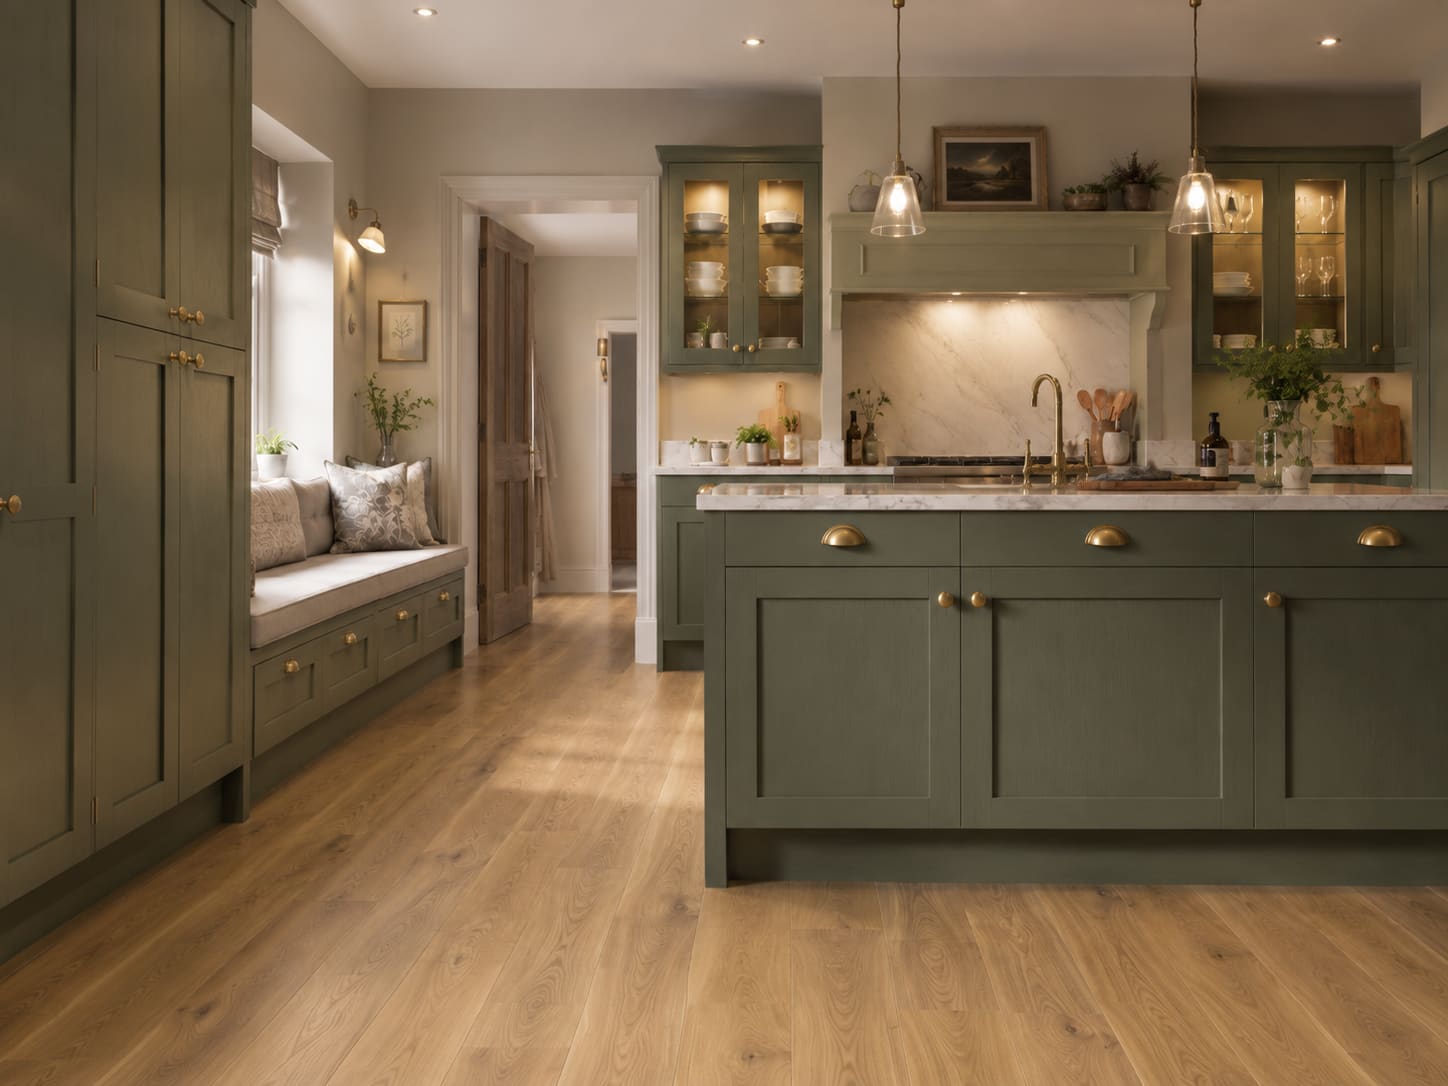
What this kitchen is made of.
- Olive-painted tulipwoodClose-grained hardwood that holds a crisp painted edge without movement.
- Honed Carrara marbleSoft matte stone with cool grey veining; patinas gently with use.
- Unlacquered aged brassLiving metal that darkens with handling; can be polished back at any time.
- Solid oak drawer boxesDovetailed and waxed, rated for full-depth pan loads.
- Hand-glazed ceramicOptional splashback tile with a slight surface irregularity that catches light.
- Engineered oak flooringWarm mid-tone board specified to run continuously under the island.
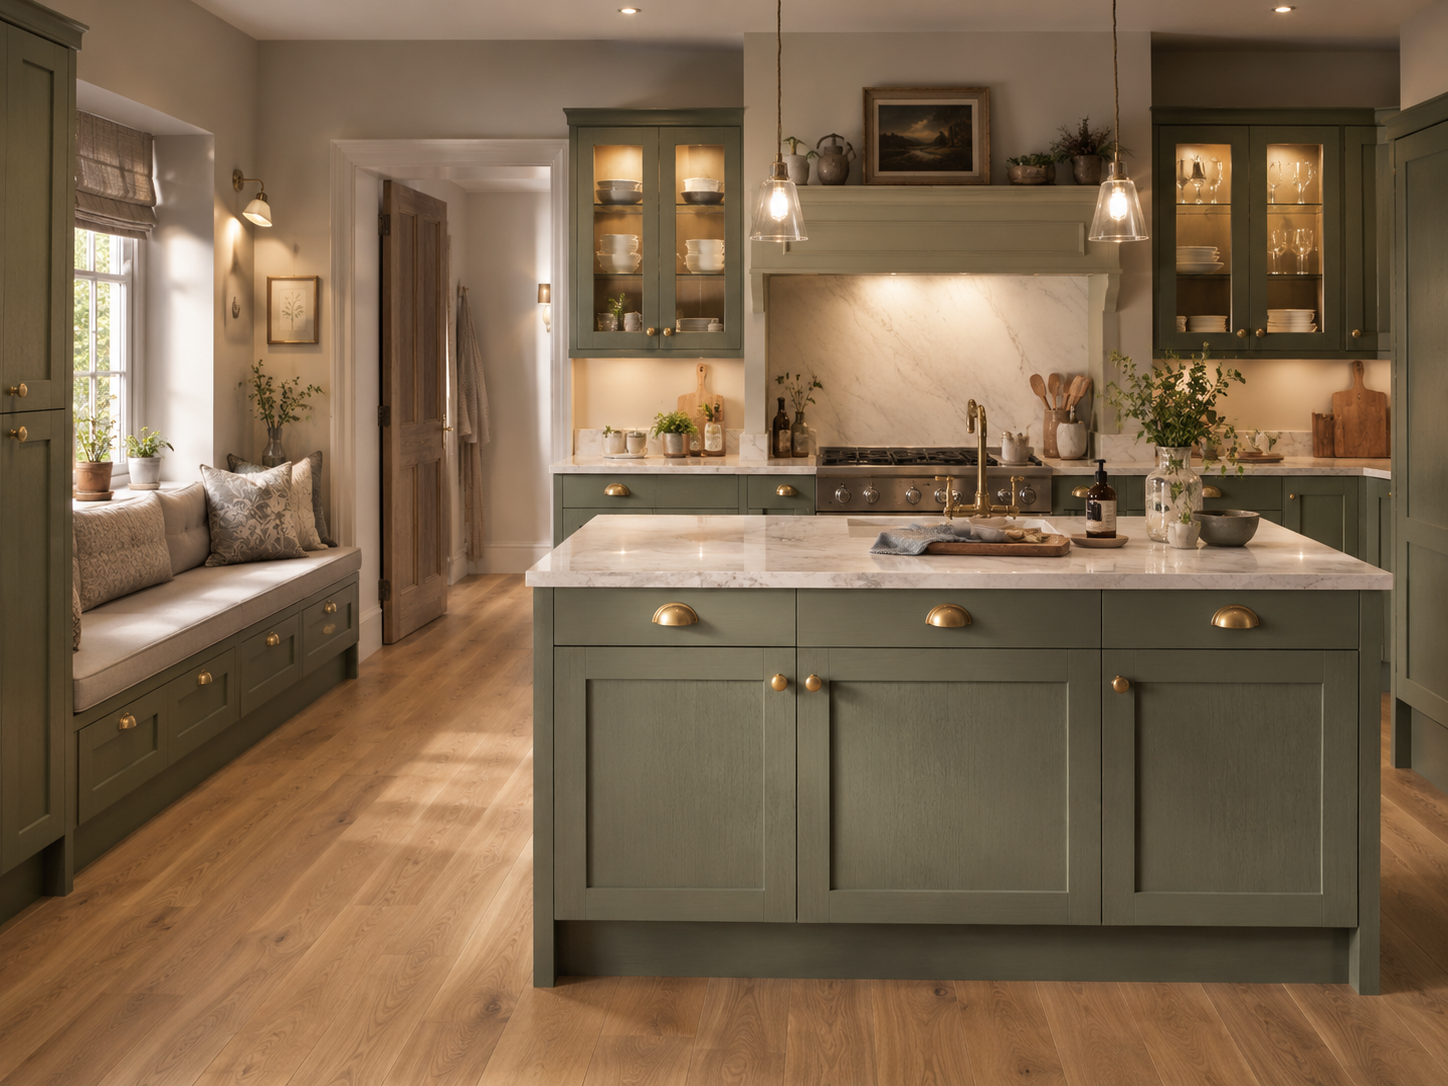
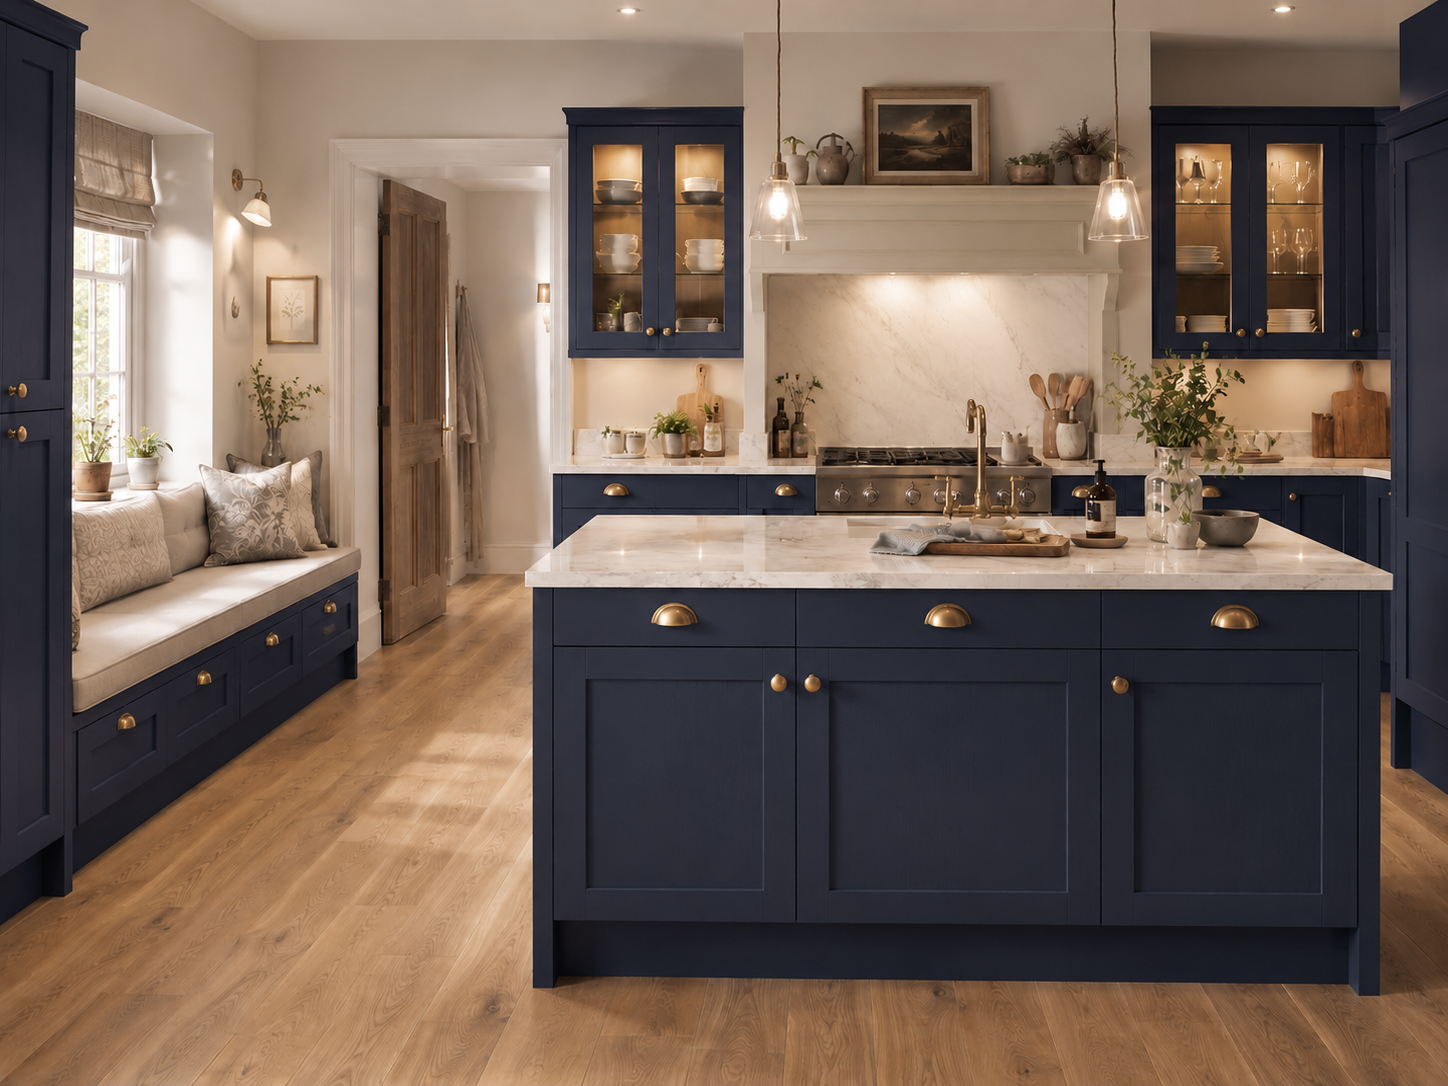
The same kitchen, in a different register.
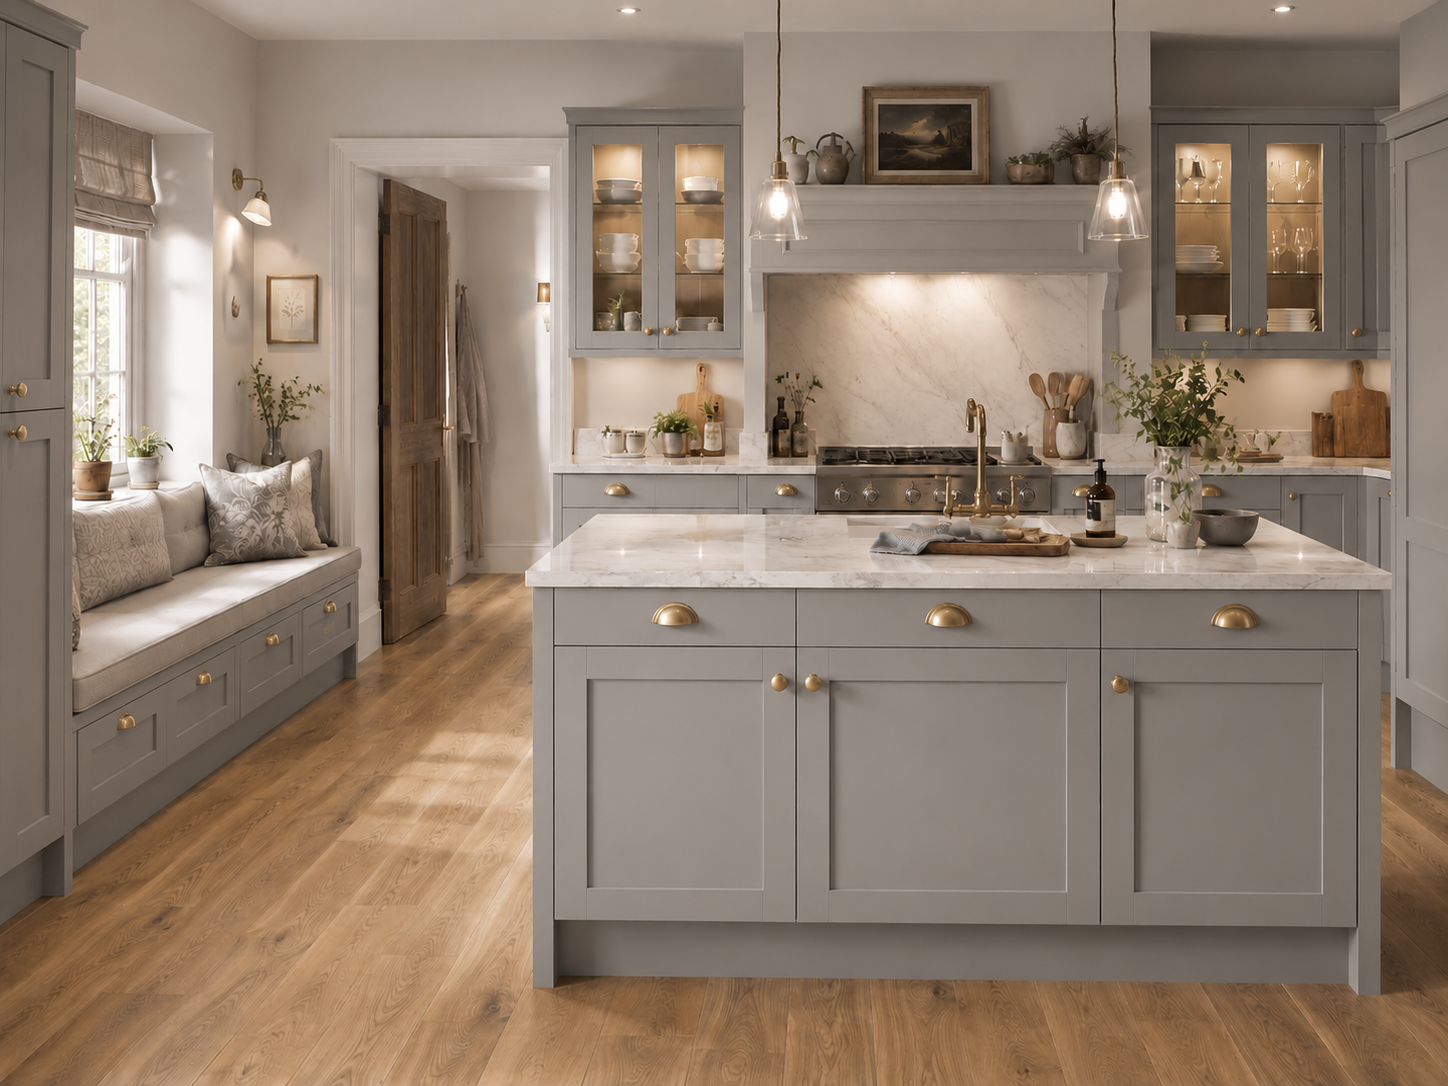
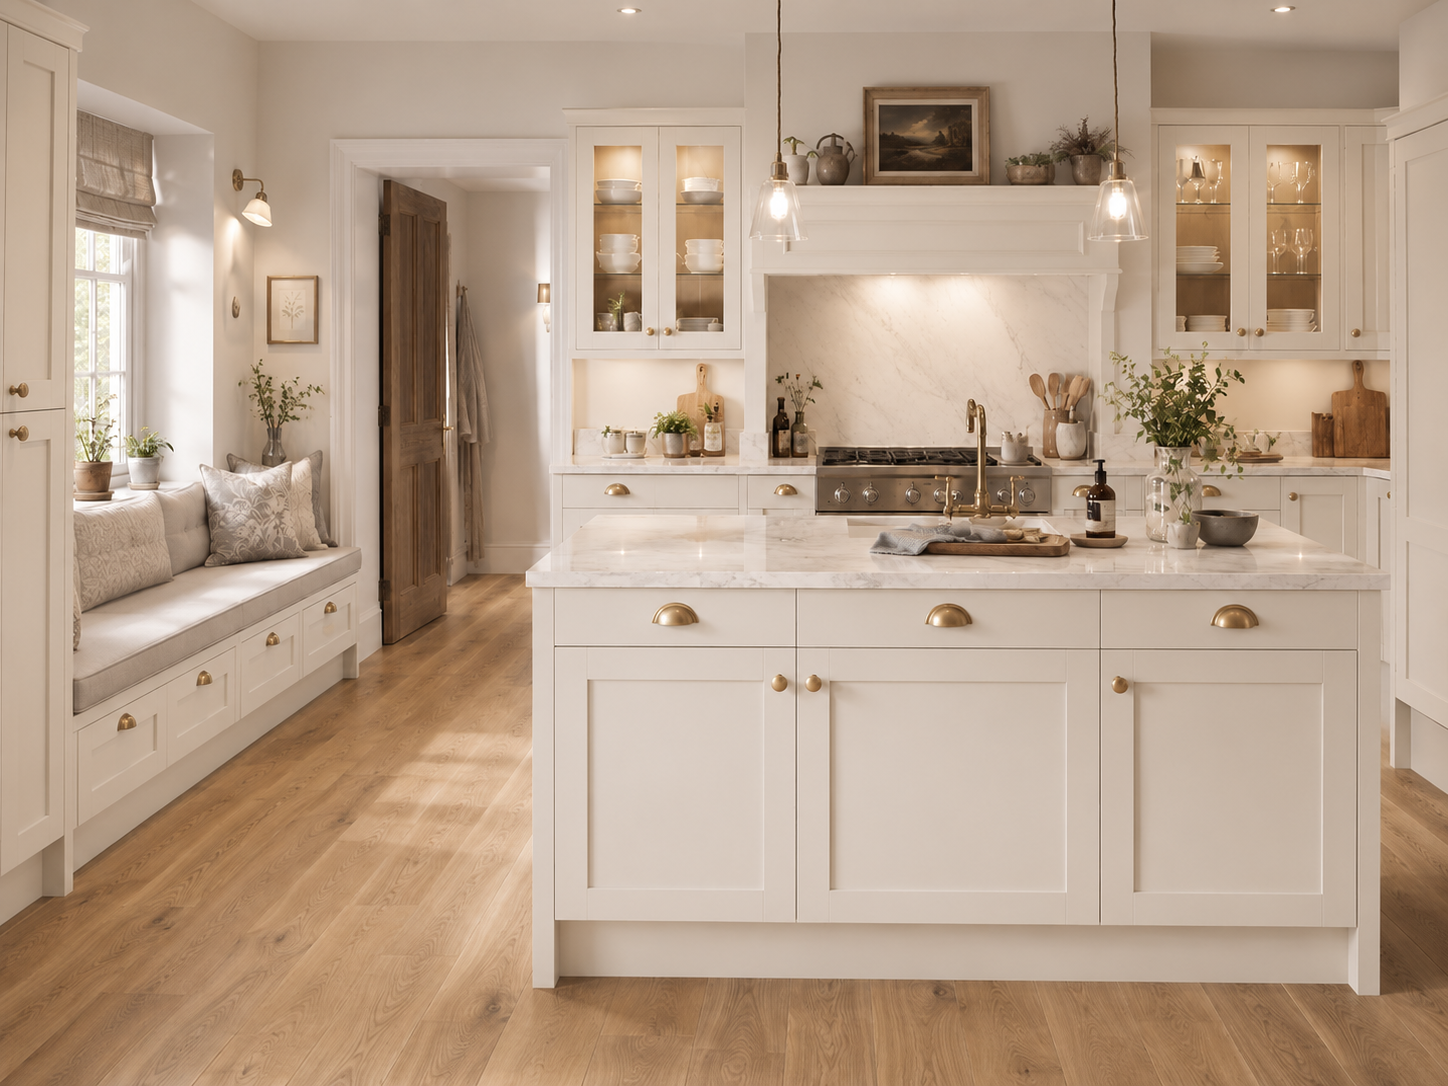
Bring the Olive Heritage kitchen into your home.
Request a QuoteNothing here is fixed.
Every kitchen we build is drawn to a specific room and a specific way of cooking. These are the modifications clients most often make to this model — the list is not exhaustive.
Colour and paint modifications
The olive is a starting point, not a constraint. Every element can be recoloured independently.
- Any Farrow & Ball, Little Greene or Paint & Paper Library colour matched at no extra cost
- Two-tone scheme — contrasting island in navy, oxblood, charcoal or off-white
- Interior cabinet colour on glazed lantern units
- Limewash, distressed or hand-rubbed finish for period properties
- Full colour match to an existing fabric, tile or paint sample
Worktop and surface options
Marble is standard; four alternative families are available at specification stage.
- Honed or polished Carrara, Calacatta, Statuario or Arabescato marble
- Quartzite and full-body porcelain for zero-maintenance households
- Solid oak or iroko butcher-block section on the island or prep run
- Stainless or brass worktop insert at the hob
- Edge profiles: shark-nose, pencil round, bullnose, or 100 mm mitred apron
Cabinetry and layout modifications
Every run is drawn to your walls; these are the changes clients request most often.
- Full-height walk-in larder with internal drawers and spice racking
- Bi-fold or pocket-door breakfast cupboard for coffee and appliances
- Curved island end, banquette seating or a fluted island plinth
- Boot room, utility and pantry drawn in the same paint and hardware
- Bookcase or window-seat joinery carried into the adjoining living space
- Glazed lantern cabinets with brass mesh, reeded or clear glass
Appliance integration
We work with the full range of British and European appliance houses and integrate them fully.
- Range cookers: Lacanche, La Cornue, AGA, Everhot, Wolf
- Fully integrated fridge, freezer and wine cabinet behind painted doors
- Downdraft, ceiling or joinery-concealed extraction
- Quooker or Perrin & Rowe instant-boiling tap with filtered water
- Second sink, undermount prep bowl and integrated waste-disposal
Hardware and detailing
Metalwork sets the register of the room more than any other single element.
- Aged brass, polished nickel, antique bronze, pewter or matt black
- Cup pulls, knurled knobs, bin pulls, pantry latches and cremone bolts
- Reeded or fluted detail on island panels and door frames
- Integrated pelmet lighting and cabinet interior lighting on a separate circuit
- Bespoke brass shelf brackets and plate racks
How a Olive Heritage kitchen gets built.
- 01Consultation & surveyWeek 1On-site measure, brief, lifestyle and cooking audit.
- 02Design & technical drawingsWeek 2Elevations, renders, samples, services and appliance schedule signed off.
- 03Workshop buildWeek 3German cabinetry, hand-finished in our London workshop. Dry-assembled before it leaves us.
- 04Installation & stoneWeek 4Our own fitters — |never subcontracted| — set the kitchen, then worktops are templated, fitted and calibrated.
- Victorian and Edwardian terraces with a rear return extension in Kensington, Wandsworth and Hampstead
- Period cottages and farmhouses with uneven walls that need scribing
- Open-plan family kitchens where the joinery must also read as furniture
- Listed and conservation-area homes requiring a traditional elevation
- Homes where the kitchen opens directly onto a garden or orangery
Asked often.
Can the olive green be changed to another colour?
Yes. Olive is the collection's signature but every door, frame and island can be sprayed in any Farrow & Ball, Little Greene or Paint & Paper Library colour — or matched to a sample you supply — at no additional cost.
How much does an olive green shaker kitchen cost in London?
Most Olive Heritage projects fall between a considered range including cabinetry, stone, hardware and installation. The final figure depends on footprint, worktop material and appliance specification. Because we manufacture and fit directly with |no middlemen|, there is no showroom margin in that number.
Is marble practical for a family kitchen?
Honed marble patinas — it will pick up soft marks over years of use, which most of our clients come to like. If you would rather it did not change, we specify quartzite or full-body porcelain with near-identical veining and no maintenance requirement.
How long does the whole process take?
Four weeks maximum from signed drawings to a finished, calibrated kitchen — including stone templating and worktop fitting.
Do you fit outside London?
Our core service area is Greater London and inside the M25, and we regularly install across the Home Counties and further afield in the UK for larger projects.
Can you match the joinery in adjoining rooms?
Yes — utility rooms, boot rooms, pantries, media walls and window seats are frequently drawn in the same paint, hardware and reveal detail so the ground floor reads as one piece of work.
— Other kitchens you may like
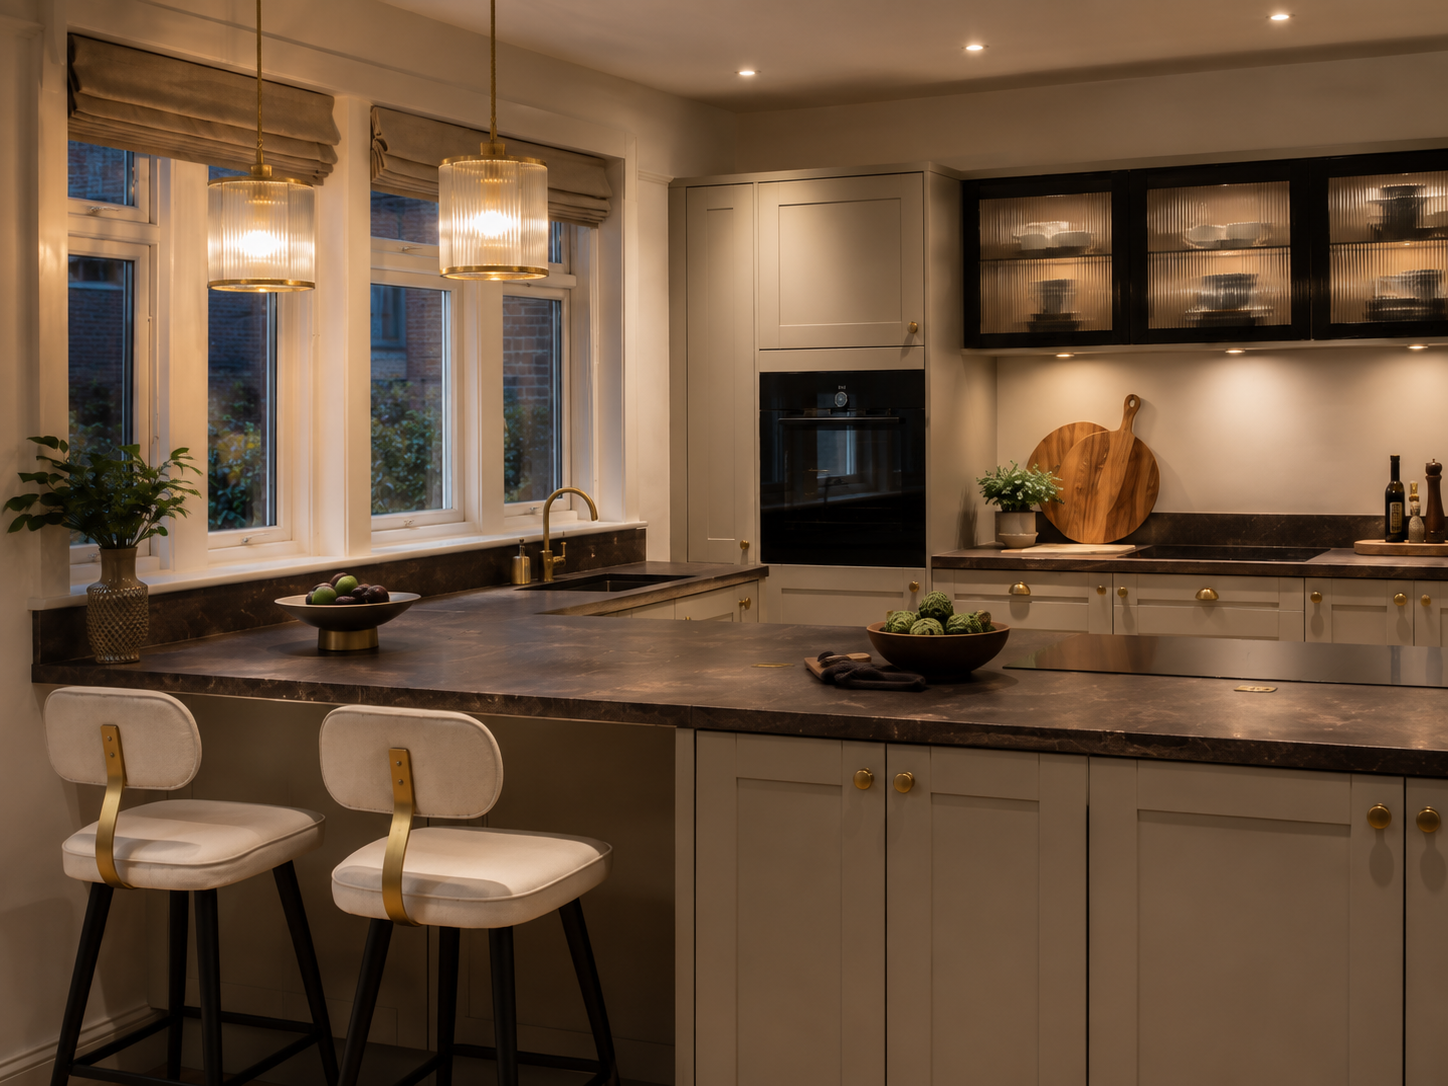
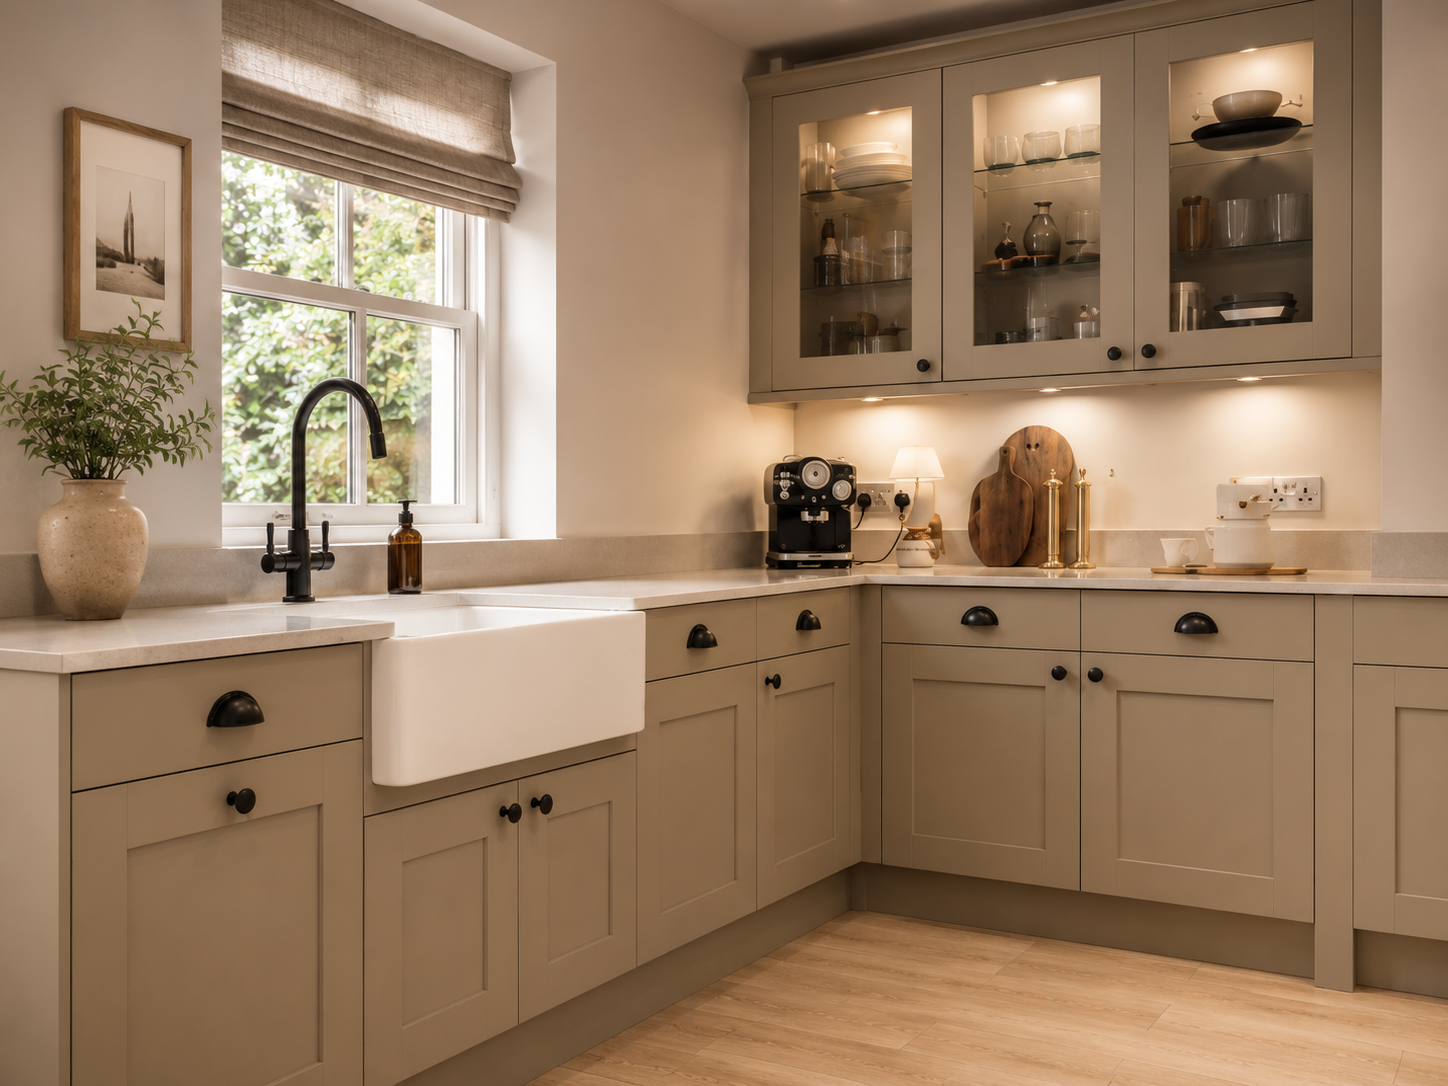
Start your own Olive Heritage.
Direct from the manufacturer — designed, built and fitted by Dominus Kitchens for private homes across Greater London and the UK.