Bespoke kitchens for London homes, designed, made and fitted by one team.
Dominus Kitchens is a London atelier. German cabinetry, hand-finished in our own workshop and installed by the joiners who built it — no middlemen, no subcontractors. Every kitchen is individually priced, with an indicative figure within 12 hours of your consultation.
- · London atelier
- · In-house joinery
- · No middlemen
- · 12-hour indicative quote
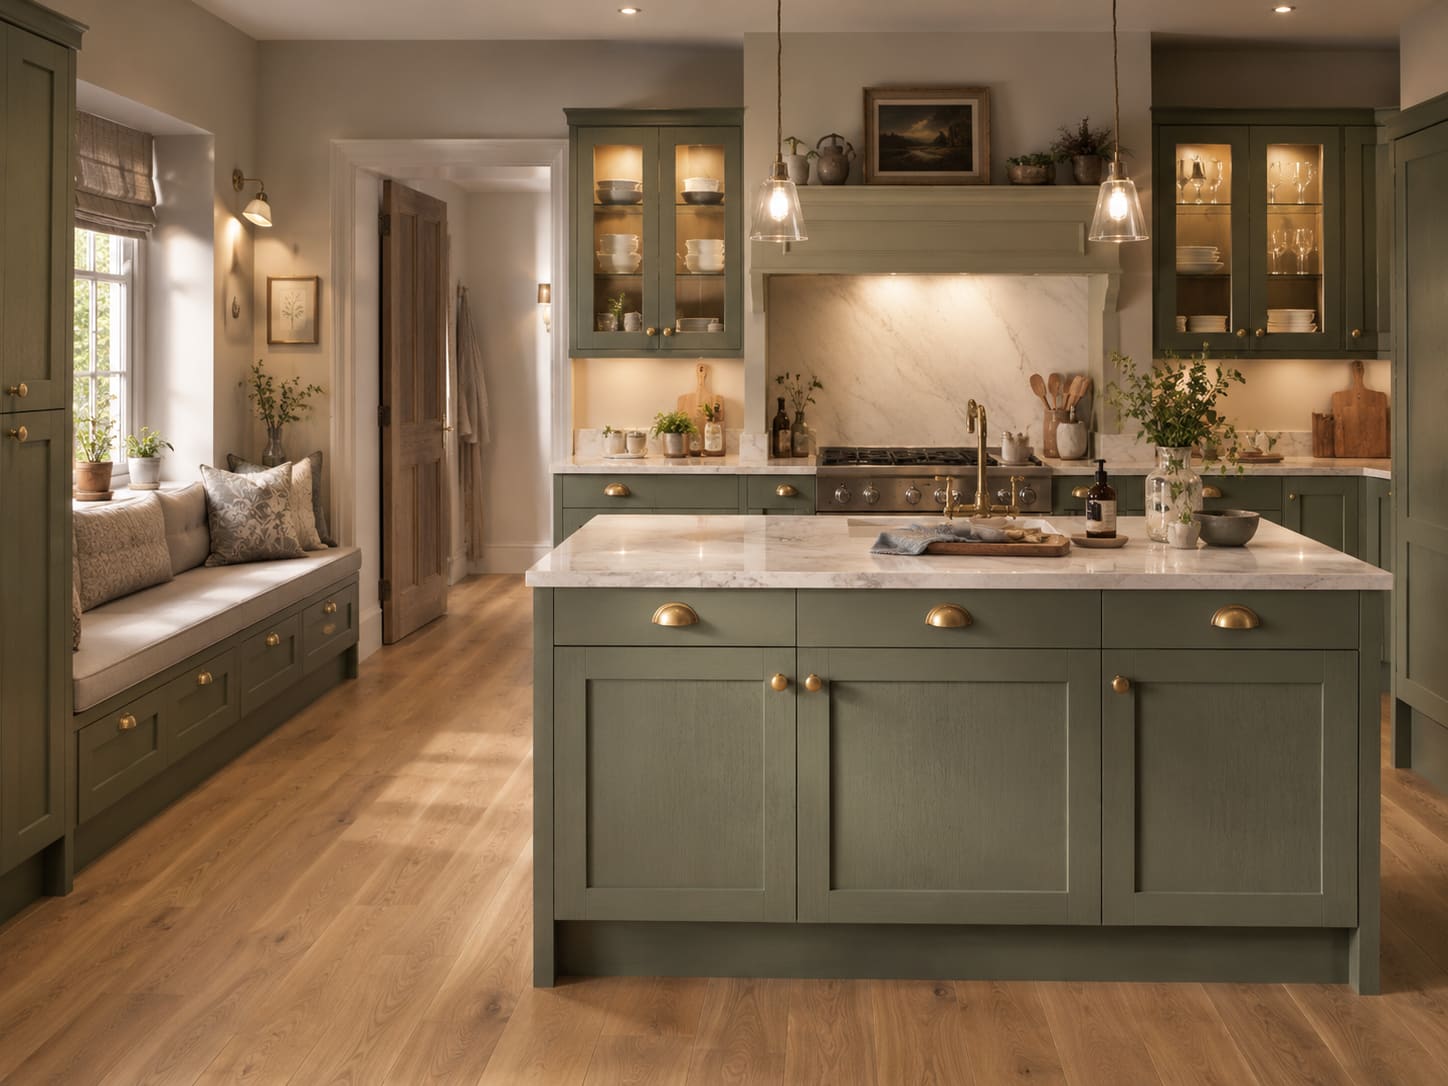
Tell us about your kitchen. Indicative price within 12 hours.
A senior designer visits your home, measures and listens — before a single line is drawn.
One team, from the first survey to the final calibration.
No middlemen
You speak to the people who design, build and fit your kitchen. Nothing is passed down a chain of contractors.
In-house joinery
German cabinetry, hand-finished by our own joiners in our London workshop.
White-glove installation
Fitted by the same team that built it — templated, installed, calibrated and handed over.
Built to last
Cabinetry built to be lived in for decades.
Drawn for your home, not adapted from a catalogue.
We begin with an architectural survey of your home, mapping the way you cook and gather before a single line is drawn. Every hinge, integrated appliance and reveal joint is then drawn to a 0.2 mm tolerance, so you see the room before we build a single door.
Period terraces, new builds, side returns and apartments across Greater London — each brief is priced individually against its own drawings.
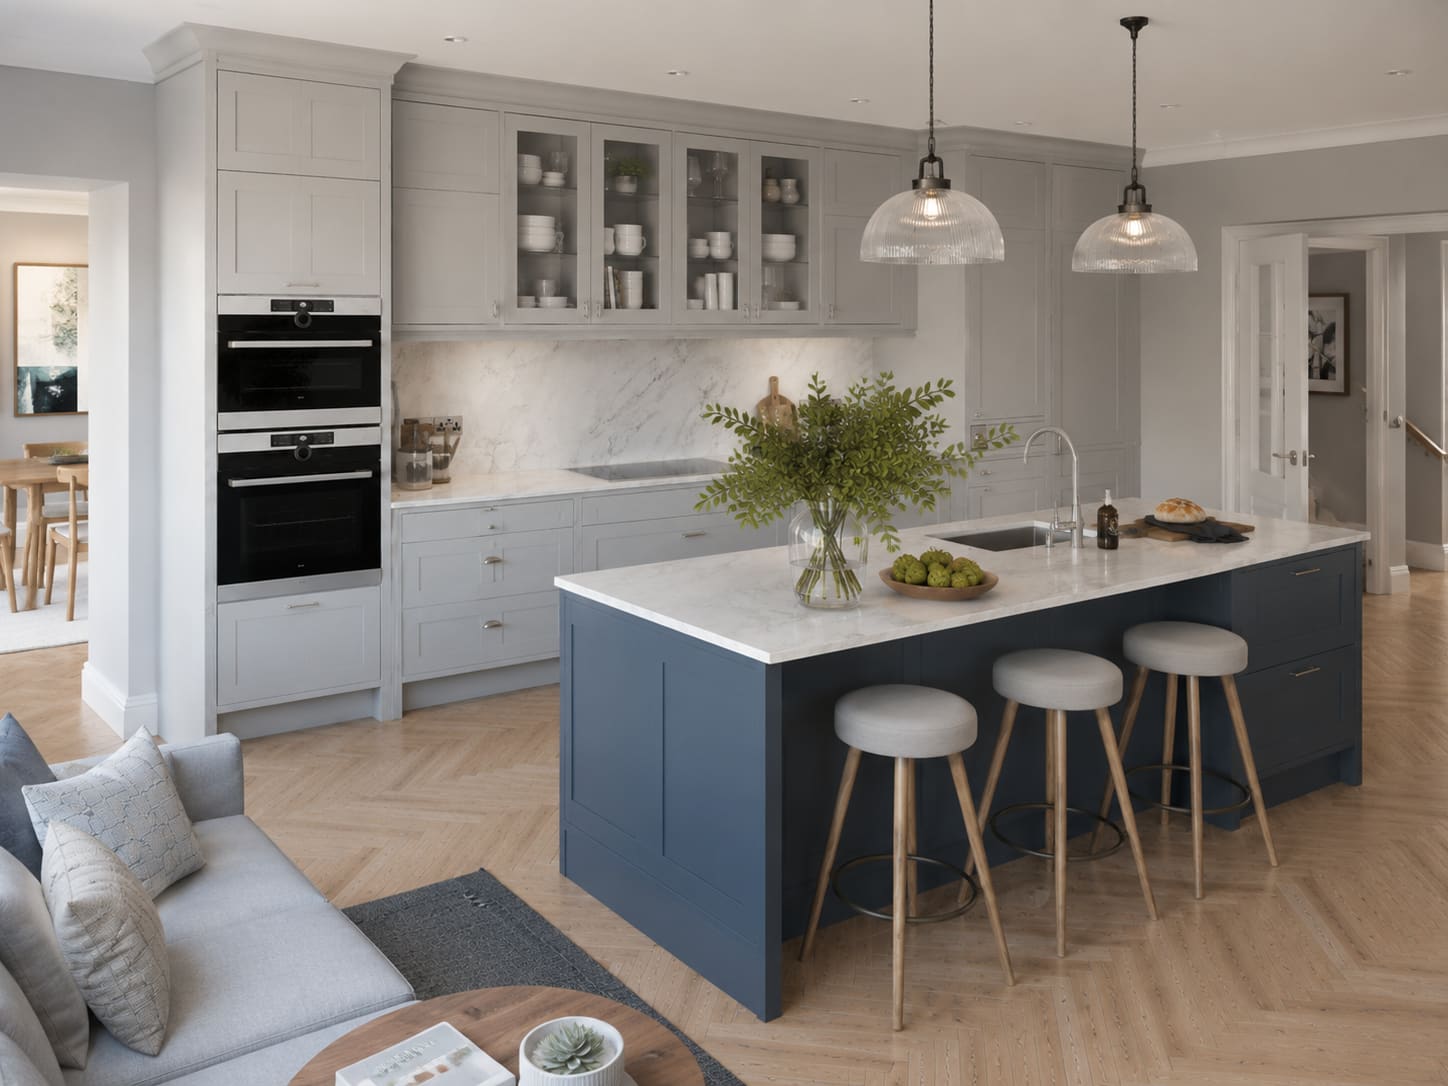
German cabinetry, hand-finished in London.
German cabinetry
Engineered carcasses and precision hardware, hand-finished in London.
Stone surfaces
Marble and quartzite worktops, templated and installed by our own fitters.
Timber & veneer
Oak, walnut and smoked larch, book-matched across doors and panels.
Metalwork
Burnished bronze and brass hardware, specified to the finish of the room.
Kitchen collections
View the full portfolio →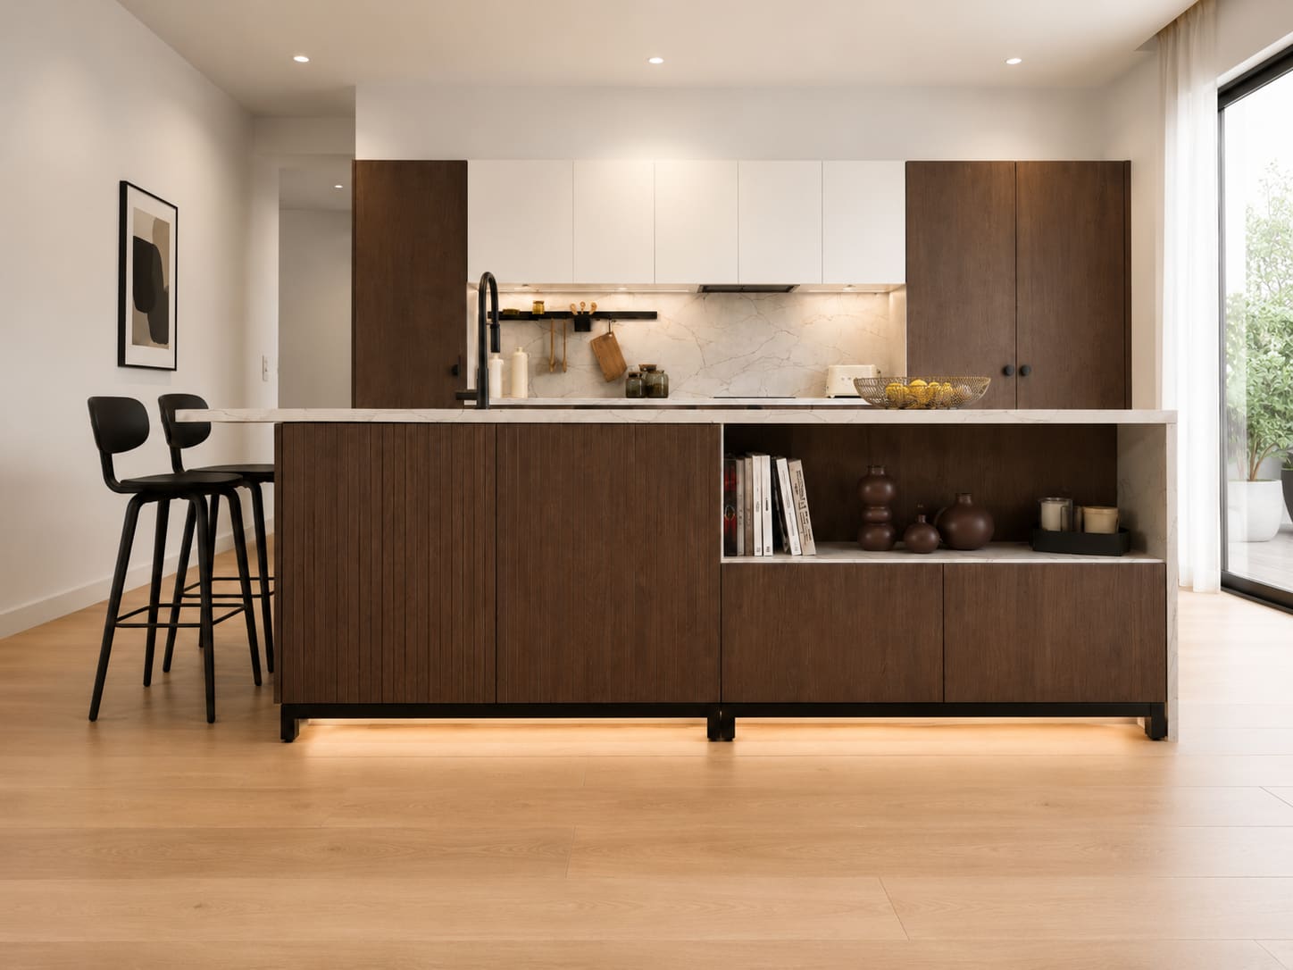
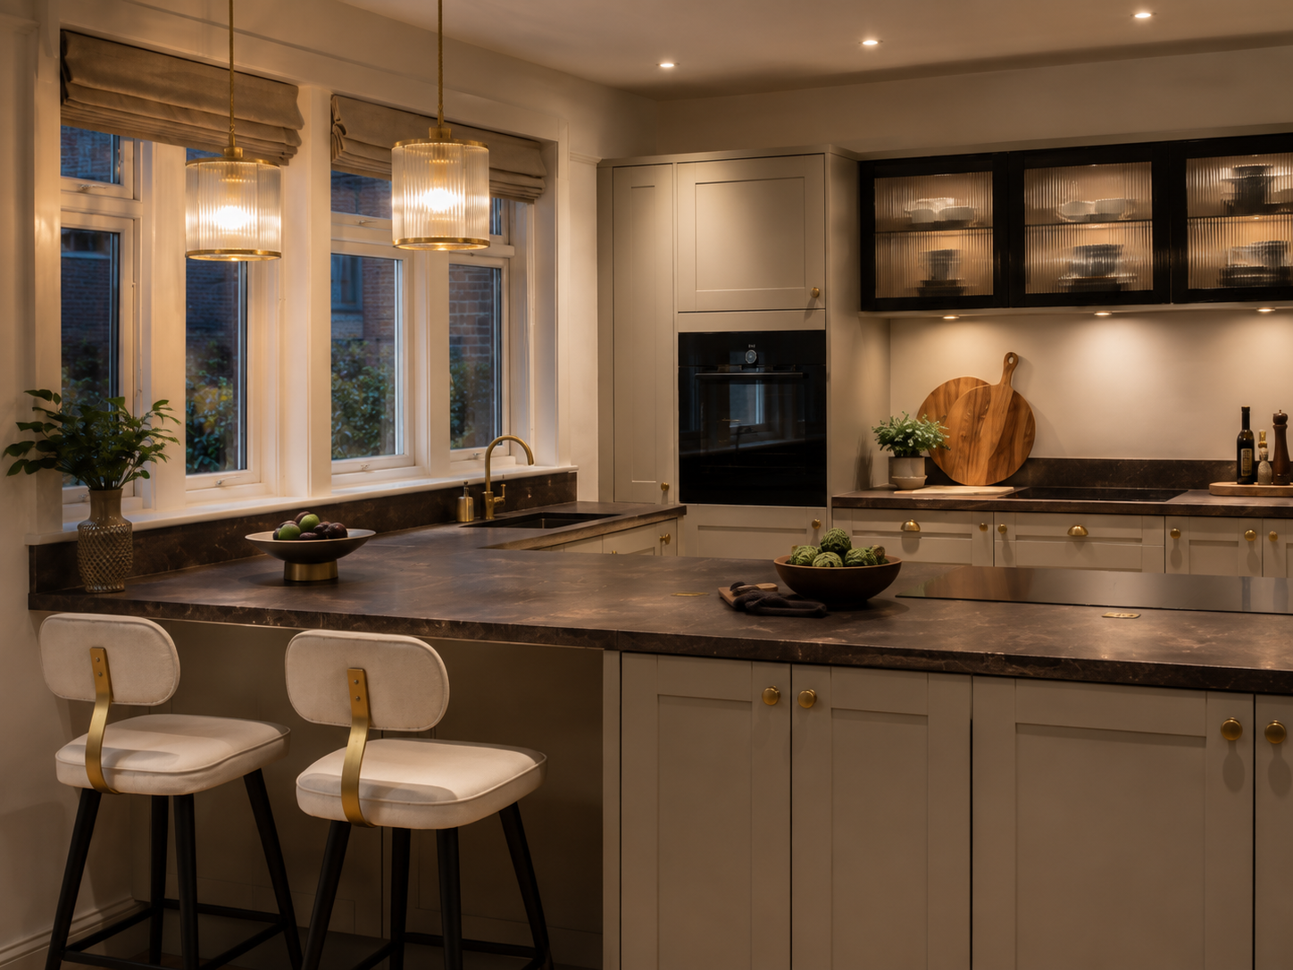
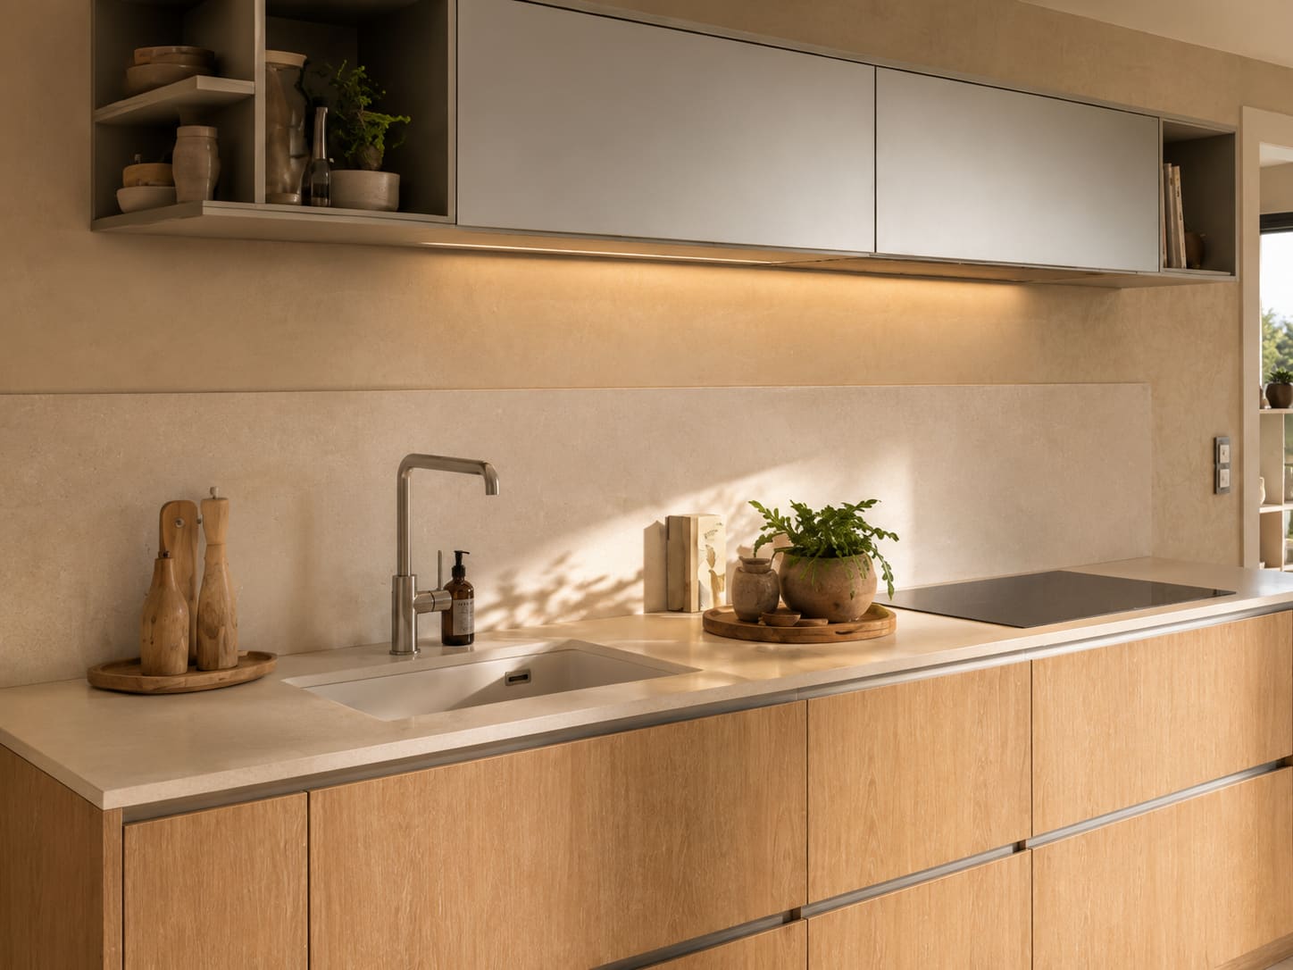
Survey to handover in three to four weeks
- Week 01
Consultation & survey
A senior designer visits, measures and listens. No showroom, no scripted pitch.
- Week 02
Design & technical drawings
Layout, materials and every reveal drawn to a 0.2 mm tolerance, then priced.
- Week 03
Workshop build
German cabinetry hand-finished by our own joiners in our London workshop.
- Week 04
Installation & stone
Fitted by the team that built it. Templated, installed, calibrated, handed over.
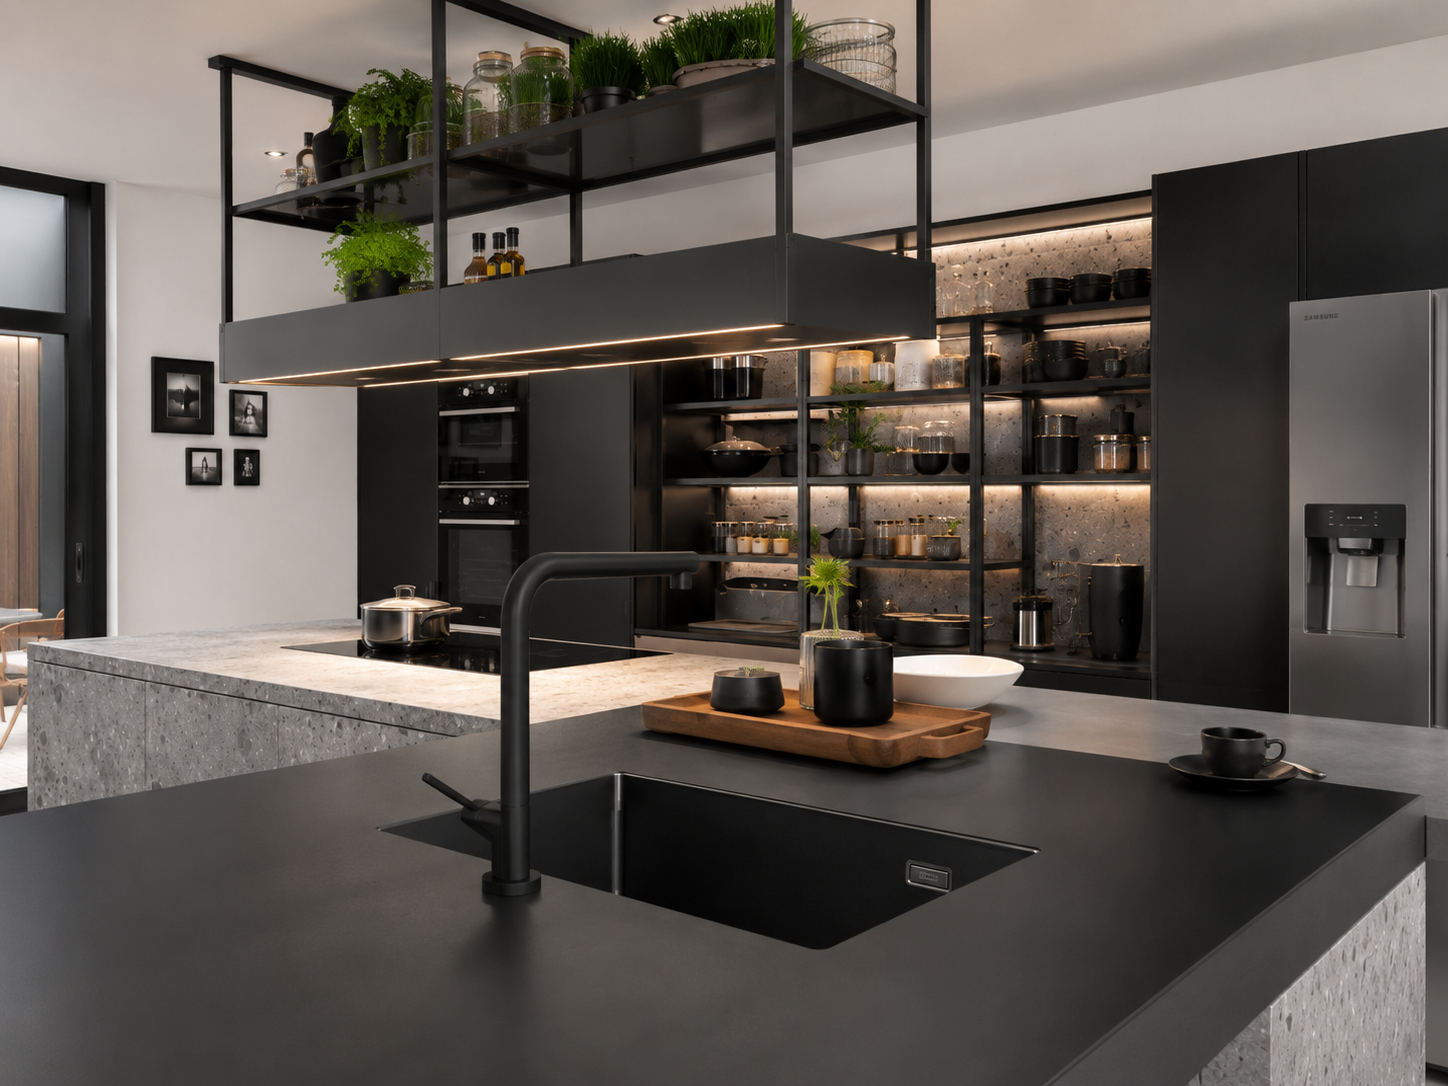
Built and fitted by the same hands.
Cabinetry is hand-finished in our own London workshop. Installation is led on site by the team that built your kitchen — never subcontracted — templated, installed, calibrated and handed over. One phone number, from sketch to handover.
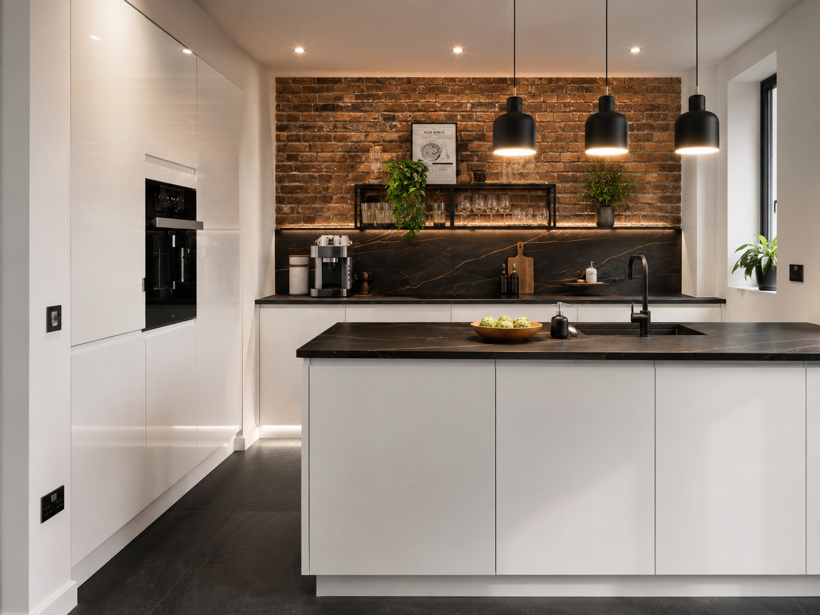
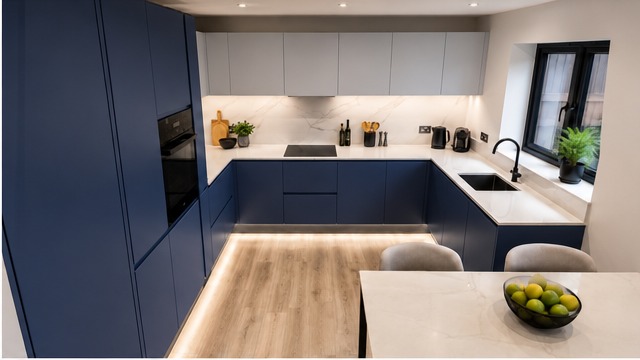
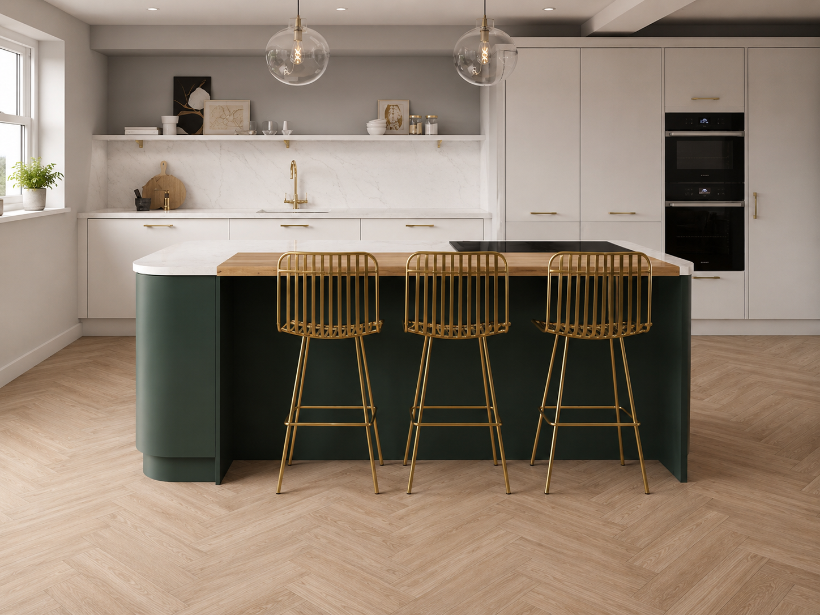
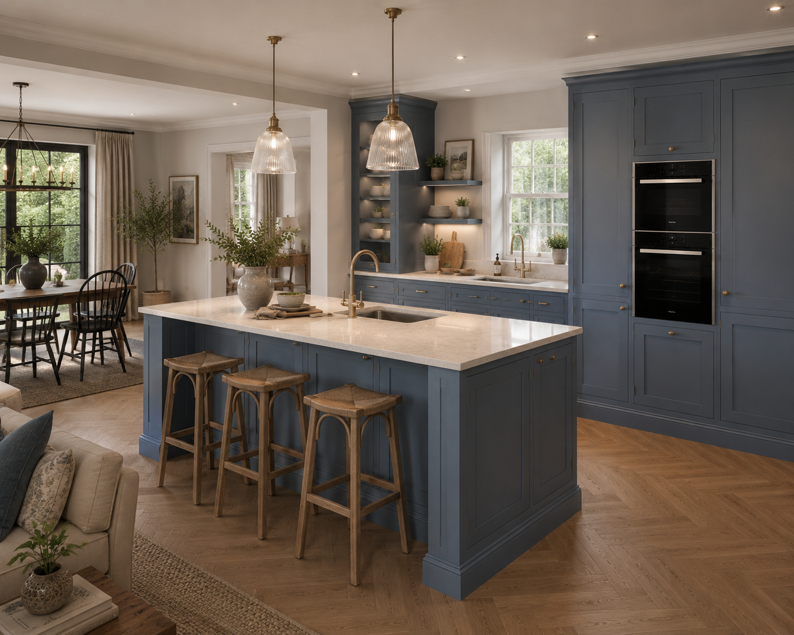
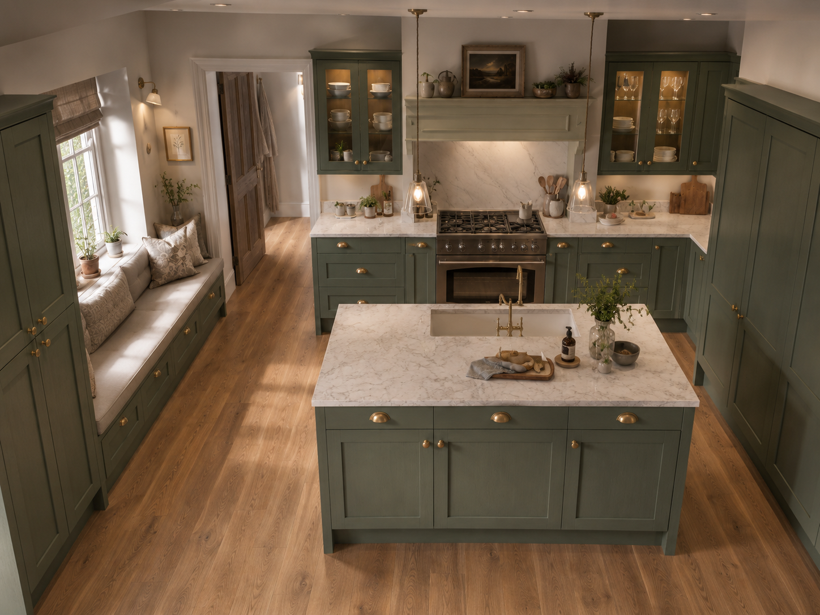
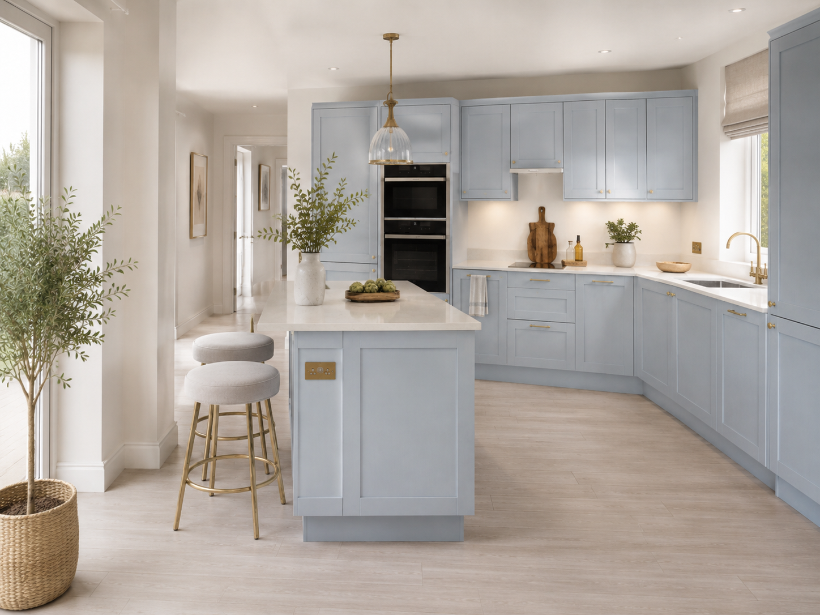
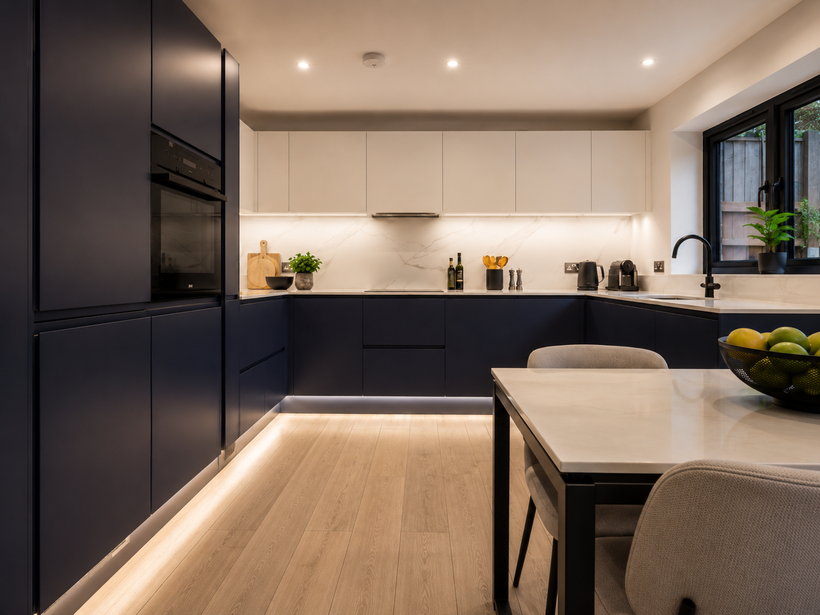
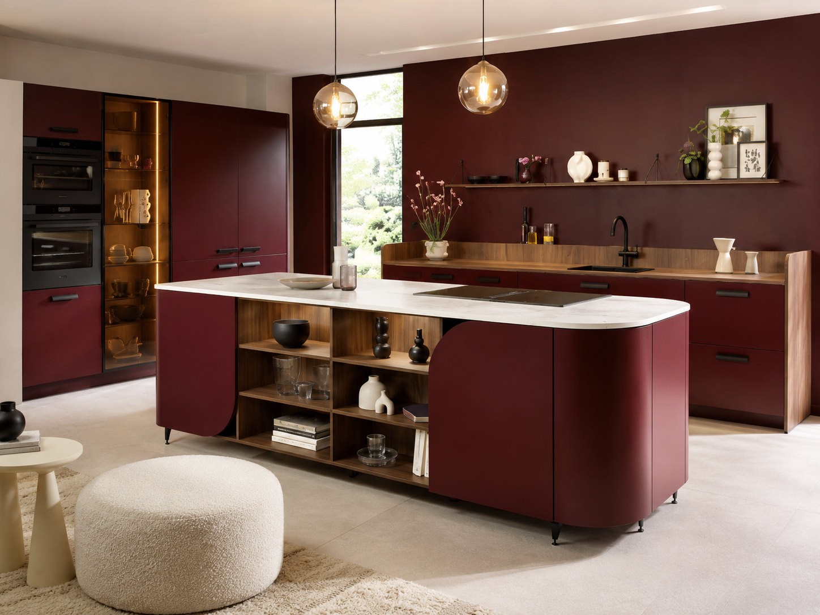
Kitchens finished in private homes across Greater London.
What to expect
Dominus kitchens are individually priced. The figure follows the drawings — the size of the room, the cabinetry, the stone, the hardware and the appliances you choose. Because there are no middlemen between the workshop and your home, the budget goes into the kitchen rather than a chain of margins.
After the consultation and survey you receive an indicative price within 12 hours, with no obligation. If a project is not a fit for us, we will say so at that point rather than later.
Before you enquire
- What does a bespoke Dominus kitchen cost?
- Every kitchen is individually priced against your own drawings — the layout, cabinetry, stone and appliances all move the figure. You receive an indicative price within 12 hours of your consultation, before any commitment.
- Do you cover my part of London?
- We design, manufacture and install for private homes across Greater London and every borough inside the M25.
- Do you subcontract the manufacturing or fitting?
- No. Cabinetry is hand-finished in our own London workshop and installed by the same in-house team — no middlemen, no subcontractors.
- What happens at the design consultation?
- A senior designer visits your home, measures the space and listens to how you cook and gather. No showroom, no scripted pitch. Design and technical drawings follow, then pricing.
- How long does the process take?
- Consultation and survey, design and technical drawings, workshop build, then installation — typically three to four weeks from signed drawings.